Imagine sitting in the privacy of your Atrium, enjoying your morning cup of coffee in the sunshine, and hearing the blue birds singing to you. You can have this now, and enjoy living in a home that has been updated, with a wonderful, flexible floor plan. Some of the features include a Waterfall Counter/Bar between the Kitchen and Dining Room, an amazing Copper Sink in the Kitchen, soaring ceilings in the main living spaces, hillside views, and the sounds of wind against the trees. Plus, Hardwood Floors, 3 full bathrooms, and 4 bedrooms - the second bedroom upstairs is currently used as a den, with downstairs offering a bedroom and space for an Office, Workout Room, or anything your heart desires. No yard work needed; you can sit outside in one of three private areas: the Atrium, the Deck off the Living Room, or the downstairs Patio, and enjoy your life. This home offers easy access to I-15 and is close to the 78, Costco, and shopping. Cut your commute or right-size your life, and move to Escondido and enjoy the Escondido life!
Pending
Listed by: Lily Field Realty • Lenore Wilkas • Contact: 760-407-2100
Price cut: $39K (6/26)
$760,000
1208 La Paloma Gln, Escondido, CA 92026
4beds
2,178sqft
:
Get pre-qualified$5,340/mo
Single Family Residence
Built in 1975
2,589 Square Feet Lot
$761,800 Zestimate®
$349/sqft
$375/mo HOA
What's special
- 109 days |
- 1,051 |
- 52 |
Zillow last checked:
Listing updated:
Listed by:
Lenore Wilkas DRE #01343201 760-407-2100,
Lily Field Realty
Source: CRMLS,MLS#: NDP2603323 Originating MLS: California Regional MLS (North San Diego County & Pacific Southwest AORs)
Originating MLS: California Regional MLS (North San Diego County & Pacific Southwest AORs)Facts & features
Interior
Bedrooms & bathrooms
- Bedrooms: 4
- Bathrooms: 3
- Full bathrooms: 3
- Main level bathrooms: 2
- Main level bedrooms: 2
Rooms
- Room types: Bedroom, Den, Family Room, Kitchen, Living Room, Primary Bathroom, Primary Bedroom, Dining Room
Primary bedroom
- Features: Main Level Primary
Bedroom
- Features: All Bedrooms Down
Bathroom
- Features: Bathroom Exhaust Fan, Dual Sinks, Granite Counters, Low Flow Plumbing Fixtures, Separate Shower, Tub Shower
Family room
- Features: Separate Family Room
Kitchen
- Features: Quartz Counters, Remodeled, Self-closing Cabinet Doors, Self-closing Drawers, Updated Kitchen
Heating
- Forced Air
Cooling
- ENERGY STAR Qualified Equipment
Appliances
- Included: Built-In, Dishwasher, Electric Oven, Gas Cooktop, Disposal, Gas Water Heater, Microwave, Refrigerator, Self Cleaning Oven, Vented Exhaust Fan, Water Heater, Dryer, Washer
- Laundry: Gas Dryer Hookup, In Garage
Features
- Wet Bar, Balcony, Ceiling Fan(s), Cathedral Ceiling(s), Separate/Formal Dining Room, Living Room Deck Attached, All Bedrooms Down, Main Level Primary
- Flooring: Carpet, Tile, Wood
- Has fireplace: Yes
- Fireplace features: Living Room
- Common walls with other units/homes: 1 Common Wall
Interior area
- Total interior livable area: 2,178 sqft
Video & virtual tour
Property
Parking
- Total spaces: 2
- Parking features: Garage - Attached
- Attached garage spaces: 2
Features
- Levels: Two
- Stories: 2
- Entry location: 2
- Patio & porch: Concrete, Balcony
- Exterior features: Balcony
- Pool features: Fenced, Heated, In Ground, Association
- Has view: Yes
- View description: Neighborhood
Lot
- Size: 2,589 Square Feet
- Features: 0-1 Unit/Acre
Details
- Parcel number: 2247002100
- Zoning: R1
- Special conditions: Standard
Construction
Type & style
- Home type: SingleFamily
- Architectural style: Spanish
- Property subtype: Single Family Residence
- Attached to another structure: Yes
Materials
- Roof: Spanish Tile
Condition
- Updated/Remodeled
- Year built: 1975
Utilities & green energy
- Electric: Standard
- Sewer: Public Sewer
Community & HOA
Community
- Features: Street Lights
HOA
- Has HOA: Yes
- Amenities included: Clubhouse, Barbecue, Pool, Spa/Hot Tub, Tennis Court(s)
- HOA fee: $375 monthly
- HOA name: Buena Ventura HOA
- HOA phone: 760-745-5861
Location
- Region: Escondido
Financial & listing details
- Price per square foot: $349/sqft
- Tax assessed value: $550,456
- Annual tax amount: $6,232
- Date on market: 4/8/2026
- Cumulative days on market: 109 days
- Listing terms: Conventional
- Inclusions: All appliances convey.
- Exclusions: None
Estimated market value
$761,800
$724,000 - $800,000
$4,755/mo
Price history
| Date | Event | Price |
|---|---|---|
| 7/16/2026 | Pending sale | $760,000$349/sqft |
Source:  CRMLS #NDP2603323 Report a problem CRMLS #NDP2603323 Report a problem | ||
| 7/7/2026 | Listed for sale | $760,000$349/sqft |
Source: CRMLS #NDP2603323 Report a problem | ||
| 7/6/2026 | Pending sale | $760,000$349/sqft |
Source: CRMLS #NDP2603323 Report a problem | ||
| 6/26/2026 | Price change | $760,000-4.9%$349/sqft |
Source: CRMLS #NDP2603323 Report a problem | ||
| 6/12/2026 | Price change | $799,000-4.3%$367/sqft |
Source: CRMLS #NDP2603323 Report a problem | ||
| 5/9/2026 | Price change | $835,000-1.6%$383/sqft |
Source: CRMLS #NDP2603323 Report a problem | ||
| 4/8/2026 | Listed for sale | $848,500+82.5%$390/sqft |
Source: CRMLS #NDP2603323 Report a problem | ||
| 5/31/2016 | Sold | $465,000-1.1%$213/sqft |
Source: Public Record Report a problem | ||
| 5/20/2016 | Pending sale | $469,999$216/sqft |
Source: Berkshire Hathaway HomeService #160020974 Report a problem | ||
| 4/29/2016 | Price change | $469,999-2.1%$216/sqft |
Source: BHHS California Properties #160020974 Report a problem | ||
| 4/21/2016 | Listed for sale | $479,999+123.3%$220/sqft |
Source: Berkshire Hathaway HomeService #160020974 Report a problem | ||
| 1/20/2015 | Listing removed | $2,200$1/sqft |
Source: Bozzay Realty #140065177 Report a problem | ||
| 12/28/2014 | Price change | $2,200-4.3%$1/sqft |
Source: Bozzay Realty #140065177 Report a problem | ||
| 12/16/2014 | Listed for rent | $2,300+2.2%$1/sqft |
Source: Bozzay Realty #140065177 Report a problem | ||
| 7/26/2012 | Listing removed | $2,250$1/sqft |
Source: Bozzay Realty #120023998 Report a problem | ||
| 6/26/2012 | Price change | $2,250-2.2%$1/sqft |
Source: Bozzay Realty #120023998 Report a problem | ||
| 5/10/2012 | Listed for rent | $2,300$1/sqft |
Source: Bozzay Realty #120023998 Report a problem | ||
| 5/23/2011 | Listing removed | $2,300$1/sqft |
Source: Bozzay Realty #110024107 Report a problem | ||
| 4/28/2011 | Listed for rent | $2,300$1/sqft |
Source: Bozzay Realty #110024107 Report a problem | ||
| 10/31/2000 | Sold | $215,000$99/sqft |
Source: Public Record Report a problem | ||
Public tax history
| Year | Property taxes | Tax assessment |
|---|---|---|
| 2025 | $6,232 +2.1% | $550,456 +2% |
| 2024 | $6,103 +2.3% | $539,664 +2% |
| 2023 | $5,964 +1.1% | $529,084 +2% |
| 2022 | $5,899 +1.7% | $518,711 +2% |
| 2021 | $5,802 +0.6% | $508,541 +1% |
| 2020 | $5,768 +3.1% | $503,327 +2% |
| 2019 | $5,595 +1.9% | $493,459 +2% |
| 2018 | $5,488 +1.7% | $483,784 +2% |
| 2017 | $5,398 +108.5% | $474,299 +113.7% |
| 2016 | $2,589 +0.8% | $221,984 +1.5% |
| 2015 | $2,568 +4.3% | $218,650 +2% |
| 2014 | $2,463 | $214,368 +0.5% |
| 2013 | -- | $213,401 +2% |
| 2012 | -- | $209,217 +2% |
| 2011 | -- | $205,116 +0.8% |
| 2010 | -- | $203,584 -0.2% |
| 2009 | -- | $204,068 +2% |
| 2008 | -- | $200,068 +2% |
| 2007 | -- | $196,146 +2% |
| 2006 | -- | $192,301 +2% |
| 2005 | -- | $188,532 +2% |
| 2004 | -- | $184,836 +1.9% |
| 2003 | -- | $181,449 +2% |
| 2002 | -- | $177,892 +2% |
| 2001 | -- | $174,405 |
Find assessor info on the county website
Monthly payment
Est. payment
Payment breakdown
Explore the cost of this home by adjusting the details. Changes won't be saved.Climate risks
Neighborhood: 92026
Nearby schools
GreatSchools rating
- 8/10Reidy Creek Elementary SchoolGrades: K-5Distance: 1.6 mi
- 4/10Rincon Middle SchoolGrades: 6-8Distance: 1.7 mi
- 5/10Escondido High SchoolGrades: 9-12Distance: 1.3 mi
- $610,6002 bd2 ba2.1k sqft1202 La Paloma Gln, Escondido, CA 92026Off Market
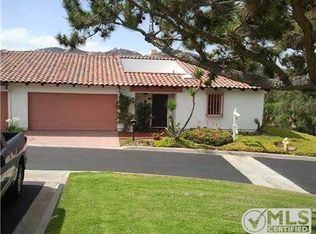
- $826,7003 bd3 ba2.4k sqft1214 La Paloma Gln, Escondido, CA 92026Off Market
- $749,5003 bd3 ba2.3k sqft1220 La Paloma Gln, Escondido, CA 92026Off Market

- $615,4002 bd2 ba1.2k sqft1207 La Paloma Gln, Escondido, CA 92026Off Market
- $592,2002 bd2 ba1.2k sqft1213 La Paloma Gln, Escondido, CA 92026Off Market
- $888,7004 bd2 ba2.1k sqft1151 Portola Ave, Escondido, CA 92026Off Market
- $831,8003 bd2 ba1.4k sqft1241 Portola Ave, Escondido, CA 92026Off Market
- $666,4002 bd2 ba2.1k sqft1226 La Paloma Gln, Escondido, CA 92026Off Market
A local agent can set up tours, give advice and negotiate with sellers.
Similar homes
- $775,0003 bd3 ba1.7k sqft8507 Circle R Course Ln, Escondido, CA 92026For Sale
 MLS ID #NDP2606996, Megan Schenck, Three Lagoons Realty. CRMLS
 - $975,0003 bd2 ba2.2k sqft9675 Indian Creek Way, Escondido, CA 92026For Sale
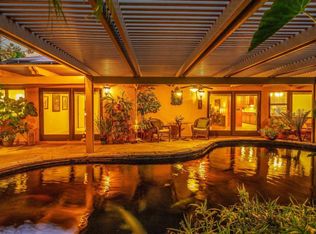 MLS ID #NDP2606979, Troy Merrell, Camden McKay Realty. CRMLS
 - $939,0004 bd3 ba1.9k sqft1843 Centennial Way, Escondido, CA 92026For Sale
 MLS ID #PTP2605517, Afroditi Krozos-Aguilar, Real Broker. CRMLS
 - $939,0003 bd3 ba1.8k sqft1228 Sheridan Ave, Escondido, CA 92027For Sale
 MLS ID #NDP2605810, Sabrina Covington, Covington & Associates. CRMLS
 - $967,7773 bd3 ba1.9k sqft10629 Meadow Glen Way E, Escondido, CA 92026For SaleMLS ID #NDP2606619, Adela Rivera, Real Estate eBroker Inc. CRMLS
- $895,0004 bd2 ba1.8k sqft1434 Cottonwood Ct, San Marcos, CA 92069For SaleMLS ID #NDP2605823, Esmeralda Salinas, PAK Home Realty. CRMLS
- $895,0004 bd2 ba1.4k sqft538 Shadow Hills Dr, San Marcos, CA 92069For SaleMLS ID #NDP2606486, Sharon Jenkins, Sharon Jenkins Real Estate. CRMLS
- $780,0003 bd2 ba1.6k sqft229 Via Oro Verde, Fallbrook, CA 92028For SaleMLS ID #NDP2607156, Yaneth Escobedo, Real Brokerage Technologies. CRMLS
- $925,0004 bd3 ba1.6k sqft3383 Sherwood Ln, San Marcos, CA 92078For SaleMLS ID #NDP2607238, Bryan Garrity, Engel & Volkers Dana Point. CRMLS
- $850,0003 bd2 ba1.2k sqft147 W 7th Ave, Escondido, CA 92025For SaleMLS ID #NDP2606561, Ryan Bass, Coldwell Banker Realty. CRMLS
- $559,0003 bd2 ba1.6k sqft525 W El Norte Pkwy Spc 290, Escondido, CA 92026For SaleMLS ID #NDP2606503, Lynn Clark, HomeSmart Realty West. CRMLS
- $830,0004 bd3 ba2k sqft935 Tanya Ln, Fallbrook, CA 92028For SaleMLS ID #NDP2606995, Sharon Rumic, Compass. CRMLS
- $842,9003 bd2 ba1.7k sqft968 Mimosa Ave, Vista, CA 92081For SaleMLS ID #NDP2606560, Helene Browne, First Team Real Estate. CRMLS
- $750,0003 bd2 ba1.4k sqftBernardo Terrace, San Diego, CA 92128For SaleMLS ID #260017528, Chad Basinger, eXp Realty of Southern CA. SDMLS
- $799,0003 bd2 ba1.2k sqft1549 Spring Creek Ln, Oceanside, CA 92057For SaleMLS ID #NDP2607264, Deanna Walls, LPT Realty. CRMLS
- $899,0003 bd2 ba1.6k sqft1407 Monte Vista Dr, Vista, CA 92084For SaleMLS ID #NDP2605712, Mason Ward, Lily Field Realty. CRMLS
- $874,9003 bd2 ba1.8k sqft1229 Anna Rose Ln, Ramona, CA 92065For SaleMLS ID #NDP2607268, Peter San Nicolas, Peter San Nicolas, Broker. CRMLS
- $925,0003 bd2 ba1.5k sqft879 English Holly Ln, San Marcos, CA 92078For SaleMLS ID #NDP2606558, Jennie Sullivan, Compass. CRMLS
- $920,0003 bd2 ba1.9k sqft2202 Crest Hill Ln, Fallbrook, CA 92028For SaleMLS ID #NDP2607267, Mike Stine, eXp Realty of Southern CA. CRMLS
- $900,0003 bd2 ba2.2k sqft2438 Duraznitos Rd, Ramona, CA 92065For SaleMLS ID #PTP2605779, Eva Lagunero, Select California Homes. CRMLS
Local buyer's agents are ready to help
