Charming Single-Story Living in Historic Brownsville. 3-bedroom, 2-bathroom, 1,248 sq. ft. single-level residence built in 2005. Inside you will find vaulted ceilings, large windows, and skylights providing natural light. Situated on a generous 0.24-acre lot, the property offers a peaceful country feel, a detached 2-car garage, and room for RV parking. Enjoy classic Oregon country charm just minutes from downtown Brownsville. Lovely neighbors!
Pending
$424,900
1208 Linn Way, Brownsville, OR 97327
3beds
1,248sqft
Residential, Single Family Residence
Built in 2005
10,454 Square Feet Lot
$-- Zestimate®
$340/sqft
$-- HOA
What's special
Large windowsVaulted ceilingsSkylights providing natural lightRoom for rv parking
- 38 days
- 555
- 36
Likely to sell faster than
Zillow last checked:
Listing updated:
Listed by:
Sara Buchanan ICON@TheICONREGroup.com,
ICON Real Estate Group
Source: RMLS (OR),MLS#: 501819155
Facts & features
Interior
Bedrooms & bathrooms
- Bedrooms: 3
- Bathrooms: 2
- Full bathrooms: 2
- Main level bathrooms: 2
Rooms
- Room types: Bedroom 2, Bedroom 3, Dining Room, Family Room, Kitchen, Living Room, Primary Bedroom
Primary bedroom
- Features: Bathroom, Closet
- Level: Main
- Area: 221
- Dimensions: 13 x 17
Bedroom 2
- Features: Closet
- Level: Main
- Area: 90
- Dimensions: 9 x 10
Bedroom 3
- Features: Closet
- Level: Main
- Area: 110
- Dimensions: 11 x 10
Dining room
- Level: Main
Kitchen
- Features: Dishwasher, Gas Appliances, Microwave, Free Standing Range, Vaulted Ceiling
- Level: Main
- Area: 120
- Width: 10
Living room
- Features: Fireplace, Vaulted Ceiling
- Level: Main
- Area: 240
- Dimensions: 16 x 15
Heating
- Forced Air, Fireplace(s)
Cooling
- Heat Pump
Appliances
- Included: Dishwasher, Free-Standing Gas Range, Free-Standing Range, Free-Standing Refrigerator, Microwave, Gas Appliances, Electric Water Heater, Gas Water Heater
Features
- Vaulted Ceiling(s), Closet, Bathroom
- Flooring: Luxury Vinyl Plank
- Windows: Vinyl Frames
Interior area
- Total structure area: 1,248
- Total interior livable area: 1,248 sqft
Property
Parking
- Total spaces: 2
- Parking features: Driveway, RV Access/Parking, Detached
- Garage spaces: 2
- Has uncovered spaces: Yes
Accessibility
- Accessibility features: Ground Level, Main Floor Bedroom Bath, One Level, Accessibility
Features
- Levels: One
- Stories: 1
- Patio & porch: Patio, Porch
- Exterior features: Fire Pit, Yard
Lot
- Size: 10,454 Square Feet
- Features: Level, SqFt 10000 to 14999
Details
- Parcel number: 0897366
Construction
Type & style
- Home type: SingleFamily
- Property subtype: Residential, Single Family Residence
Materials
- Lap Siding
- Foundation: Stem Wall
- Roof: Composition
Condition
- Resale
- New construction: No
- Year built: 2005
Utilities & green energy
- Gas: Gas
- Sewer: Public Sewer
- Water: Public
Community & HOA
HOA
- Has HOA: No
Location
- Region: Brownsville
Financial & listing details
- Price per square foot: $340/sqft
- Tax assessed value: $440,470
- Annual tax amount: $3,691
- Date on market: 8/2/2026
- Cumulative days on market: 39 days
- Listing terms: Cash,Conventional,FHA,VA Loan
- Road surface type: Paved
Estimated market value
Not available
Estimated sales range
Not available
Not available
Price history
| Date | Event | Price |
|---|---|---|
| 8/20/2026 | Pending sale | $424,900$340/sqft |
Source:  RMLS (OR) #501819155 Report a problem RMLS (OR) #501819155 Report a problem | ||
| 8/2/2026 | Listed for sale | $424,900+70%$340/sqft |
Source: RMLS (OR) #501819155 Report a problem | ||
| 1/4/2019 | Sold | $250,000$200/sqft |
Source: RMLS (OR) #18143612 Report a problem | ||
| 1/4/2019 | Listed for sale | $250,000$200/sqft |
Source: KELLER WILLIAMS REALTY-GHT #741451 Report a problem | ||
| 12/4/2018 | Pending sale | $250,000$200/sqft |
Source: Keller Williams Realty Mid-Willamette #741451 Report a problem | ||
| 11/29/2018 | Price change | $250,000-5.7%$200/sqft |
Source: Keller Williams Realty Mid-Willamette #741451 Report a problem | ||
| 11/8/2018 | Listed for sale | $265,000-1.8%$212/sqft |
Source: KELLER WILLIAMS REALTY-SWEET HOME #741451 Report a problem | ||
| 10/31/2018 | Listing removed | $269,900$216/sqft |
Source: Owner Report a problem | ||
| 9/11/2018 | Price change | $269,900-1.9%$216/sqft |
Source: Owner Report a problem | ||
| 8/13/2018 | Listed for sale | $275,000+44.7%$220/sqft |
Source: Owner Report a problem | ||
| 9/30/2015 | Sold | $190,000-5%$152/sqft |
Source: Public Record Report a problem | ||
| 8/1/2015 | Listed for sale | $199,900$160/sqft |
Source: HERITAGE NW REAL ESTATE, INC. #692304 Report a problem | ||
| 7/20/2015 | Pending sale | $199,900$160/sqft |
Source: HERITAGE NW REAL ESTATE, INC. #692304 Report a problem | ||
| 7/14/2015 | Price change | $199,900-2.5%$160/sqft |
Source: HERITAGE NW REAL ESTATE, INC. #692304 Report a problem | ||
| 6/30/2015 | Listed for sale | $205,000+25.8%$164/sqft |
Source: HERITAGE NW REAL ESTATE, INC. #692304 Report a problem | ||
| 5/8/2008 | Sold | $163,000+2.5%$131/sqft |
Source: Public Record Report a problem | ||
| 3/5/2008 | Listed for sale | $159,000-10.1%$127/sqft |
Source: Keller Williams Realty #592101 Report a problem | ||
| 8/15/2005 | Sold | $176,954$142/sqft |
Source: Public Record Report a problem | ||
Public tax history
| Year | Property taxes | Tax assessment |
|---|---|---|
| 2025 | $3,692 -0.2% | $195,360 +3% |
| 2024 | $3,698 +4% | $189,670 +3% |
| 2023 | $3,556 +1.2% | $184,150 +3% |
| 2022 | $3,512 | $178,790 +3% |
| 2021 | -- | $173,590 +3% |
| 2020 | $3,330 +0.1% | $168,540 +3% |
| 2019 | $3,327 +0.8% | $163,640 +3% |
| 2018 | $3,299 | $158,880 +3% |
| 2017 | $3,299 +2.1% | $154,260 +3% |
| 2016 | $3,233 -0.9% | $149,770 +3% |
| 2015 | $3,264 +13.5% | $145,410 +5% |
| 2014 | $2,875 +16.1% | $138,440 +11.6% |
| 2013 | $2,477 +865.2% | $124,000 -2% |
| 2012 | $257 -91.2% | $126,530 -10.4% |
| 2011 | $2,916 -7.1% | $141,180 +3% |
| 2010 | $3,139 +16.6% | $137,070 +3% |
| 2009 | $2,691 | $133,085 +3% |
| 2008 | $2,691 +8.2% | $129,210 +3% |
| 2007 | $2,487 -3.4% | $125,447 +3% |
| 2006 | $2,574 +274.4% | $121,794 +232.4% |
| 2005 | $688 | $36,644 |
| 2004 | -- | -- |
Find assessor info on the county website
Monthly payment
Est. payment
Payment breakdown
Explore the cost of this home by adjusting the details. Changes won't be saved.Climate risks
Neighborhood: 97327
Nearby schools
Schools provided by the listing agent
- Elementary: Central Linn
- Middle: Central Linn
- High: Central Linn
Source: RMLS (OR). This data may not be complete. We recommend contacting the local school district to confirm school assignments for this home.
Similar homes
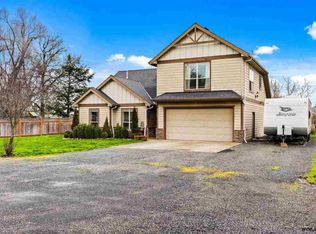
- $399,0004 bd2 ba1.5k sqft320 E Blakely Ave, Brownsville, OR 97327For Sale

 MLS ID #843148, ARICA MITCHELL, Song Real Estate. WVMLS
 - $525,0004 bd2 ba1.7k sqft192 Holloway Hts, Brownsville, OR 97327For Sale
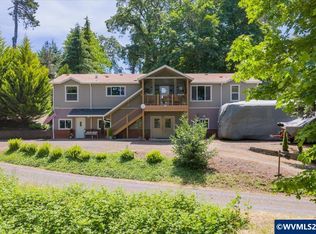 MLS ID #840681, SHERRI GREGORY, Keller Williams Realty-Ght. WVMLS
 - $415,0003 bd2 ba1.5k sqft575 Egret Ave, Halsey, OR 97348For Sale
 MLS ID #841308, KRISTIN D SMITH, Keller Williams Realty -Albany. WVMLS
 - $430,0003 bd3 ba1.5k sqft522 Avalon Ct NE, Albany, OR 97322For Sale
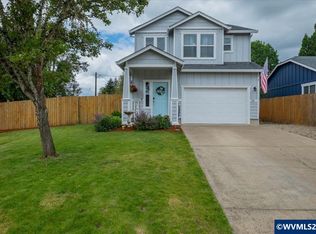 MLS ID #844924, SHANNON LOY, Premiere Property Group, Llc Albany. WVMLS
 - $378,0003 bd2 ba1.3k sqft572 Royal Tern Ave, Halsey, OR 97348Active
 MLS ID #652053966, Lori Galvin, United Real Estate Properties. RMLS (OR)
 - $429,9993 bd2 ba1.2k sqft3521 Bernard Ave NE, Albany, OR 97322For SaleMLS ID #843904, KAITLIN HOBBS, Exp Realty, Llc. WVMLS
- $435,0004 bd2 ba1.6k sqft965 Sommerville Loop, Harrisburg, OR 97446ActiveMLS ID #695887526, Joshua Cooley, Keller Williams The Cooley Real Estate Group. RMLS (OR)
- $399,9993 bd2 ba1.3k sqft2010 48th Ave SE, Albany, OR 97322For SaleMLS ID #844105, AMANDA BORGARO, Premiere Property Group, Llc Albany. WVMLS
- $424,9003 bd2 ba1.5k sqft730 N 9th St, Harrisburg, OR 97446ActiveMLS ID #716983842, Isaac Judd, Hearthstone Real Estate. RMLS (OR)
- $435,0003 bd1 ba816 sqft33554 Penny Ln, Lebanon, OR 97355For SaleMLS ID #843649, LAURA GILLOTT, Keller Williams Realty Mid-Willamette - Gillott Team. WVMLS
- $365,0003 bd3 ba1.3k sqft3827 Pine St SE, Albany, OR 97322For SaleMLS ID #845265, JEFF BROWN, Simplihom. WVMLS
- $425,0003 bd2 ba1.5k sqft224 Sherman St NE, Albany, OR 97321For SaleMLS ID #843719, KATY ROSECRANS, Stellar Realty Northwest. WVMLS
- $425,0003 bd3 ba1.4k sqft886 N 7th St, Harrisburg, OR 97446For SaleMLS ID #841740, ERIC WELLARD and BRIAN BEMIS, Re/Max Integrity - Salem. WVMLS
- $389,9003 bd2 ba1.1k sqft37163 Pony Rd, Lebanon, OR 97355For SaleMLS ID #843374, TIFFANY BOUCHARD, Homesmart Realty Group - Dallas. WVMLS
- $420,0003 bd1 ba1.2k sqft3605 Adah Ave NE, Albany, OR 97322For SaleMLS ID #842407, JASON NUNN, The Group Real Estate. WVMLS
- $469,0003 bd2 ba1.4k sqft1070 Prairie Meadows Ave, Junction City, OR 97448For SaleMLS ID #844270, RICKY CEDILLO, Exp Realty, Llc. WVMLS
- $400,0003 bd2 ba1.5k sqft1901 Long St, Sweet Home, OR 97386For SaleMLS ID #842449, SHAWN RICHARDSON, Exp Realty, Llc. WVMLS
- $399,9003 bd2 ba1.2k sqft2047 Lehigh Way SE, Albany, OR 97322For SaleMLS ID #840820, JESSICA HUBERT, The Group Real Estate. WVMLS
- $419,0003 bd2 ba1.3k sqft2500 Tudor Way SE, Albany, OR 97322For SaleMLS ID #843406, DEREK MANASCO, Real Broker. WVMLS
- $415,0003 bd2 ba1.2k sqft2617 Fulton St SE, Albany, OR 97322For SaleMLS ID #835960, SHANA STULL, Redfin. WVMLS
