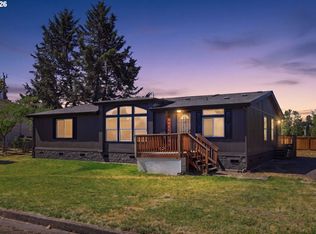
This one-level home offers 1,368 square feet with three bedrooms, two full bathrooms, and an attached two-car garage. The spacious living room features vaulted ceilings, laminate flooring, and a gas fireplace insert. The kitchen includes a pantry, peninsula, tile flooring, and an adjoining dining area with sliding doors leading to the patio and backyard. The primary bedroom includes a private bathroom, with two additional bedrooms offering flexibility for guests, an office, or hobbies. The fully fenced yard includes raised garden beds, a fire pit, and space for gardening and outdoor activities. Conveniently located in Halsey, this property offers a solid opportunity to bring your vision and make it your own.
Active
$378,000
572 Royal Tern Ave, Halsey, OR 97348
3beds
1,368sqft
Residential, Single Family Residence
Built in 2006
5,662 Square Feet Lot
$-- Zestimate®
$276/sqft
$-- HOA
What's special
Gas fireplace insertFully fenced yardFire pitAdjoining dining areaAttached two-car garageVaulted ceilingsLaminate flooring
- 24 days
- 569
- 51
Zillow last checked:
Listing updated:
Listed by:
Lori Galvin simon@urepro.com,
United Real Estate Properties
Source: RMLS (OR),MLS#: 652053966
Facts & features
Interior
Bedrooms & bathrooms
- Bedrooms: 3
- Bathrooms: 2
- Full bathrooms: 2
- Main level bathrooms: 2
Rooms
- Room types: Bedroom 2, Bedroom 3, Dining Room, Family Room, Kitchen, Living Room, Primary Bedroom
Primary bedroom
- Features: Bathroom, Wallto Wall Carpet
- Level: Main
Bedroom 2
- Features: Wallto Wall Carpet
- Level: Main
Bedroom 3
- Features: Wallto Wall Carpet
- Level: Main
Dining room
- Features: Patio, Sliding Doors, Tile Floor
- Level: Main
Kitchen
- Features: Dishwasher, Microwave, Pantry, Free Standing Range, Free Standing Refrigerator, Peninsula, Tile Floor
- Level: Main
Living room
- Features: Ceiling Fan, Fireplace Insert, Laminate Flooring, Vaulted Ceiling
- Level: Main
Heating
- Forced Air
Cooling
- Air Conditioning Ready
Appliances
- Included: Dishwasher, Disposal, Free-Standing Range, Free-Standing Refrigerator, Microwave, Electric Water Heater, Gas Water Heater
- Laundry: Laundry Room
Features
- Ceiling Fan(s), High Ceilings, Pantry, Peninsula, Vaulted Ceiling(s), Bathroom, Tile
- Flooring: Laminate, Tile, Wall to Wall Carpet
- Doors: Sliding Doors
- Windows: Double Pane Windows, Vinyl Frames
- Basement: Crawl Space
- Number of fireplaces: 1
- Fireplace features: Gas, Insert
Interior area
- Total structure area: 1,368
- Total interior livable area: 1,368 sqft
Video & virtual tour
Property
Parking
- Total spaces: 2
- Parking features: Driveway, On Street, Attached
- Attached garage spaces: 2
- Has uncovered spaces: Yes
Accessibility
- Accessibility features: One Level, Accessibility
Features
- Levels: One
- Stories: 1
- Patio & porch: Patio
- Exterior features: Fire Pit, Raised Beds, Yard
- Fencing: Fenced
Lot
- Size: 5,662 Square Feet
- Features: SqFt 5000 to 6999
Details
- Parcel number: 0900342
- Zoning: R1
Construction
Type & style
- Home type: SingleFamily
- Property subtype: Residential, Single Family Residence
Materials
- Cement Siding, Lap Siding
- Foundation: Stem Wall
- Roof: Composition
Condition
- Resale
- New construction: No
- Year built: 2006
Utilities & green energy
- Gas: Gas
- Sewer: Public Sewer
- Water: Public
- Utilities for property: Cable Connected
Community & HOA
HOA
- Has HOA: No
Location
- Region: Halsey
Financial & listing details
- Price per square foot: $276/sqft
- Tax assessed value: $360,900
- Annual tax amount: $3,060
- Date on market: 8/17/2026
- Listing terms: Call Listing Agent,Cash,Conventional
- Road surface type: Paved
Estimated market value
Not available
Estimated sales range
Not available
Not available
Price history
| Date | Event | Price |
|---|---|---|
| 8/17/2026 | Listed for sale | $378,000+15.4%$276/sqft |
Source:  RMLS (OR) #652053966 Report a problem RMLS (OR) #652053966 Report a problem | ||
| 8/24/2021 | Sold | $327,500+0.8%$239/sqft |
Source: RMLS (OR) #21304597 Report a problem | ||
| 7/2/2021 | Pending sale | $325,000$238/sqft |
Source:  RE/MAX International #21304597 Report a problem RE/MAX International #21304597 Report a problem | ||
| 6/27/2021 | Listed for sale | $325,000$238/sqft |
Source: RE/MAX International #21304597 Report a problem | ||
| 5/18/2021 | Pending sale | $325,000$238/sqft |
Source: RE/MAX International #21304597 Report a problem | ||
| 5/10/2021 | Listed for sale | $325,000+156.5%$238/sqft |
Source: RE/MAX International #21304597 Report a problem | ||
| 7/29/2011 | Sold | $126,700-1.6%$93/sqft |
Source: Public Record Report a problem | ||
| 6/20/2011 | Listed for sale | $128,700$94/sqft |
Source: RESULTS REALTY #637106 Report a problem | ||
| 5/19/2011 | Listing removed | $128,700$94/sqft |
Source: RESULTS REALTY #637106 Report a problem | ||
| 3/16/2011 | Price change | $128,700-4.9%$94/sqft |
Source: RESULTS REALTY #637106 Report a problem | ||
| 2/6/2011 | Listed for sale | $135,390$99/sqft |
Source: RESULTS REALTY #637106 Report a problem | ||
| 11/21/2010 | Listing removed | $135,390$99/sqft |
Source: RESULTS REALTY #631768 Report a problem | ||
| 11/10/2010 | Price change | $135,390-5%$99/sqft |
Source: RESULTS REALTY #631768 Report a problem | ||
| 9/30/2010 | Price change | $142,500-5%$104/sqft |
Source: RESULTS REALTY #631768 Report a problem | ||
| 8/27/2010 | Listed for sale | $150,000+5.1%$110/sqft |
Source: RESULTS REALTY #631768 Report a problem | ||
| 7/8/2010 | Sold | $142,754-16.2%$104/sqft |
Source: Public Record Report a problem | ||
| 5/31/2006 | Sold | $170,300$124/sqft |
Source: Public Record Report a problem | ||
Public tax history
| Year | Property taxes | Tax assessment |
|---|---|---|
| 2025 | $3,060 +2.8% | $177,270 +3% |
| 2024 | $2,978 +2.8% | $172,110 +3% |
| 2023 | $2,897 +2.8% | $167,100 +3% |
| 2022 | $2,819 | $162,240 +3% |
| 2021 | -- | $157,520 +3% |
| 2020 | $2,659 +2.9% | $152,940 +3% |
| 2019 | $2,583 +2.7% | $148,490 +3% |
| 2018 | $2,516 | $144,170 +3% |
| 2017 | $2,516 +3% | $139,980 +3% |
| 2016 | $2,442 +1.8% | $135,910 +3% |
| 2015 | $2,399 +2.7% | $131,960 +3% |
| 2014 | $2,336 +16.5% | $128,120 +4.7% |
| 2013 | $2,005 +914.7% | $122,410 +1.2% |
| 2012 | $198 -90% | $120,930 -0.4% |
| 2011 | $1,979 -8.6% | $121,390 -2.4% |
| 2010 | $2,164 +0.6% | $124,390 +3% |
| 2009 | $2,151 | $120,770 +3% |
| 2008 | $2,151 +3.2% | $117,253 +3% |
| 2007 | $2,085 +340% | $113,839 +338.9% |
| 2006 | $474 +616.7% | $25,940 +632.4% |
| 2005 | $66 | $3,542 |
Find assessor info on the county website
Monthly payment
Est. payment
Payment breakdown
Explore the cost of this home by adjusting the details. Changes won't be saved.Climate risks
Neighborhood: 97348
Nearby schools
Schools provided by the listing agent
- Elementary: Central Linn
- Middle: Central Linn
- High: Central Linn
Source: RMLS (OR). This data may not be complete. We recommend contacting the local school district to confirm school assignments for this home.


Similar homes
- $415,0003 bd2 ba1.5k sqft575 Egret Ave, Halsey, OR 97348For Sale

 MLS ID #841308, KRISTIN D SMITH, Keller Williams Realty -Albany. WVMLS
 - $365,0004 bd3 ba1.8k sqft340 N 7th St, Harrisburg, OR 97446Active

 MLS ID #676904122, Lindsay Laycock, MORE Realty. RMLS (OR)
 - $369,9003 bd1 ba1.1k sqft1059 15th Ave SW, Albany, OR 97321For Sale
 MLS ID #845468, JASON NUNN, The Group Real Estate. WVMLS
 - $399,0003 bd3 ba2k sqft345 N 6th St, Harrisburg, OR 97446Active
 MLS ID #160812313, Derrick Roser, Keller Williams Realty Eugene and Springfield. RMLS (OR)
 - $365,0003 bd3 ba1.3k sqft3827 Pine St SE, Albany, OR 97322For SaleMLS ID #845265, JEFF BROWN, Simplihom. WVMLS
- $399,9993 bd1 ba1.1k sqft27329 Rowell Hill Rd, Sweet Home, OR 97386For SaleMLS ID #844198, CAITLIN MARTINEZ, Works Real Estate. WVMLS
- $429,9003 bd2 ba1.4k sqft1055 Filbert St, Brownsville, OR 97327For SaleMLS ID #839552, LAURA GILLOTT, Keller Williams Realty Mid-Willamette - Gillott Team. WVMLS
- $399,9003 bd2 ba1.4k sqft1144 Juniper St, Junction City, OR 97448ActiveMLS ID #132155837, Kristel Greff, Knipe Realty ERA Powered. RMLS (OR)
- $369,9003 bd2 ba1.2k sqft2390 Kokanee Way, Lebanon, OR 97355For SaleMLS ID #844559, JOEL GETSFRID, Keller Williams Realty Mid Willamette. WVMLS
- $399,9993 bd2 ba1.3k sqft2010 48th Ave SE, Albany, OR 97322For SaleMLS ID #844105, AMANDA BORGARO, Premiere Property Group, Llc Albany. WVMLS
- $385,0003 bd2 ba1.5k sqft4624 Geary St SE, Albany, OR 97322For SaleMLS ID #843381, SHELLY MILLER, Willamette Properties Group. WVMLS
- $424,9003 bd2 ba1.5k sqft730 N 9th St, Harrisburg, OR 97446ActiveMLS ID #716983842, Isaac Judd, Hearthstone Real Estate. RMLS (OR)
- $380,0003 bd2 ba1.2k sqft835 Sunflower Ln, Lebanon, OR 97355For SaleMLS ID #841620, DAVE PAUTSCH, Re/Max Integrity Albany Branch. WVMLS
- $425,0003 bd3 ba1.4k sqft886 N 7th St, Harrisburg, OR 97446For SaleMLS ID #841740, ERIC WELLARD and BRIAN BEMIS, Re/Max Integrity - Salem. WVMLS
- $439,9004 bd2 ba1.4k sqft953 W 17th Ave, Junction City, OR 97448ActiveMLS ID #352718284, Heather Alley, Oregon Life Homes. RMLS (OR)
- $387,0003 bd1 ba1.6k sqft490 W A St, Lebanon, OR 97355For SaleMLS ID #843977, LAURA GILLOTT, Keller Williams Realty Mid-Willamette - Gillott Team. WVMLS
- $407,0003 bd3 ba1.8k sqft2015 Chase Loop SW, Albany, OR 97321For SaleMLS ID #843060, JESSICA PANKRATZ, Connected Real Estate Group. WVMLS
- $334,9293 bd1 ba1.2k sqft680 S 5th St, Harrisburg, OR 97446For SaleMLS ID #845183, DIANE C DELPINO, Hybrid Real Estate. WVMLS
- $350,0003 bd1 ba1.1k sqft500 7th Ave, Sweet Home, OR 97386ActiveMLS ID #589485198, Vince Kinney, Matin Real Estate. RMLS (OR)
- $435,0004 bd2 ba1.6k sqft965 Sommerville Loop, Harrisburg, OR 97446ActiveMLS ID #695887526, Joshua Cooley, Keller Williams The Cooley Real Estate Group. RMLS (OR)
