
Priced to sell, this spacious 4-bedroom, 2.5-bath Harrisburg home offers 1,827 square feet of living space with room to make it your own. The flexible floor plan features two separate living areas and a main-level primary suite, providing plenty of space for everyday living, entertaining, or working from home. Several major updates have already been taken care of, including the roof, furnace/HVAC, and exterior paint in 2023, a new water heater in 2024, plus updated electrical and plumbing and Andersen windows. The refrigerator, range, dishwasher, washer, and dryer are all included in the sale. Outside, enjoy the front porch, a large lot, plenty of parking, and a well for outdoor watering. A standout feature is the large detached oversized garage/shop with a loft, offering excellent space for vehicles, projects, hobbies, or storage. Some flooring and trim is still needed, giving the next owner an opportunity to add their own finishing touches. With four bedrooms, generous living space, valuable updates, and a great shop, this property offers a lot for the price!
Pending
Price cut: $10K (9/7)
$365,000
340 N 7th St, Harrisburg, OR 97446
4beds
1,827sqft
Residential, Single Family Residence
Built in 1930
8,712 Square Feet Lot
$-- Zestimate®
$200/sqft
$-- HOA
What's special
Flexible floor planPlenty of parkingWell for outdoor wateringLarge lotMain-level primary suiteAndersen windowsFront porch
- 47 days
- 1,314
- 115
Likely to sell faster than
Zillow last checked:
Listing updated:
Listed by:
Lindsay Laycock 541-554-6641,
MORE Realty
Source: RMLS (OR),MLS#: 676904122
Facts & features
Interior
Bedrooms & bathrooms
- Bedrooms: 4
- Bathrooms: 3
- Full bathrooms: 2
- Partial bathrooms: 1
- Main level bathrooms: 2
Rooms
- Room types: Utility Room, Bedroom 2, Bedroom 3, Dining Room, Family Room, Kitchen, Living Room, Primary Bedroom
Primary bedroom
- Features: High Ceilings, Suite
- Level: Main
Family room
- Level: Main
Kitchen
- Features: Dishwasher, Free Standing Range, Free Standing Refrigerator
- Level: Main
Living room
- Level: Main
Heating
- Forced Air
Cooling
- Central Air
Appliances
- Included: Dishwasher, Free-Standing Range, Free-Standing Refrigerator, Washer/Dryer
- Laundry: Laundry Room
Features
- High Ceilings, Bathroom, Suite
- Windows: Double Pane Windows
- Number of fireplaces: 1
- Fireplace features: Wood Burning
Interior area
- Total structure area: 1,827
- Total interior livable area: 1,827 sqft
Property
Parking
- Total spaces: 1
- Parking features: Driveway, RV Boat Storage, Detached, Oversized
- Garage spaces: 1
- Has uncovered spaces: Yes
Features
- Levels: Two
- Stories: 2
- Patio & porch: Porch
- Exterior features: Yard
Lot
- Size: 8,712 Square Feet
- Features: SqFt 7000 to 9999
Details
- Additional structures: RVBoatStorage
- Parcel number: 0384129
Construction
Type & style
- Home type: SingleFamily
- Property subtype: Residential, Single Family Residence
Materials
- Lap Siding
- Roof: Composition
Condition
- Resale
- New construction: No
- Year built: 1930
Utilities & green energy
- Sewer: Public Sewer
- Water: Public
Community & HOA
HOA
- Has HOA: No
Location
- Region: Harrisburg
Financial & listing details
- Price per square foot: $200/sqft
- Tax assessed value: $435,060
- Annual tax amount: $2,860
- Date on market: 8/22/2026
- Cumulative days on market: 47 days
- Listing terms: Cash,Conventional
- Road surface type: Paved
Estimated market value
Not available
Estimated sales range
Not available
Not available
Price history
| Date | Event | Price |
|---|---|---|
| 10/5/2026 | Pending sale | $365,000$200/sqft |
Source:  RMLS (OR) #676904122 Report a problem RMLS (OR) #676904122 Report a problem | ||
| 9/7/2026 | Price change | $365,000-2.7%$200/sqft |
Source: RMLS (OR) #676904122 Report a problem | ||
| 8/22/2026 | Listed for sale | $375,000$205/sqft |
Source: RMLS (OR) #676904122 Report a problem | ||
Public tax history
| Year | Property taxes | Tax assessment |
|---|---|---|
| 2025 | $2,861 +2.9% | $157,100 +3% |
| 2024 | $2,780 +2.8% | $152,530 +3% |
| 2023 | $2,704 +2.3% | $148,090 +3% |
| 2022 | $2,644 | $143,780 +3% |
| 2021 | -- | $139,600 +3% |
| 2020 | $2,535 +2.6% | $135,540 +3% |
| 2019 | $2,470 +14.1% | $131,600 +3% |
| 2018 | $2,165 | $127,770 +3% |
| 2017 | $2,165 +4.2% | $124,050 +3% |
| 2016 | $2,078 +8% | $120,440 +3% |
| 2015 | $1,924 +2.8% | $116,940 +3% |
| 2014 | $1,871 +4.9% | $113,540 +3% |
| 2013 | $1,783 +917.9% | $110,240 +3% |
| 2012 | $175 -89.9% | $107,030 +3% |
| 2011 | $1,730 +5.3% | $103,920 +3% |
| 2010 | $1,642 +2.2% | $100,900 +3% |
| 2009 | $1,606 | $97,961 +3% |
| 2008 | $1,606 +6.1% | $95,109 +3% |
| 2007 | $1,514 +1.2% | $92,339 +3% |
| 2006 | $1,496 +21.9% | $89,650 +23.6% |
| 2005 | $1,227 -1% | $72,543 +3% |
| 2004 | $1,239 +0.8% | $70,431 +3% |
| 2003 | $1,230 +7% | $68,380 +3% |
| 2002 | $1,150 | $66,389 +3% |
| 2001 | -- | $64,456 +3% |
| 2000 | -- | $62,579 |
Find assessor info on the county website
Monthly payment
Est. payment
Payment breakdown
Explore the cost of this home by adjusting the details. Changes won't be saved.Climate risks
Neighborhood: 97446
Nearby schools
Schools provided by the listing agent
- Elementary: Harrisburg
- Middle: Harrisburg
- High: Harrisburg
Source: RMLS (OR). This data may not be complete. We recommend contacting the local school district to confirm school assignments for this home.
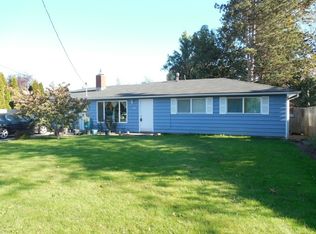

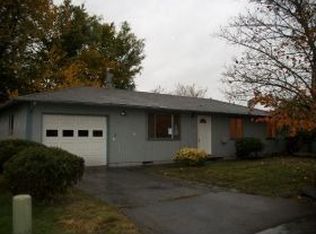
Similar homes
- $424,9003 bd2 ba1.5k sqft730 N 9th St, Harrisburg, OR 97446Active
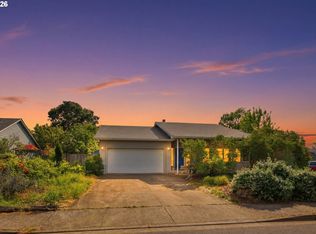
 MLS ID #716983842, Isaac Judd, Hearthstone Real Estate. RMLS (OR)
 - $344,0003 bd1 ba990 sqft1147 Juniper St, Junction City, OR 97448For Sale

 MLS ID #846133, ANGELA BURRELL, Triple Oaks Realty. WVMLS
 - $425,0004 bd2 ba1.4k sqft953 W 17th Ave, Junction City, OR 97448Active
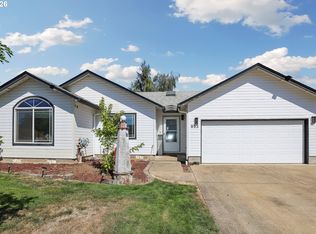 MLS ID #352718284, Heather Alley, Oregon Life Homes. RMLS (OR)
 - $350,0004 bd2 ba1.6k sqft168 N Cleveland St, Eugene, OR 97402Active
 MLS ID #254716719, James St Clair, St Clair Properties. RMLS (OR)
 - $368,0003 bd2 ba1.3k sqft572 Royal Tern Ave, Halsey, OR 97348ActiveMLS ID #652053966, Lori Galvin, United Real Estate Properties. RMLS (OR)
- $424,9003 bd3 ba1.8k sqft460 Timothy St, Junction City, OR 97448ActiveMLS ID #147032643, Eric Smith, Heart and Home Real Estate. RMLS (OR)
- $349,0002 bd1 ba1.1k sqft3462 Royal Ave, Eugene, OR 97402ActiveMLS ID #507945052, Shawn Mogenson, United Real Estate Properties. RMLS (OR)
- $399,5003 bd2 ba1.6k sqft88687 Evers Rd, Elmira, OR 97437ActiveMLS ID #313188380, Sadie Walters, Coldwell Banker Coast Real Est. RMLS (OR)
- $349,9003 bd1 ba1k sqft90798 Alvadore Rd, Junction City, OR 97448ActiveMLS ID #174112257, Ling Ling Zhu, Martin & Co Realty. RMLS (OR)
- $410,0003 bd2 ba1.7k sqft3003 River Rd, Eugene, OR 97404ActiveMLS ID #607679220, Jamilyn San Jose, MORE Realty. RMLS (OR)
- $369,9003 bd1 ba1.3k sqft265 Baxter St, Eugene, OR 97402ActiveMLS ID #315079241, Shawn Mogenson, United Real Estate Properties. RMLS (OR)
- $343,0003 bd2 ba1.1k sqft668 Egret Ave, Halsey, OR 97348ActiveMLS ID #416247579, Stephen Bates, United Real Estate Properties. RMLS (OR)
- $350,0004 bd2 ba1.8k sqft93 Shady Loop, Springfield, OR 97477ActiveMLS ID #301327503, Nicole Ferrell, Triple Oaks Realty LLC. RMLS (OR)
- $362,5003 bd1 ba1k sqft3377 W 16th Ave, Eugene, OR 97402ActiveMLS ID #660060488, Lynne Gately, John L. Scott Eugene. RMLS (OR)
- $490,0003 bd2 ba1.4k sqft959 W 17th Ave, Junction City, OR 97448ActiveMLS ID #376557354, Lisa Landles, Hybrid Real Estate. RMLS (OR)
- $350,0003 bd1 ba1k sqft1842 Laveta Ln, Eugene, OR 97402ActiveMLS ID #339209868, Amanda Parker, Parker Heights Realty. RMLS (OR)
- $459,0004 bd2 ba1.2k sqft2245 Princeton Dr, Eugene, OR 97405ActiveMLS ID #505224523, Lisa Trumbull, RE/MAX Integrity. RMLS (OR)
- $389,0004 bd2 ba1.8k sqft3810 Elmira Rd, Eugene, OR 97402ActiveMLS ID #467911611, Joshua Glaspie, ICON Real Estate Group. RMLS (OR)
- $370,0004 bd2 ba1.2k sqft260 35th St, Springfield, OR 97478ActiveMLS ID #189984127, Ethan Burkhead, Hybrid Real Estate. RMLS (OR)
- $455,0004 bd2 ba1.8k sqft4700 Thunderbird St, Eugene, OR 97404ActiveMLS ID #781286381, Cheryl Chambers, Hybrid Real Estate. RMLS (OR)
