FULLY FURNISHED & move-in ready, this 3BR/2BA condo at Patton Creek in Hoover offers 1,414 SF - perfect for settling in this fall. Located on the 2nd floor, the home features an open-concept design that connects the den, dining area, & kitchen, making it ideal for everyday living & entertaining. A wood-burning fireplace w/ gas starter creates a cozy focal point, while the private covered balcony is perfect for enjoying crisp autumn mornings. The kitchen is complete w/ stainless steel appliances, abundant cabinetry, & a generous dining space. The primary suite includes a walk-in closet & a private en-suite bath. Recent updates: stainless appliances, modern lighting, ceiling fans, LVP flooring, & carpet in 2022; a new HVAC system & roof in 2023; & electrical updates & water heater in 2024. Other features include a full-size laundry closet, smooth ceilings, & 2 exterior storage closets. Resort-style amenities such as a pool, clubhouse, fitness center, & tennis courts.
For sale
Price cut: $8K (7/10)
$165,000
1208 Patton Creek Ln #1208, Birmingham, AL 35226
3beds
1,414sqft
:
Get pre-qualified$1,047/mo
Condominium
Built in 1970
-- sqft lot
$-- Zestimate®
$117/sqft
$-- HOA
What's special
- 132 days |
- 415 |
- 32 |
Zillow last checked:
Listing updated:
Listed by:
Leane Randle CELL:2055314245,
EXP Realty LLC
Source: GALMLS,MLS#: 21448651
Facts & features
Interior
Bedrooms & bathrooms
- Bedrooms: 3
- Bathrooms: 2
- Full bathrooms: 2
Rooms
- Room types: Bedroom, Dining Room, Bathroom, Kitchen, Master Bathroom, Master Bedroom
Primary bedroom
- Level: First
Bedroom 1
- Level: First
Bedroom 2
- Level: First
Primary bathroom
- Level: First
Bathroom 1
- Level: First
Dining room
- Level: First
Kitchen
- Features: Laminate Counters, Pantry
- Level: First
Living room
- Level: First
Basement
- Area: 0
Heating
- Central
Cooling
- Central Air, Electric, Ceiling Fan(s)
Appliances
- Included: Dishwasher, Microwave, Refrigerator, Stainless Steel Appliance(s), Stove-Electric, Electric Water Heater
- Laundry: Electric Dryer Hookup, Washer Hookup, Main Level, Laundry Closet, Yes
Features
- Recessed Lighting, Smooth Ceilings, Tub/Shower Combo, Walk-In Closet(s)
- Flooring: Carpet, Laminate, Tile
- Windows: Window Treatments
- Attic: None
- Number of fireplaces: 1
- Fireplace features: Gas Starter, Stone, Living Room, Gas, Wood Burning
Interior area
- Total interior livable area: 1,414 sqft
- Finished area above ground: 1,414
- Finished area below ground: 0
Video & virtual tour
Property
Parking
- Parking features: Unassigned
Features
- Levels: One
- Stories: 1
- Patio & porch: Covered (DECK), Deck
- Exterior features: Balcony
- Pool features: In Ground, Fenced, Community
- Has view: Yes
- View description: None
- Waterfront features: No
Lot
- Features: Few Trees
Details
- Parcel number: 3900142006100.386
- Special conditions: N/A
Construction
Type & style
- Home type: Condo
- Property subtype: Condominium
Materials
- Brick
- Foundation: Slab
Condition
- Year built: 1970
Utilities & green energy
- Water: Public
- Utilities for property: Sewer Connected, Underground Utilities
Community & HOA
Community
- Features: Street Lights, Swimming Allowed, Tennis Court(s)
- Subdivision: Patton Creek Condominium
HOA
- Services included: Trash, Maintenance Grounds, Insurance, Pest Control, Utilities for Comm Areas, Water
Location
- Region: Birmingham
Financial & listing details
- Price per square foot: $117/sqft
- Price range: $165K - $165K
- Date on market: 4/3/2026
- Road surface type: Paved
Estimated market value
Not available
Estimated sales range
Not available
$1,732/mo
Price history
| Date | Event | Price |
|---|---|---|
| 7/10/2026 | Price change | $165,000-4.6%$117/sqft |
Source:  GALMLS #21448651 Report a problem GALMLS #21448651 Report a problem | ||
| 6/8/2026 | Listed for sale | $173,000$122/sqft |
Source: GALMLS #21448651 Report a problem | ||
| 5/19/2026 | Contingent | $173,000$122/sqft |
Source: GALMLS #21448651 Report a problem | ||
| 4/3/2026 | Listed for sale | $173,000-0.6%$122/sqft |
Source: GALMLS #21448651 Report a problem | ||
| 12/17/2025 | Listing removed | $174,000$123/sqft |
Source: GALMLS #21432989 Report a problem | ||
| 10/2/2025 | Listed for sale | $174,000$123/sqft |
Source: GALMLS #21432989 Report a problem | ||
| 5/12/2025 | Listing removed | $174,000$123/sqft |
Source: GALMLS #21412272 Report a problem | ||
| 5/1/2025 | Price change | $174,000-2.8%$123/sqft |
Source: GALMLS #21412272 Report a problem | ||
| 3/20/2025 | Listed for sale | $179,000+11.9%$127/sqft |
Source: GALMLS #21412272 Report a problem | ||
| 3/15/2024 | Sold | $160,000-8.5%$113/sqft |
Source: GALMLS #21375467 Report a problem | ||
| 3/1/2024 | Price change | $174,900-2.8%$124/sqft |
Source: GALMLS #21375467 Report a problem | ||
| 2/9/2024 | Price change | $179,900-2.2%$127/sqft |
Source: GALMLS #21375467 Report a problem | ||
| 1/26/2024 | Listed for sale | $184,000$130/sqft |
Source: GALMLS #21375467 Report a problem | ||
Public tax history
Tax history is unavailable.
Monthly payment
Est. payment
Payment breakdown
Explore the cost of this home by adjusting the details. Changes won't be saved.Climate risks
Neighborhood: 35226
Nearby schools
GreatSchools rating
- 9/10Gwin Elementary SchoolGrades: PK-5Distance: 0.3 mi
- 10/10Ira F Simmons Middle SchoolGrades: 6-8Distance: 0.5 mi
- 9/10Hoover High SchoolGrades: 9-12Distance: 3.3 mi
Schools provided by the listing agent
- Elementary: Gwin
- Middle: Simmons, Ira F
- High: Hoover
Source: GALMLS. This data may not be complete. We recommend contacting the local school district to confirm school assignments for this home.
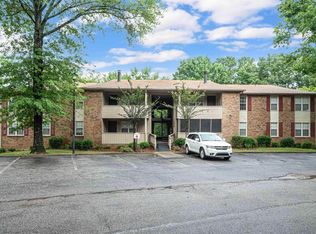
- $181,0003 bd2 ba1.4k sqft1210 Patton Creek Ln #1210, Birmingham, AL 35226For Sale
- $187,5003 bd2 ba1.4k sqft1206 Patton Creek Ln #1206, Birmingham, AL 35226Sold

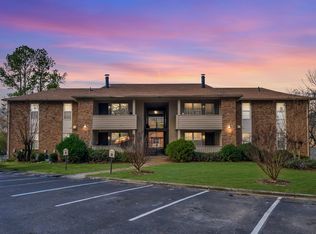
- $148,5002 bd2 ba1.1k sqft2002 Patton Creek Ln UNIT 2002, Birmingham, AL 35226Sold
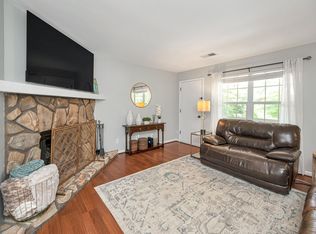
- $179,0003 bd2 ba1.4k sqft1207 Patton Creek Ln #1207, Birmingham, AL 35226Sold
- $146,2003 bd2 ba1.4k sqft1203 Patton Creek Ln #1203, Hoover, AL 35226Off Market
- $160,7003 bd2 ba-- sqft1209 Patton Creek Ln #1209, Birmingham, AL 35226Off Market
- $182,5004 bd2 ba1.6k sqft801 Patton Chapel Trl #801, Birmingham, AL 35226Off Market
- $200,0004 bd2 ba1.6k sqft805 Patton Chapel Trl #805, Birmingham, AL 35226Sold
A local agent can set up tours, give advice and negotiate with sellers.
A local lender can help you make sure your offer is ready when you are.
Similar homes
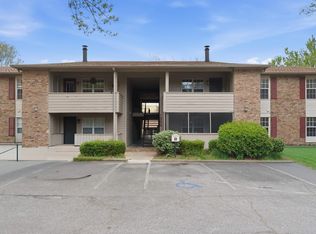
- $169,9003 bd2 ba1.4k sqftSpectrum, Birmingham, AL 35226For Sale
 MLS ID #21448727, Katherine Smith, RealtySouth-MB-Crestline. GALMLS
 - $168,0003 bd2 ba1.4k sqft1009 Patton Creek Ln #1009, Birmingham, AL 35226For Sale
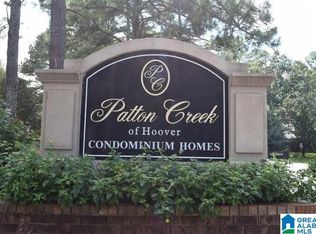 MLS ID #21410543, Dana Miller, 3 Elements Realty Group LLC. GALMLS
 - $181,0003 bd2 ba1.4k sqft1210 Patton Creek Ln #1210, Birmingham, AL 35226For SaleMLS ID #21449521, Sandy Nguyen (Binh), Goal Realty LLC. GALMLS
- $159,0002 bd2 ba1.1k sqftAt&t & Spectrum / Charter, Birmingham, AL 35226For Sale
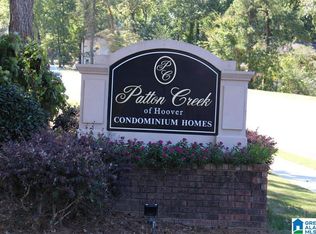 MLS ID #21438898, Sal Jan, Keller Williams Realty Hoover. GALMLS
 - $140,2802 bd2 ba1.1k sqftSpectrum,att, Birmingham, AL 35226For SaleMLS ID #21451734, Dana Miller, 3 Elements Realty Group LLC. GALMLS
- $187,5003 bd3 ba1.7k sqft500 Running Brook Rd #500, Birmingham, AL 35226For SaleMLS ID #21458615, Blake Shultz, ARC Realty - Hoover. GALMLS
- $160,0002 bd2 ba1k sqftUnknown, Vestavia Hills, AL 35216For SaleMLS ID #21457725, Allison Burleson, Keller Williams Realty Hoover. GALMLS
- $169,9002 bd3 ba1.1k sqft2725 Southbury Cir Unit 2725, Birmingham, AL 35216For SaleMLS ID #21457194, Matt Williams, ARC Realty Vestavia. GALMLS
- $164,9002 bd2 ba1.1k sqft1304 Morning Sun Cir Unit 1304, Birmingham, AL 35242For SaleMLS ID #21460478, Jennifer Hemstreet, Keller Williams Realty Vestavia. GALMLS
- $199,0003 bd2 ba1.2k sqft2108 Montreat Dr APT D, Vestavia Hills, AL 35216For SaleMLS ID #21458338, Lindsay Sport, Keller Williams Homewood. GALMLS
- $164,9002 bd2 ba1k sqft708 Woodland Vlg Unit 708, Birmingham, AL 35216For SaleMLS ID #21460258, Iris Smith, Dalton Wade Real Estate Group. GALMLS
- $155,0003 bd2 ba1.2k sqft1710 Morning Sun Cir, Birmingham, AL 35242For SaleMLS ID #21458776, Cliff Glansen, FlatFee.com. GALMLS
- $169,0003 bd2 ba1.3k sqftSpectrum, Bessemer, AL 35023For SaleMLS ID #21453547, Richard Smith, Alpha Smith Realty Group LLC. GALMLS
- $172,5002 bd2 ba1.1k sqft1309 Morning Sun Cir #1309, Birmingham, AL 35242For SaleMLS ID #21452399, Gusty Gulas, eXp Realty, LLC Central. GALMLS
- $184,9002 bd2 ba1.2k sqft1403 Gables Dr Unit 1403, Birmingham, AL 35244For SaleMLS ID #21445125, Christina James, Keller Williams Realty Hoover. GALMLS
- $215,0002 bd2 ba1.3k sqftSpectrum, Birmingham, AL 35244For SaleMLS ID #21455574, Mo Deeb, Mo Deeb Realty Group. GALMLS
- $164,5003 bd2 ba1.2k sqftAtt, Birmingham, AL 35211For SaleMLS ID #21440019, Erica Pannell, Keller Williams. GALMLS
- $165,0002 bd1 ba1.2k sqft560 Camellia Rd, Birmingham, AL 35215For SaleMLS ID #21461675, Adam Price, eXp Realty, LLC Central. GALMLS
- $149,9003 bd2 ba1.6k sqft4162 Boston Rd, Adger, AL 35006For SaleMLS ID #21458888, Ashley Cazares, Keller Williams Homewood. GALMLS
- $159,9002 bd1 ba792 sqftSpectrum, Birmingham, AL 35205For SaleMLS ID #21459375, Katherine Smith, RealtySouth-MB-Crestline. GALMLS
