Designed for comfortable, efficient living, this Haven floor plan by Panther Builders offers a well balanced layout. The condo includes two bedrooms, two bathrooms, and a one stall garage, all set in the Stone Meadows neighborhood. The home features curb appeal with a welcoming front porch and rear patio adding practical outdoor space. The interior focuses on simplicity and flow, with a bright living area that connects easily to the kitchen and dining space. The primary bedroom includes a private bathroom with dual vanities and a walk in closet, creating a functional retreat. Main level laundry adds everyday convenience, and neutral finishes throughout allow for easy personalization. The lower level remains unfinished, offering flexibility for future living space, storage, or a workshop area. With a smart layout and manageable size, this home is a great option for buyers looking for new construction with thoughtful design in a growing neighborhood. Schedule your tour today! Some images have been virtually edited. All measurements approximate.
For sale
Price cut: $10.6K (9/9)
$279,273
1208 Rock Ridge Cir, Waverly, IA 50677
2beds
1,216sqft
SingleFamily
Built in 2025
4,791 Square Feet Lot
$278,100 Zestimate®
$230/sqft
$8/mo HOA
What's special
Two bathroomsTwo bedroomsOne stall garageWalk in closet
- 285 days
- 48
- 0
Zillow last checked:
Listing updated:
Listed by:
Emsad Begic 319-239-8663,
Vine Valley Real Estate
Source: Northeast Iowa Regional BOR as distributed by MLS GRID,MLS#: 20256065
Facts & features
Interior
Bedrooms & bathrooms
- Bedrooms: 2
- Bathrooms: 2
- Full bathrooms: 2
Other
- Level: Upper
Other
- Level: Main
Other
- Level: Lower
Heating
- Forced Air
Cooling
- Central Air
Appliances
- Laundry: 1st Floor
Features
- Basement: Unfinished
- Has fireplace: No
- Fireplace features: None
Interior area
- Total interior livable area: 1,216 sqft
- Finished area below ground: 0
Property
Parking
- Total spaces: 1
- Parking features: Attached Garage
- Has attached garage: Yes
- Carport spaces: 1
Features
- Patio & porch: Patio, Porch
Lot
- Size: 4,791 Square Feet
- Dimensions: 38x130
- Features: Zero Lot Line
Details
- Parcel number: 0911101044
- Zoning: R-2
- Special conditions: Standard
Construction
Type & style
- Home type: SingleFamily
Materials
- Vinyl Siding
- Roof: Asphalt
Condition
- Year built: 2025
Utilities & green energy
- Sewer: Public Sewer
- Water: Public
Community & HOA
Community
- Subdivision: STONE MEADOWS ADDITION
HOA
- Has HOA: Yes
- HOA fee: $100 annually
Location
- Region: Waverly
Financial & listing details
- Price per square foot: $230/sqft
- Tax assessed value: $6,150
- Annual tax amount: $110
- Date on market: 12/20/2025
- Cumulative days on market: 286 days
- Road surface type: Concrete
Estimated market value
$278,100
$264,000 - $292,000
$1,712/mo
Price history
| Date | Event | Price |
|---|---|---|
| 9/9/2026 | Price change | $279,273-3.7%$230/sqft |
Source:  Northeast Iowa Regional BOR as distributed by MLS GRID #20256065 Report a problem Northeast Iowa Regional BOR as distributed by MLS GRID #20256065 Report a problem | ||
| 6/23/2026 | Listed for sale | $289,900$238/sqft |
Source: Northeast Iowa Regional BOR as distributed by MLS GRID #20256065 Report a problem | ||
| 2/7/2026 | Pending sale | $289,900$238/sqft |
Source: Northeast Iowa Regional BOR as distributed by MLS GRID #20256065 Report a problem | ||
| 12/20/2025 | Listed for sale | $289,900$238/sqft |
Source: Northeast Iowa Regional BOR as distributed by MLS GRID #20256065 Report a problem | ||
Public tax history
| Year | Property taxes | Tax assessment |
|---|---|---|
| 2025 | $110 +1.9% | $6,150 |
| 2024 | $108 | $6,150 |
Find assessor info on the county website
Monthly payment
Est. payment
Payment breakdown
Explore the cost of this home by adjusting the details. Changes won't be saved.Climate risks
Neighborhood: 50677
Nearby schools
Schools provided by the listing agent
- Elementary: Waverly/Shell Rock
- Middle: Waverly/Shell Rock
- High: Waverly/Shell Rock
Source: Northeast Iowa Regional BOR as distributed by MLS GRID. This data may not be complete. We recommend contacting the local school district to confirm school assignments for this home.
Similar homes
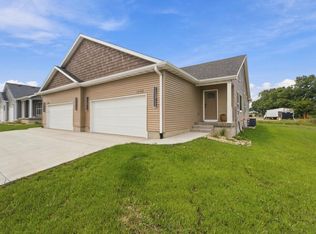
- $297,1122 bd2 ba1.3k sqft1214 Rock Ridge Cir, Waverly, IA 50677For Sale
 MLS ID #20256067, Emsad Begic, Vine Valley Real Estate. Northeast Iowa Regional BOR as distributed by MLS GRID
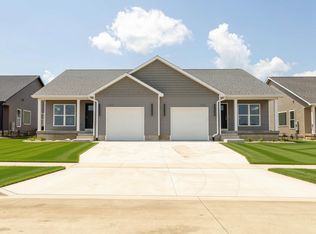
 - $289,6322 bd2 ba1.3k sqft1204 Rock Ridge Cir, Waverly, IA 50677For Sale
 MLS ID #20256063, Emsad Begic, Vine Valley Real Estate. Northeast Iowa Regional BOR as distributed by MLS GRID
 - $235,0003 bd2 ba1.6k sqft109 Iowa Ct, Waverly, IA 50677For Sale
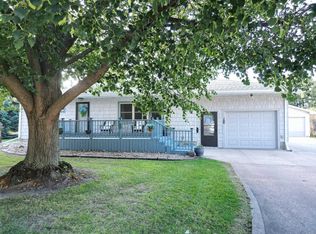 MLS ID #20264041, Timothy Lalk, Century 21 Signature RE- Waverly. Northeast Iowa Regional BOR as distributed by MLS GRID
 - $194,5003 bd3 ba1.4k sqft916 Harlington Pl, Waverly, IA 50677For Sale
 MLS ID #20263008, Emily A Schut, Berkshire Hathaway Home Serv. Northeast Iowa Regional BOR as distributed by MLS GRID
