This condo offers a comfortable, easy to live in layout in the Stone Meadows neighborhood, with features that support both daily routines and relaxed entertaining. Two bedrooms, two bathrooms, and a two stall garage are paired with a covered front entry and a concrete patio in the back, creating usable indoor and outdoor space. Stone accents and a fireplace add warmth and character to the overall design. The main level is open and inviting, with a kitchen that flows naturally into the living and dining areas. The primary bedroom includes a private bathroom with dual vanities and a fiberglass shower, while main level laundry adds everyday convenience. Neutral finishes throughout provide a clean backdrop that allows the space to feel both timeless and flexible. Built by Panther Builders, this Cedar floor plan includes an unfinished lower level that offers the opportunity to add future living space, storage, or a recreation area. Located in a growing neighborhood, the home is well suited for buyers looking for new construction with the ability to personalize over time. Make it your own today! Some images have been virtually edited. All measurements approximate.
For sale
Price cut: $10.8K (9/9)
$297,112
1214 Rock Ridge Cir, Waverly, IA 50677
2beds
1,314sqft
SingleFamily
Built in 2025
4,791 Square Feet Lot
$295,800 Zestimate®
$226/sqft
$8/mo HOA
What's special
Two stall garageStone accentsMain level laundryTwo bathroomsFiberglass showerNeutral finishes throughoutTwo bedrooms
- 285 days
- 119
- 3
Zillow last checked:
Listing updated:
Listed by:
Emsad Begic 319-239-8663,
Vine Valley Real Estate
Source: Northeast Iowa Regional BOR as distributed by MLS GRID,MLS#: 20256067
Facts & features
Interior
Bedrooms & bathrooms
- Bedrooms: 2
- Bathrooms: 2
- Full bathrooms: 2
Other
- Level: Upper
Other
- Level: Main
Other
- Level: Lower
Heating
- Forced Air
Cooling
- Central Air
Appliances
- Laundry: 1st Floor
Features
- Basement: Unfinished
- Has fireplace: Yes
- Fireplace features: One
Interior area
- Total interior livable area: 1,314 sqft
- Finished area below ground: 0
Property
Parking
- Total spaces: 2
- Parking features: Attached Garage
- Has attached garage: Yes
- Carport spaces: 2
Features
- Patio & porch: Patio
Lot
- Size: 4,791 Square Feet
- Dimensions: 38x131
- Features: Zero Lot Line
Details
- Parcel number: 0911101046
- Zoning: R-2
- Special conditions: Standard
Construction
Type & style
- Home type: SingleFamily
Materials
- Vinyl Siding
- Roof: Asphalt
Condition
- Year built: 2025
Utilities & green energy
- Sewer: Public Sewer
- Water: Public
Community & HOA
Community
- Subdivision: STONE MEADOWS ADDITION
HOA
- Has HOA: Yes
- HOA fee: $100 annually
Location
- Region: Waverly
Financial & listing details
- Price per square foot: $226/sqft
- Tax assessed value: $6,210
- Annual tax amount: $112
- Date on market: 12/20/2025
- Cumulative days on market: 286 days
- Road surface type: Concrete
Estimated market value
$295,800
$281,000 - $311,000
$1,781/mo
Price history
| Date | Event | Price |
|---|---|---|
| 9/9/2026 | Price change | $297,112-3.5%$226/sqft |
Source:  Northeast Iowa Regional BOR as distributed by MLS GRID #20256067 Report a problem Northeast Iowa Regional BOR as distributed by MLS GRID #20256067 Report a problem | ||
| 7/28/2026 | Price change | $307,892-1.8%$234/sqft |
Source: Northeast Iowa Regional BOR as distributed by MLS GRID #20256067 Report a problem | ||
| 12/20/2025 | Listed for sale | $313,590$239/sqft |
Source: Northeast Iowa Regional BOR as distributed by MLS GRID #20256067 Report a problem | ||
Public tax history
| Year | Property taxes | Tax assessment |
|---|---|---|
| 2025 | $112 +3.7% | $6,210 |
| 2024 | $108 | $6,210 |
Find assessor info on the county website
Monthly payment
Est. payment
Payment breakdown
Explore the cost of this home by adjusting the details. Changes won't be saved.Climate risks
Neighborhood: 50677
Nearby schools
Schools provided by the listing agent
- Elementary: Waverly/Shell Rock
- Middle: Waverly/Shell Rock
- High: Waverly/Shell Rock
Source: Northeast Iowa Regional BOR as distributed by MLS GRID. This data may not be complete. We recommend contacting the local school district to confirm school assignments for this home.
Similar homes
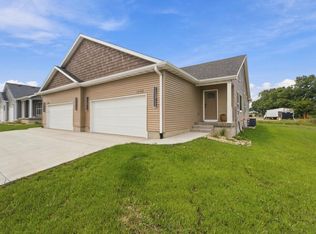
- $279,2732 bd2 ba1.2k sqft1208 Rock Ridge Cir, Waverly, IA 50677For Sale
 MLS ID #20256065, Emsad Begic, Vine Valley Real Estate. Northeast Iowa Regional BOR as distributed by MLS GRID
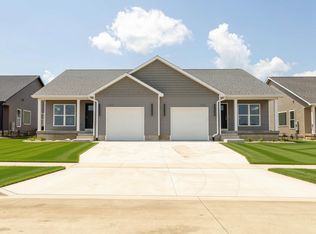
 - $289,6322 bd2 ba1.3k sqft1204 Rock Ridge Cir, Waverly, IA 50677For Sale
 MLS ID #20256063, Emsad Begic, Vine Valley Real Estate. Northeast Iowa Regional BOR as distributed by MLS GRID
 - $284,9003 bd3 ba1.8k sqft1110 NW Ridgewood Blvd, Waverly, IA 50677For Sale
 MLS ID #20264242, Amy Wienands, AWRE, EXP Realty, LLC. Northeast Iowa Regional BOR as distributed by MLS GRID
 - $235,0003 bd2 ba1.6k sqft109 Iowa Ct, Waverly, IA 50677For Sale
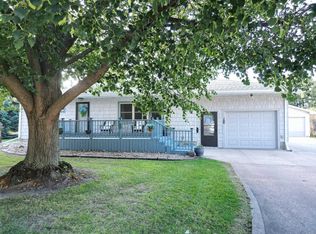 MLS ID #20264041, Timothy Lalk, Century 21 Signature RE- Waverly. Northeast Iowa Regional BOR as distributed by MLS GRID
