What a perfect starter home or investment oppurtunity. Discover this cozy 3 bedroom, 1 bath bungalow conveniently located near the vibrant FUSE District in Gastonia! This charming home features a spacious living room, three bedrooms, one bathroom, galley kitchen and dinning area.
Under contract-show
Price cut: $10K (5/7)
$199,900
1208 W Walnut Ave, Gastonia, NC 28052
3beds
1,066sqft
:
Get pre-qualified$1,224/mo
Single Family Residence
Built in 2001
0.24 Acres Lot
$193,000 Zestimate®
$188/sqft
$-- HOA
What's special
Galley kitchen
- 254 days |
- 114 |
- 8 |
Zillow last checked:
Listing updated:
Listed by:
Kevin Cox carolinarealtyofnc@gmail.com,
Carolina Realty
Source: Canopy MLS as distributed by MLS GRID,MLS#: 4320941
Facts & features
Interior
Bedrooms & bathrooms
- Bedrooms: 3
- Bathrooms: 1
- Full bathrooms: 1
- Main level bedrooms: 3
Primary bedroom
- Level: Main
- Area: 152.75 Square Feet
- Dimensions: 13' 0" X 11' 9"
Bedroom s
- Level: Main
- Area: 137.04 Square Feet
- Dimensions: 11' 5" X 12' 0"
Bedroom s
- Level: Main
- Area: 111.63 Square Feet
- Dimensions: 11' 9" X 9' 6"
Bathroom full
- Level: Main
Kitchen
- Level: Main
- Area: 64.56 Square Feet
- Dimensions: 7' 9" X 8' 4"
Living room
- Level: Main
- Area: 192.93 Square Feet
- Dimensions: 14' 9" X 13' 1"
Heating
- Heat Pump
Cooling
- Heat Pump
Appliances
- Included: Electric Range, Refrigerator
- Laundry: Inside, Main Level
Features
- Has basement: No
Interior area
- Total structure area: 1,066
- Total interior livable area: 1,066 sqft
- Finished area above ground: 1,066
- Finished area below ground: 0
Property
Parking
- Parking features: Driveway
- Has uncovered spaces: Yes
Features
- Levels: One
- Stories: 1
Lot
- Size: 0.24 Acres
- Dimensions: 70 x 150
Details
- Parcel number: 101902
- Zoning: R1
- Special conditions: Standard
Construction
Type & style
- Home type: SingleFamily
- Architectural style: Ranch
- Property subtype: Single Family Residence
Materials
- Vinyl
- Foundation: Crawl Space
Condition
- New construction: No
- Year built: 2001
Utilities & green energy
- Sewer: Public Sewer
- Water: City
Community & HOA
Community
- Subdivision: None
Location
- Region: Gastonia
Financial & listing details
- Price per square foot: $188/sqft
- Tax assessed value: $157,970
- Annual tax amount: $1,689
- Date on market: 11/12/2025
- Cumulative days on market: 254 days
- Road surface type: Concrete, Paved
Estimated market value
$193,000
$183,000 - $203,000
$1,368/mo
Price history
| Date | Event | Price |
|---|---|---|
| 5/7/2026 | Price change | $199,900-4.8%$188/sqft |
Source:  Canopy MLS as distributed by MLS GRID #4320941 Report a problem Canopy MLS as distributed by MLS GRID #4320941 Report a problem | ||
| 11/12/2025 | Listed for sale | $209,900+599.7%$197/sqft |
Source: Canopy MLS as distributed by MLS GRID #4320941 Report a problem | ||
| 5/23/2015 | Listing removed | $650$1/sqft |
Source: Property Matters Realty, LLC Report a problem | ||
| 5/5/2015 | Listed for rent | $650$1/sqft |
Source: Property Matters Realty, LLC Report a problem | ||
| 4/4/2012 | Sold | $30,000+20%$28/sqft |
Source: Canopy MLS as distributed by MLS GRID #2063798 Report a problem | ||
| 2/4/2012 | Listed for sale | $25,000-67.9%$23/sqft |
Source: Prudential Carolinas Realty #2063798 Report a problem | ||
| 7/10/2010 | Listing removed | $77,900$73/sqft |
Source: NCI #761511 Report a problem | ||
| 9/7/2009 | Listed for sale | $77,900$73/sqft |
Source: MOSS REALTY #761511 Report a problem | ||
Public tax history
| Year | Property taxes | Tax assessment |
|---|---|---|
| 2025 | $1,689 | $157,970 |
| 2024 | $1,689 -1% | $157,970 |
| 2023 | $1,706 +112.9% | $157,970 +162.2% |
| 2022 | $801 -1.5% | $60,240 |
| 2021 | $813 | $60,240 |
| 2020 | $813 -0.7% | $60,240 |
| 2019 | $819 +19.8% | $60,240 +23.3% |
| 2018 | $684 | $48,847 |
| 2017 | $684 | $48,847 |
| 2016 | $684 | $48,847 -31.5% |
| 2014 | $684 | $71,296 |
| 2012 | -- | $71,296 |
| 2011 | -- | $71,296 |
| 2010 | -- | $71,296 |
| 2009 | -- | $71,296 |
| 2008 | -- | $71,296 +4.1% |
| 2007 | -- | $68,480 |
| 2006 | -- | $68,480 |
| 2005 | -- | $68,480 |
| 2004 | -- | $68,480 -13.2% |
| 2003 | -- | $78,910 |
Find assessor info on the county website
Monthly payment
Est. payment
Payment breakdown
Explore the cost of this home by adjusting the details. Changes won't be saved.Climate risks
Neighborhood: 28052
Nearby schools
GreatSchools rating
- NABessemer City Primary SchoolGrades: PK-2Distance: 4.6 mi
- 6/10York Chester Middle SchoolGrades: 6-8Distance: 1 mi
- 2/10Hunter Huss High SchoolGrades: 9-12Distance: 1.8 mi
Schools provided by the listing agent
- Elementary: Bessemer City
- Middle: Yorkchester
- High: Hunter Huss
Source: Canopy MLS as distributed by MLS GRID. This data may not be complete. We recommend contacting the local school district to confirm school assignments for this home.
- $123,2002 bd1 ba1k sqft1210 W Walnut Ave, Gastonia, NC 28052Off Market

- $6,2500.25 Acres1210 W Walnut Ave, Gastonia, NC 28052Off Market
- $132,7003 bd1 ba960 sqft1110 W Walnut Ave, Gastonia, NC 28052Off Market
- $111,2002 bd1 ba928 sqft1216 W Walnut Ave, Gastonia, NC 28052Off Market

- $107,5002 bd1 ba768 sqft1209 W Walnut Ave, Gastonia, NC 28052Off Market
- $12,5007,405 Square Feet421 N Vance St, Gastonia, NC 28052Off Market
- $108,0002 bd1 ba730 sqft1211 W Walnut Ave, Gastonia, NC 28052Off Market
- $107,5003 bd1 ba1k sqft1215 W Walnut Ave, Gastonia, NC 28052Off Market
A local agent can set up tours, give advice and negotiate with sellers.
Similar homes
- $184,9002 bd1 ba900 sqft1404 W Mauney Ave, Gastonia, NC 28052For Sale
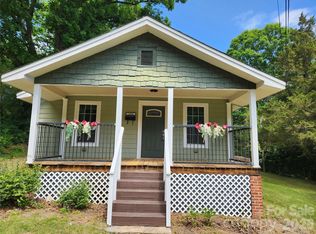
 MLS ID #4374899, Cassandra Snyder, Blue Real Estate Group LLC. Canopy MLS as distributed by MLS GRID
 - $199,9003 bd1 ba1k sqft510 Belfast Dr, Gastonia, NC 28052For Sale
 MLS ID #4356032, Wes Ownbey, Residential Valuation, Inc. Canopy MLS as distributed by MLS GRID
 - $209,9003 bd1 ba1k sqft2218 W 5th Ave, Gastonia, NC 28052For Sale
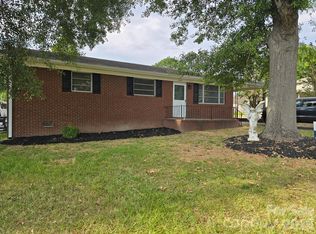 MLS ID #4300007, Brian Tessener, NorthGroup Real Estate LLC. Canopy MLS as distributed by MLS GRID
 - $188,0003 bd2 ba1k sqft5168 Crawford Rd, Gastonia, NC 28052For Sale
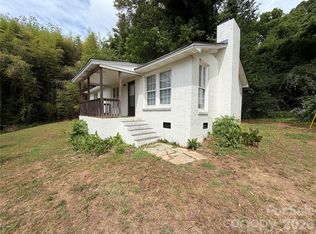 MLS ID #4377339, Russell Littlejohn, Carolina Alpine Real Estate LLC. Canopy MLS as distributed by MLS GRID
 - $250,0003 bd2 ba1k sqft1019 W 7th Ave, Gastonia, NC 28052For SaleMLS ID #4346419, Ivonne Erion, Lantern Realty & Development, LLC. Canopy MLS as distributed by MLS GRID
- $154,5003 bd2 ba1k sqft836 S Dalton St, Gastonia, NC 28052For SaleMLS ID #4371338, Russell Littlejohn, Carolina Alpine Real Estate LLC. Canopy MLS as distributed by MLS GRID
- $214,9003 bd1 ba984 sqft2831 Beechwood Cir, Gastonia, NC 28054For SaleMLS ID #4395895, Kelly Cruise, Buddy Harper Team Realty. Canopy MLS as distributed by MLS GRID
- $216,0003 bd2 ba1.2k sqft203 Park Dr, Kings Mountain, NC 28086For SaleMLS ID #4405539, Lisa Belk, Mark Spain Real Estate. Canopy MLS as distributed by MLS GRID
- $139,0002 bd2 ba720 sqft1104 Baker Blvd, Gastonia, NC 28052For SaleMLS ID #4384414, Russell Littlejohn, Carolina Alpine Real Estate LLC. Canopy MLS as distributed by MLS GRID
- $218,0002 bd1 ba780 sqft2827 E Long Ave, Gastonia, NC 28054For SaleMLS ID #4405566, Bethany McSwain, EXP Realty LLC Ballantyne. Canopy MLS as distributed by MLS GRID
- $263,9003 bd3 ba1.3k sqft401 N Firestone St, Gastonia, NC 28052New ConstructionMLS ID #4397198, Rodney Almeida, Realtynex. Canopy MLS as distributed by MLS GRID
- $200,0002 bd1 ba842 sqft2825 E Long Ave, Gastonia, NC 28054For SaleMLS ID #4394619, Lisa Sisk, EXP Realty LLC Mooresville. Canopy MLS as distributed by MLS GRID
- $224,9002 bd1 ba909 sqft435 E Club Dr, Gastonia, NC 28054For SaleMLS ID #4385871, Tracy McAferty, Premier South. Canopy MLS as distributed by MLS GRID
- $218,0003 bd2 ba992 sqft4402 Ginger Dr, Gastonia, NC 28056For SaleMLS ID #4361423, Lisa McGill, Opendoor Brokerage LLC. Canopy MLS as distributed by MLS GRID
- $225,0003 bd2 ba1.1k sqft314 E Louisiana Ave, Bessemer City, NC 28016For SaleMLS ID #4318111, Christopher Yaeger, Yaeger Development Services. Canopy MLS as distributed by MLS GRID
- $161,9003 bd1 ba990 sqft930 E Mauney Ave, Gastonia, NC 28054For SaleMLS ID #4309752, Jason Brown, Jason Brown Realty. Canopy MLS as distributed by MLS GRID
- $229,0003 bd1 ba1.1k sqft1904 Hemlock Ave, Gastonia, NC 28054For SaleMLS ID #4385499, Kelly Singleton, NorthGroup Real Estate LLC. Canopy MLS as distributed by MLS GRID
- $224,9003 bd2 ba1k sqft505 S 13th St, Bessemer City, NC 28016For SaleMLS ID #4391828, Robert Salmons, Entera Realty LLC. Canopy MLS as distributed by MLS GRID
- $215,0003 bd1 ba925 sqft513 E Holly St, Dallas, NC 28034For SaleMLS ID #4328130, Maria Claudia Leon, Realty One Group Revolution. Canopy MLS as distributed by MLS GRID
- $275,0003 bd2 ba1k sqft635 Johns Ln, Gastonia, NC 28052For SaleMLS ID #4387608, David Jordan, Keller Williams South Park. Canopy MLS as distributed by MLS GRID
