This charming 3-bedroom, 2-bathroom ranch-style home offers the perfect blend of classic comfort, modern updates, and effortless single-level living. Step inside to an inviting layout finished with sleek, low-maintenance vinyl/laminate flooring through the main living areas, providing excellent durability and quick cleanup for high-traffic zones. The heart of the home showcases a contemporary kitchen fully equipped with a matching suite of stainless steel appliances, creating a stylish and highly efficient space for all your meal preparation. Designed with comfort in mind, all three bedrooms feature cozy, plush carpeting underfoot, creating warm and quiet personal retreats. Offering zero stairs to navigate and broad market appeal, this turn-key ranch is thoughtfully optimized for easy, low-maintenance living. One or more photos in this listing have been virtually staged.
Active
Price cut: $5K (10/15)
$219,900
505 S 13th St, Bessemer City, NC 28016
3beds
1,068sqft
Single Family Residence
Built in 1996
0.34 Acres Lot
$-- Zestimate®
$206/sqft
$-- HOA
What's special
Contemporary kitchenSingle-level livingInviting layout
- 128 days
- 244
- 36
Zillow last checked:
Listing updated:
Listed by:
Robert Salmons rsl@enterarealty.com,
Entera Realty LLC
Source: Canopy MLS as distributed by MLS GRID,MLS#: 4391828
Facts & features
Interior
Bedrooms & bathrooms
- Bedrooms: 3
- Bathrooms: 2
- Full bathrooms: 2
- Main level bedrooms: 3
Primary bedroom
- Level: Main
- Area: 156 Square Feet
- Dimensions: 12' 0" X 13' 0"
Bedroom s
- Level: Main
- Area: 100 Square Feet
- Dimensions: 10' 0" X 10' 0"
Bedroom s
- Level: Main
- Area: 100 Square Feet
- Dimensions: 10' 0" X 10' 0"
Kitchen
- Level: Main
- Area: 72 Square Feet
- Dimensions: 8' 0" X 9' 0"
Living room
- Level: Main
- Area: 192 Square Feet
- Dimensions: 12' 0" X 16' 0"
Heating
- Central
Cooling
- Central Air
Appliances
- Included: Convection Oven, Dishwasher, Refrigerator
- Laundry: Laundry Room
Features
- Walk-In Closet(s)
- Basement: Unfinished
Interior area
- Total structure area: 1,068
- Total interior livable area: 1,068 sqft
- Finished area above ground: 1,068
- Finished area below ground: 0
Property
Parking
- Parking features: None
Features
- Levels: One
- Stories: 1
- Has view: Yes
- View description: City
Lot
- Size: 0.34 Acres
- Dimensions: 75 x 200 x 75 x 200
- Features: Level, Wooded
Details
- Parcel number: 122173
- Zoning: R-1
- Special conditions: Standard
Construction
Type & style
- Home type: SingleFamily
- Architectural style: Traditional
- Property subtype: Single Family Residence
Materials
- Vinyl
- Foundation: Slab
- Roof: Composition
Condition
- New construction: No
- Year built: 1996
Utilities & green energy
- Sewer: Public Sewer
- Water: Public
- Utilities for property: Electricity Connected, Underground Utilities
Community & HOA
Community
- Subdivision: Bessemer Park
Location
- Region: Bessemer City
Financial & listing details
- Price per square foot: $206/sqft
- Tax assessed value: $179,810
- Annual tax amount: $2,066
- Date on market: 6/12/2026
- Cumulative days on market: 128 days
- Listing terms: Cash,Conventional,FHA,VA Loan
- Electric utility on property: Yes
- Road surface type: Asphalt, Concrete
Estimated market value
Not available
Estimated sales range
Not available
Not available
Price history
| Date | Event | Price |
|---|---|---|
| 10/15/2026 | Price change | $219,900-2.2%$206/sqft |
Source:  Canopy MLS as distributed by MLS GRID #4391828 Report a problem Canopy MLS as distributed by MLS GRID #4391828 Report a problem | ||
| 7/17/2026 | Price change | $224,900-4.3%$211/sqft |
Source: Canopy MLS as distributed by MLS GRID #4391828 Report a problem | ||
| 6/12/2026 | Listed for sale | $234,900+22.7%$220/sqft |
Source: Canopy MLS as distributed by MLS GRID #4391828 Report a problem | ||
| 3/17/2023 | Listing removed | -- |
Source: Zillow Rentals Report a problem | ||
| 3/8/2023 | Listed for rent | $1,500+9.1%$1/sqft |
Source: Zillow Rentals Report a problem | ||
| 11/30/2021 | Listing removed | -- |
Source: Zillow Rental Network Premium Report a problem | ||
| 11/16/2021 | Listed for rent | $1,375$1/sqft |
Source: Zillow Rental Network Premium Report a problem | ||
| 9/3/2021 | Sold | $191,500+9.4%$179/sqft |
Source: Canopy MLS as distributed by MLS GRID #3771929 Report a problem | ||
| 8/25/2021 | Pending sale | $175,000$164/sqft |
Source: Canopy MLS as distributed by MLS GRID #3771929 Report a problem | ||
| 8/13/2021 | Contingent | $175,000$164/sqft |
Source: Canopy MLS as distributed by MLS GRID #3771929 Report a problem | ||
| 8/13/2021 | Listed for sale | $175,000+133.3%$164/sqft |
Source: Canopy MLS as distributed by MLS GRID #3771929 Report a problem | ||
| 6/3/2014 | Sold | $75,000+1.4%$70/sqft |
Source: Canopy MLS as distributed by MLS GRID #2203813 Report a problem | ||
| 3/25/2014 | Pending sale | $74,000$69/sqft |
Source: Keller Williams Ballantyne Area #2203813 Report a problem | ||
| 2/11/2014 | Price change | $74,000-1.2%$69/sqft |
Source: Keller Williams Ballantyne Area #2203813 Report a problem | ||
| 12/10/2013 | Price change | $74,900-6.3%$70/sqft |
Source: Keller Williams Lake Norman #2189842 Report a problem | ||
| 11/2/2013 | Listed for sale | $79,900+17.5%$75/sqft |
Source: Keller Williams Lake Norman #2189842 Report a problem | ||
| 8/4/1999 | Sold | $68,000$64/sqft |
Source: Public Record Report a problem | ||
Public tax history
| Year | Property taxes | Tax assessment |
|---|---|---|
| 2025 | $2,066 | $179,810 |
| 2024 | $2,066 +8.4% | $179,810 |
| 2023 | $1,906 +53.3% | $179,810 +82.2% |
| 2022 | $1,243 -1.6% | $98,680 |
| 2021 | $1,263 | $98,680 |
| 2020 | $1,263 -0.8% | $98,680 |
| 2019 | $1,273 +25.1% | $98,680 +29.9% |
| 2018 | $1,018 +1.5% | $75,960 |
| 2017 | $1,003 | $75,960 |
| 2016 | $1,003 | $75,960 -13% |
| 2014 | $1,003 | $87,271 |
| 2012 | -- | $87,271 |
| 2011 | -- | $87,271 |
| 2010 | -- | $87,271 |
| 2009 | -- | $87,271 |
| 2008 | -- | $87,271 +9.3% |
| 2007 | -- | $79,820 |
| 2006 | -- | $79,820 |
| 2005 | -- | $79,820 |
| 2004 | -- | $79,820 |
| 2003 | -- | $79,820 |
| 2002 | -- | $79,820 +27.7% |
| 2001 | -- | $62,530 +0% |
| 2000 | -- | $62,500 |
Find assessor info on the county website
Monthly payment
Est. payment
Payment breakdown
Explore the cost of this home by adjusting the details. Changes won't be saved.Climate risks
Neighborhood: 28016
Nearby schools
Schools provided by the listing agent
- Elementary: Bessemer City
- Middle: Bessemer City
- High: Bessemer City
Source: Canopy MLS as distributed by MLS GRID. This data may not be complete. We recommend contacting the local school district to confirm school assignments for this home.


Similar homes
- $218,0003 bd2 ba1k sqft605 W Highway 161, Bessemer City, NC 28016For Sale

 MLS ID #4413816, Lisa McGill, Opendoor Brokerage LLC. Canopy MLS as distributed by MLS GRID
 - $239,9003 bd2 ba1k sqft901 S 10th St, Bessemer City, NC 28016For Sale
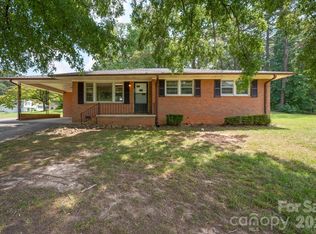 MLS ID #4418802, Dawn Kilby, Realty Executives of Hickory. Canopy MLS as distributed by MLS GRID
 - $220,0003 bd1 ba1k sqft411 E Tennessee Ave, Bessemer City, NC 28016For Sale
 MLS ID #4416494, Meijun Orris, Epique Inc.. Canopy MLS as distributed by MLS GRID
 - $230,0003 bd2 ba1k sqft102 Central Ave, Bessemer City, NC 28016For Sale
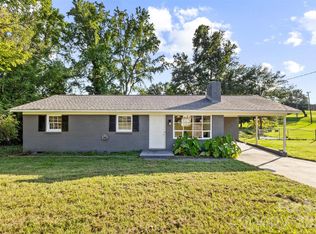 MLS ID #4416349, Gustavo Moreno, The Dream Realty Collective LLC. Canopy MLS as distributed by MLS GRID
 - $190,0003 bd2 ba1k sqft5008 Sea Oates Ln, Bessemer City, NC 28016For SaleMLS ID #4395975, Yadira Ramon Herrera, Mainstay Brokerage LLC. Canopy MLS as distributed by MLS GRID
- $220,0003 bd2 ba1.1k sqft829 Vancouver Ln, Gastonia, NC 28052For SaleMLS ID #4424642, John Bolos, Keller Williams South Park. Canopy MLS as distributed by MLS GRID
- $210,0003 bd2 ba1.2k sqft203 Park Dr, Kings Mountain, NC 28086For SaleMLS ID #4405539, Lisa Belk, Mark Spain Real Estate. Canopy MLS as distributed by MLS GRID
- $210,0003 bd2 ba1.4k sqft393 Carson Dr, Gastonia, NC 28052For SaleMLS ID #4432402, Gina Maraio, Redfin Corporation. Canopy MLS as distributed by MLS GRID
- $172,0002 bd1 ba884 sqft109 Hillcrest Dr, Bessemer City, NC 28016For SaleMLS ID #4371879, Michelle Merold, Turnkey Property Solutions LLC. Canopy MLS as distributed by MLS GRID
- $190,0003 bd1 ba1k sqft1812 Alpine Dr, Kings Mountain, NC 28086For SaleMLS ID #4398960, Dominique Echols, Costello Real Estate and Investments LLC. Canopy MLS as distributed by MLS GRID
- $240,0003 bd2 ba1.3k sqft409 Baker St, Kings Mountain, NC 28086For SaleMLS ID #4408668, Mishella Bastianson, Lake Norman Realty, Inc.. Canopy MLS as distributed by MLS GRID
- $215,0003 bd1 ba900 sqft407 S Trenton St, Gastonia, NC 28052For SaleMLS ID #4419063, Karla Murillo, Murillo Realty LLC. Canopy MLS as distributed by MLS GRID
- $215,0003 bd1 ba1.2k sqft112 Roseborough Rd, Grover, NC 28073For SaleMLS ID #4432378, Callie Gold, EXP Realty LLC. Canopy MLS as distributed by MLS GRID
- $250,0003 bd2 ba1.1k sqft934 Brandon St, Gastonia, NC 28052For SaleMLS ID #4398204, Alicia Belcher, Yancey Realty, LLC. Canopy MLS as distributed by MLS GRID
- $205,0002 bd1 ba960 sqft308 N Carpenter St, Kings Mountain, NC 28086For SaleMLS ID #4393914, Millie Medina, Better Homes and Garden Real Estate Paracle. Canopy MLS as distributed by MLS GRID
- $190,0003 bd1 ba1.1k sqft202 Cooke Cir, Kings Mountain, NC 28086For SaleMLS ID #4400034, Doug Smith, Mainstay Brokerage LLC. Canopy MLS as distributed by MLS GRID
- $210,0003 bd2 ba1.1k sqft916 Long Branch Rd, Grover, NC 28073For SaleMLS ID #4412756, Sarah Iriarte, Nestlewood Realty LLC. Canopy MLS as distributed by MLS GRID
- $220,0003 bd1 ba909 sqft802 Stowe Dr, Lowell, NC 28098For SaleMLS ID #4417684, Beth Holland, Mark Spain Real Estate. Canopy MLS as distributed by MLS GRID
