Skip main navigation
Closed
  • $650,000

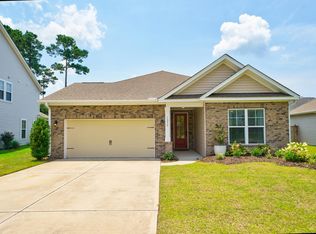
    1209 Hammrick Ln, Johns Island, SC 29455

    5beds
    2,672sqft
    Single Family Residence
    Built in 2019
    9,583 Square Feet Lot
    $653,500 Zestimate®
    $243/sqft
    $3,908 Estimated rent

    Home value

    $653,500

    $614,000 - $693,000

    $3,908/mo

    Zestimate® history
    Loading
    Loading...

    Owner options

    List your home for rent

    $3,908/mo

    Rent Zestimate®

    Find your next renter with Zillow Rental Manager. Plus, with online applications, you can quickly screen prospective tenants – for free.

    Learn more

    $3,908/mo

    Rent Zestimate®

    Refinance and save

    $3,641/mo

    Est. payment

    Refinancing to a lower rate could help reduce your monthly payments and save thousands over the life of the loan.

    See today's rates

    $3,641/mo

    Est. payment

    Explore your selling options

    Work with a Zillow partner agent

    Leverage their expertise and Zillow's premium Showcase listings to get your home seen by more buyers.

    Get started

    List with your own agent

    Get your home in front of millions of buyers by listing it on Zillow.

    Learn how to do it

    Sell it yourself

    Take full control of how buyers see your home on Zillow by listing For Sale by Owner (FSBO).

    List your home

    What's special

    Welcome to 1209 Hammrick Lane! This beautifully upgraded home in the sought-after neighborhood of Woodbury Park is located just across the street from Trophy Lake and less than a 60 second walk from the community pool!This stunning Forrester floorplan has been well maintained and is loaded with tasteful upgrades throughout. Step inside to discover wood floors finished in a chocolate brown, stunning coffered ceilings in the spacious dining room, a bright open-concept living space filled with natural light + gas fireplace, and a outdoor oasis with a screened-in porch and separate patio gazebo with flatscreen TV! The gourmet kitchen is a chef's dream, boasting quartz countertops, upgraded cabinetry, a stylish tile backsplash, gas range, and a large center island that comfortably seats four perfect for casual meals or lively gatherings. Relax in the cozy great room by the gas fireplace and host guests easily with a first-floor bedroom and full bath. Upstairs, your luxurious owner's suite awaits, featuring a tray ceiling, bathroom with ceramic tile floors, walk-in shower with ceramic tile surround, separate garden soaking tub, and generous walk-in closet. You'll also find three more bedrooms plus a versatile den ideal for a home office, media room, or play space. Outdoor living shines here with a screened-in porch that opens to an extended patio, complete with a gazebo and mounted flatscreen TV, making it the ultimate spot for game days and summer barbecues! The large, landscaped backyard is fully-fenced, offering a private oasis for family and friends. And best of all, the neighborhood pool is just 100 feet from your doorstep! Enjoy a lifestyle that blends serene lakeside living with unbeatable proximity: only 2 miles to dining at local favorites (Wild Olive, Lost Isle, Royal Tern, and more); 9 miles to downtown Charleston's historic charm and world-class shopping, dining, and health centers; 13 miles to boutique shopping and dining at Freshfields Village, and 14 miles to sink your toes into the sands of Folly Beach. Woodbury Park also offers a fitness center, pool, scenic walk/jog trails, and more. This is Lowcountry living at its finest. Don't miss your chance to make this incredible home yours - schedule your private showing today!

    Zillow last checked:

    Listing updated:

    Listed by:

    EXP Realty LLC

    Bought with:

    Charleston Home

    Source: CTMLS,MLS#: 25019034MLS Logo

    Facts & features

    Interior

    Bedrooms & bathrooms
    • Bedrooms: 5
    • Bathrooms: 3
    • Full bathrooms: 3
    Rooms
    • Room types: Bonus Room, Family Room, Game Room, Great Room, Dining Room, Bonus, Eat-In-Kitchen, Family, Foyer, Game, Great, Laundry, Mother-In-Law Suite, Pantry, Separate Dining
    Heating
    • Natural Gas
    Cooling
    • Central Air
    Appliances
    • Laundry: Electric Dryer Hookup, Washer Hookup, Laundry Room
    Features
    • Ceiling - Cathedral/Vaulted, Ceiling - Smooth, Tray Ceiling(s), High Ceilings, Garden Tub/Shower, Kitchen Island, Walk-In Closet(s), Ceiling Fan(s), Eat-in Kitchen, Entrance Foyer, In-Law Floorplan, Pantry
    • Flooring: Carpet, Ceramic Tile, Luxury Vinyl
    • Windows: Window Treatments
    • Number of fireplaces: 1
    • Fireplace features: Gas, Great Room, One
    Interior area
    • Total structure area: 2,672
    • Total interior livable area: 2,672 sqft

    Property

    Parking
    • Total spaces: 2
    • Parking features: Garage, Garage Door Opener
    • Garage spaces: 2
    Features
    • Levels: Two
    • Stories: 2
    • Entry location: Ground Level
    • Patio & porch: Patio, Front Porch, Screened
    • Exterior features: Rain Gutters
    • Fencing: Privacy,Wood
    Lot
    • Size: 9,583 Square Feet
    • Features: .5 - 1 Acre, 0 - .5 Acre, Level
    Details
    • Additional structures: Gazebo
    • Parcel number: 3131300216

    Construction

    Type & style
    • Home type: SingleFamily
    • Architectural style: Traditional
    • Property subtype: Single Family Residence
    Materials
    • Brick Veneer, Vinyl Siding
    • Foundation: Slab
    • Roof: Architectural
    Condition
    • New construction: No
    • Year built: 2019

    Utilities & green energy

    • Sewer: Public Sewer
    • Water: Public
    • Utilities for property: Charleston Water Service, Dominion Energy, John IS Water Co
    Green energy
    • Green verification: HERS Index Score

    Community & HOA

    Community
    • Features: Fitness Center, Other, Pool, Walk/Jog Trails
    • Security: Security System
    • Subdivision: Woodbury Park
    Location
    • Region: Johns Island

    Financial & listing details

    • Price per square foot: $243/sqft
    • Tax assessed value: $675,000
    • Annual tax amount: $3,376
    • Date on market: 7/10/2025
    • Listing terms: Any

    Price history

    DateEventPrice
    9/24/2025Sold$650,000-3%$243/sqft
    Source: CTMLS #25019034 Report a problem
    7/10/2025Listed for sale$669,900-0.8%$251/sqft
    Source: CTMLS #25019034 Report a problem
    5/30/2025Listing removed$675,000$253/sqft
    Source: CTMLS #25012898 Report a problem
    5/9/2025Listed for sale$675,000-0.6%$253/sqft
    Source: CTMLS #25012898 Report a problem
    5/9/2025Listing removed$679,000$254/sqft
    Source: CTMLS #25000635 Report a problem
    4/15/2025Price change$679,000-0.9%$254/sqft
    Source: CTMLS #25000635 Report a problem
    1/9/2025Listed for sale$685,000+1.5%$256/sqft
    Source: CTMLS #25000635 Report a problem
    7/31/2023Sold$675,000+0.8%$253/sqft
    Source: CTMLS #23012356 Report a problem
    7/3/2023Contingent$669,500$251/sqft
    Source: CTMLS #23012356 Report a problem
    6/19/2023Price change$669,500-0.5%$251/sqft
    Source: CTMLS #23012356 Report a problem
    6/1/2023Listed for sale$673,000+64.5%$252/sqft
    Source: CTMLS #23012356 Report a problem
    6/20/2019Sold$409,000$153/sqft
    Source: CTMLS #19007553 Report a problem

    Public tax history

    YearProperty taxesTax assessment
    2025$3,376 -71%$27,000 -33.3%
    2024$11,636 +456.4%$40,500 +147.6%
    2023$2,091 +3.7%$16,360
    2022$2,016 -4.6%$16,360
    2021$2,114 -3.5%$16,360
    2020$2,191 $16,360 +1970.9%
    2019$2,191 $790
    2017$2,191 --
    Find assessor info on the county website

    Neighborhood: 29455

    Nearby schools

    GreatSchools rating
    Schools provided by the listing agent
    • Elementary: Angel Oak ES 4K-1/Johns Island ES 2-5
    • Middle: Haut Gap
    • High: St. Johns

    Source: CTMLS. This data may not be complete. We recommend contacting the local school district to confirm school assignments for this home.

    Get a cash offer in 3 minutes
    Find out how much your home could sell for in as little as 3 minutes with a no-obligation cash offer.
    Estimated market value
    $653,500
    Get a cash offer in 3 minutes
    Find out how much your home could sell for in as little as 3 minutes with a no-obligation cash offer.
    Estimated market value
    $653,500