Skip main navigation
Closed
Street View
  • $645,812

    1241 Hammrick Ln, Johns Island, SC 29455

    4beds
    2,362sqft
    Single Family Residence
    Built in 2018
    9,583 Square Feet Lot
    $648,900 Zestimate®
    $273/sqft
    $3,877 Estimated rent

    Home value

    $648,900

    $616,000 - $681,000

    $3,877/mo

    Zestimate® history
    Loading
    Loading...

    Owner options

    List your home for rent

    $3,877/mo

    Rent Zestimate®

    Find your next renter with Zillow Rental Manager. Plus, with online applications, you can quickly screen prospective tenants – for free.

    Learn more

    $3,877/mo

    Rent Zestimate®

    Refinance and save

    $3,627/mo

    Est. payment

    Refinancing to a lower rate could help reduce your monthly payments and save thousands over the life of the loan.

    See today's rates

    $3,627/mo

    Est. payment

    Explore your selling options

    Work with a Zillow partner agent

    Leverage their expertise and Zillow's premium Showcase listings to get your home seen by more buyers.

    Get started

    List with your own agent

    Get your home in front of millions of buyers by listing it on Zillow.

    Learn how to do it

    Sell it yourself

    Take full control of how buyers see your home on Zillow by listing For Sale by Owner (FSBO).

    List your home

    What's special

    True one-level livingFully fenced backyard
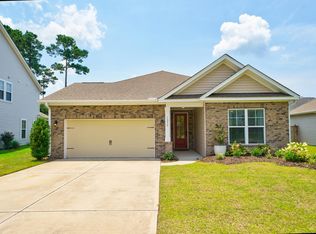
    Welcome home to 1241 Hammrick Lane, where easy Lowcountry living meets comfort, convenience, and community. This beautifully designed one-story home offers four bedrooms and three baths across just over 2,100 square feet, providing the space you want without the stairs you don't. Tucked against a private pond and wooded buffer, the setting is peaceful and serene, while the fully fenced backyard offers a rare turnkey outdoor space ideal for children, pets, visiting grandchildren, or quiet afternoons at home. Inside, the thoughtful layout allows for effortless living, whether you're hosting family, working from home, or simply enjoying a slower pace. A two-car garage plus a dedicated golf cart bay adds everyday ease and a touch of Charleston charm.The sidewalk-lined neighborhood invites morning walks and evening strolls, with walking paths and a community pool just waiting to be enjoyed. Perfect timing as spring approaches. Families will appreciate the brand-new elementary school just down the road, while relocating buyers and those looking to downsize will love the simplicity and accessibility of true one-level living in a well-connected community.

    Zillow last checked:

    Listing updated:

    Listed by:

    EXP Realty LLC

    Bought with:

    Carolina One Real Estate

    Source: CTMLS,MLS#: 26003396MLS Logo

    Facts & features

    Interior

    Bedrooms & bathrooms
    • Bedrooms: 4
    • Bathrooms: 3
    • Full bathrooms: 3
    Rooms
    • Room types: Family Room, Dining Room, Utility Room, Eat-In-Kitchen, Family, Foyer, Laundry, Pantry, Separate Dining, Utility
    Heating
    • Forced Air, Natural Gas
    Cooling
    • Central Air
    Appliances
    • Laundry: Electric Dryer Hookup, Washer Hookup, Laundry Room
    Features
    • Ceiling - Smooth, High Ceilings, Kitchen Island, Walk-In Closet(s), Eat-in Kitchen, Entrance Foyer, Pantry
    • Flooring: Carpet, Ceramic Tile, Wood
    • Number of fireplaces: 1
    • Fireplace features: Family Room, Gas Log, One
    Interior area
    • Total structure area: 2,362
    • Total interior livable area: 2,362 sqft

    Property

    Parking
    • Total spaces: 3
    • Parking features: Garage, Attached, Garage Door Opener
    • Attached garage spaces: 3
    Features
    • Levels: One
    • Stories: 1
    • Patio & porch: Covered, Front Porch
    • Exterior features: Rain Gutters
    • Fencing: Wrought Iron,Wood
    • Waterfront features: Pond
    Lot
    • Size: 9,583 Square Feet
    • Features: 0 - .5 Acre, Interior Lot, Wooded
    Details
    • Parcel number: 3131300224

    Construction

    Type & style
    • Home type: SingleFamily
    • Architectural style: Ranch
    • Property subtype: Single Family Residence
    Materials
    • Brick Veneer, Vinyl Siding
    • Foundation: Raised
    • Roof: Architectural
    Condition
    • New construction: No
    • Year built: 2018

    Utilities & green energy

    • Sewer: Public Sewer
    • Water: Public
    • Utilities for property: AT&T, Berkeley Elect Co-Op, Charleston Water Service, Dominion Energy, John IS Water Co
    Green energy
    • Green verification: HERS Index Score

    Community & HOA

    Community
    • Features: Clubhouse, Dock Facilities, Fitness Center, Pool, Trash, Walk/Jog Trails
    • Subdivision: Woodbury Park
    Location
    • Region: Johns Island

    Financial & listing details

    • Price per square foot: $273/sqft
    • Tax assessed value: $559,500
    • Annual tax amount: $2,046
    • Date on market: 2/5/2026
    • Listing terms: Cash,Conventional,FHA,VA Loan

    Price history

    DateEventPrice
    3/18/2026Sold$645,812+0.1%$273/sqft
    Source: CTMLS #26003396 Report a problem
    2/9/2026Contingent$645,375$273/sqft
    Source: eXp Realty #26003396 Report a problem
    2/5/2026Listed for sale$645,375+63.4%$273/sqft
    Source: CTMLS #26003396 Report a problem
    7/1/2019Listing removed$395,000$167/sqft
    Source: D.R. Horton - Charleston Report a problem
    3/23/2019Listed for sale$395,000+4.5%$167/sqft
    Source: D.R. Horton - Charleston Report a problem
    11/5/2018Sold$378,000-4.3%$160/sqft
    Source: CTMLS #18010300 Report a problem
    8/5/2018Price change$395,000-1%$167/sqft
    Source: D.R. Horton - Charleston, SC Report a problem
    8/1/2018Price change$399,000-2.5%$169/sqft
    Source: D.R. Horton - Charleston, SC Report a problem
    5/24/2018Listed for sale$409,075$173/sqft
    Source: D.R. Horton - Charleston, SC Report a problem

    Public tax history

    YearProperty taxesTax assessment
    2025$2,046 +15.6%$17,390 +32.5%
    2024$1,769 +3.7%$13,120
    2023$1,707 +4.3%$13,120
    2022$1,636 -4.6%$13,120
    2021$1,715 -3.5%$13,120
    2020$1,777 $13,120
    2019$1,777 $13,120
    2017$1,777 --
    Find assessor info on the county website

    Neighborhood: 29455

    Nearby schools

    GreatSchools rating
    Schools provided by the listing agent
    • Elementary: Angel Oak ES 4K-1/Johns Island ES 2-5
    • Middle: Haut Gap
    • High: St. Johns

    Source: CTMLS. This data may not be complete. We recommend contacting the local school district to confirm school assignments for this home.

    Get a cash offer in 3 minutes
    Find out how much your home could sell for in as little as 3 minutes with a no-obligation cash offer.
    Estimated market value
    $648,900
    Get a cash offer in 3 minutes
    Find out how much your home could sell for in as little as 3 minutes with a no-obligation cash offer.
    Estimated market value
    $648,900