Welcome to your dream home! This extraordinary 5-bedroom, 2.5-bathroom house offers an unparalleled blend of luxury, comfort, and convenience. Perfectly situated on a picturesque pond lot, this home is a true gem that provides both stunning views and modern amenities. The spacious primary bedroom suite with additional sitting area bump-out is conveniently located on the main level, offering ultimate privacy. The open-concept design seamlessly transitions from room to room, making it ideal for entertaining and family gatherings. Cozy up next to the elegant fireplace during relaxing evenings, and enjoy cooking in the chef's delight kitchen featuring beautiful quartz countertops and gorgeous stainless steel appliances. Gorgeous hardwood floors extend throughoutthe first floor, up the stairs, and into the massive loft, adding warmth and elegance to the living spaces. Upstairs, the home boasts four additional bedrooms, a full bathroom, and a huge loft area perfect for a playroom, office, movie theater, library, teen hangout...the possibilities are endless! The screened-in porch offers serene pond views, providing a perfect spot for morning coffee or evening relaxation. The expansive backyard is fully fenced, making it ideal for children and pets. Modern conveniences include a tankless water heater and a whole-house generator, ensuring comfort and reliability. The two car garage comes with a convenient second refrigerator for additional cold storage. Embrace the great outdoors with easy access to the community lake and scenic walking trails. Stay active and healthy with the neighborhood pool, and enjoy the proximity to Trophy Lakes, just a 5-minute walk away, where you can indulge in swimming, kayaking, water skiing, and disc golf. Don't miss out on this incredible opportunity to own a piece of paradise. Schedule your private tour today and experience the luxury and tranquility this home has to offer!
Closed
Tax assessed value
$632,500
1249 Hammrick Ln, Johns Island, SC 29455
5beds
2,876sqft
Single Family Residence
Built in 2019
9,583 Square Feet Lot
$650,600 Zestimate®
$220/sqft
$4,296 Estimated rent
Home value
$650,600
$612,000 - $690,000
$4,296/mo
Zestimate® history
Owner options
List your home for rent
$4,296/mo
Rent Zestimate®
Find your next renter with Zillow Rental Manager. Plus, with online applications, you can quickly screen prospective tenants – for free.
$4,296/mo
Rent Zestimate®
Refinance and save
$3,604/mo
Est. payment
Refinancing to a lower rate could help reduce your monthly payments and save thousands over the life of the loan.
$3,604/mo
Est. payment
Explore your selling options
Work with a Zillow partner agent
Leverage their expertise and Zillow's premium Showcase listings to get your home seen by more buyers.
Get startedList with your own agent
Get your home in front of millions of buyers by listing it on Zillow.
Learn how to do itSell it yourself
Take full control of how buyers see your home on Zillow by listing For Sale by Owner (FSBO).
List your homeWhat's special
Zillow last checked:
Listing updated:
Listed by:
Carolina One Real Estate 843-779-8660
Bought with:
EXP Realty LLC
Source: CTMLS,MLS#: 24023710
Facts & features
Interior
Bedrooms & bathrooms
- Bedrooms: 5
- Bathrooms: 3
- Full bathrooms: 2
- 1/2 bathrooms: 1
Rooms
- Room types: Family Room, Loft, Eat-In-Kitchen, Family, Formal Living, Foyer, Laundry, Pantry
Heating
- Electric, Heat Pump
Cooling
- Central Air
Appliances
- Laundry: Washer Hookup, Laundry Room
Features
- Garden Tub/Shower, Kitchen Island, Walk-In Closet(s), Ceiling Fan(s), Eat-in Kitchen, Formal Living, Entrance Foyer, Pantry
- Flooring: Carpet, Ceramic Tile, Luxury Vinyl, Wood
- Number of fireplaces: 1
- Fireplace features: Gas, Gas Log, Living Room, One
Interior area
- Total structure area: 2,876
- Total interior livable area: 2,876 sqft
Property
Parking
- Total spaces: 2
- Parking features: Garage, Attached
- Attached garage spaces: 2
Features
- Levels: Two
- Stories: 2
- Patio & porch: Patio, Covered, Front Porch, Screened
- Exterior features: Rain Gutters
- Fencing: Wood
- Waterfront features: Pond
Lot
- Size: 9,583 Square Feet
- Features: 0 - .5 Acre
Details
- Parcel number: 3131300226
Construction
Type & style
- Home type: SingleFamily
- Architectural style: Traditional
- Property subtype: Single Family Residence
Materials
- Vinyl Siding
- Foundation: Slab
- Roof: Architectural
Condition
- New construction: No
- Year built: 2019
Utilities & green energy
- Sewer: Public Sewer
- Water: Public
- Utilities for property: Berkeley Elect Co-Op, Charleston Water Service, Dominion Energy, John IS Water Co
Community & HOA
Community
- Features: Fitness Center, Pool, Trash, Walk/Jog Trails
- Security: Security System
- Subdivision: Woodbury Park
Location
- Region: Johns Island
Financial & listing details
- Price per square foot: $220/sqft
- Tax assessed value: $632,500
- Annual tax amount: $3,181
- Date on market: 9/13/2024
- Listing terms: Any,Cash,Conventional,FHA,VA Loan
Price history
| Date | Event | Price |
|---|---|---|
| 12/4/2024 | Sold | $632,500-1.2%$220/sqft |
Source:  CTMLS #24023710 Report a problem CTMLS #24023710 Report a problem | ||
| 11/3/2024 | Contingent | $640,000$223/sqft |
Source: CTMLS #24023710 Report a problem | ||
| 10/11/2024 | Price change | $640,000-1.5%$223/sqft |
Source: CTMLS #24023710 Report a problem | ||
| 9/13/2024 | Listed for sale | $650,000+44.4%$226/sqft |
Source: CTMLS #24023710 Report a problem | ||
| 4/12/2021 | Sold | $450,000+20%$156/sqft |
Source: CTMLS #21005303 Report a problem | ||
| 7/10/2019 | Sold | $375,000-2.6%$130/sqft |
Source: Public Record Report a problem | ||
| 6/27/2019 | Listed for sale | $385,000$134/sqft |
Source: D.R. Horton - Charleston Report a problem | ||
| 6/27/2019 | Pending sale | $385,000$134/sqft |
Source: D.R. Horton - Charleston Report a problem | ||
| 5/3/2019 | Price change | $385,000-1.3%$134/sqft |
Source: D.R. Horton - Charleston Report a problem | ||
| 10/13/2018 | Price change | $390,000-2.5%$136/sqft |
Source: D.R. Horton - Charleston, SC Report a problem | ||
| 8/5/2018 | Price change | $399,970-1%$139/sqft |
Source: D.R. Horton - Charleston, SC Report a problem | ||
| 7/10/2018 | Price change | $404,195-0.1%$141/sqft |
Source: D.R. Horton - Charleston, SC Report a problem | ||
| 5/31/2018 | Listed for sale | $404,485$141/sqft |
Source: D.R. Horton - Charleston, SC Report a problem | ||
Public tax history
| Year | Property taxes | Tax assessment |
|---|---|---|
| 2025 | $3,181 +41.5% | $25,300 +48.8% |
| 2024 | $2,248 +3.7% | $17,000 |
| 2023 | $2,167 +3.7% | $17,000 |
| 2022 | $2,091 +7.4% | $17,000 +13.3% |
| 2021 | $1,946 -3.5% | $15,000 |
| 2020 | $2,018 | $15,000 +13% |
| 2019 | $2,018 | $13,280 |
| 2017 | $2,018 | -- |
Find assessor info on the county website
Neighborhood: 29455
Nearby homes
- $645,8124 bd3 ba2.3k sqft1241 Hammrick Ln, Johns Island, SC 29455Sold
- $680,0005 bd3 ba2.7k sqft1255 Hammrick Ln, Johns Island, SC 29455Sold
- $559,9004 bd2 ba2k sqft1250 Hammrick Ln, Johns Island, SC 29455Sold
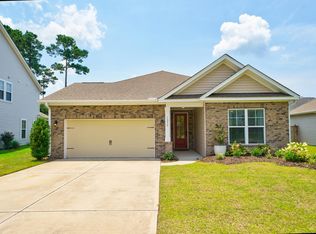
- $650,0005 bd3 ba2.6k sqft1209 Hammrick Ln, Johns Island, SC 29455Sold

- $610,0003 bd3 ba2.1k sqft1245 Hammrick Ln, Johns Island, SC 29455Sold
- $522,5003 bd2 ba1.6k sqft1254 Hammrick Ln, Johns Island, SC 29455Off Market
- $733,8004 bd3 ba3.2k sqft1246 Hammrick Ln, Johns Island, SC 29455Off Market
- $529,360-- bd-- ba-- sqft1201 Hammrick Ln, Johns Island, SC 29455Off Market
Nearby schools
GreatSchools rating
- 5/10Angel Oak Elementary SchoolGrades: PK-5Distance: 2.5 mi
- 7/10Haut Gap Middle SchoolGrades: 6-8Distance: 1.6 mi
- 2/10St. Johns High SchoolGrades: 9-12Distance: 2.2 mi
Schools provided by the listing agent
- Elementary: Angel Oak
- Middle: Haut Gap
- High: St. Johns
Source: CTMLS. This data may not be complete. We recommend contacting the local school district to confirm school assignments for this home.
Get a cash offer in 3 minutes
Find out how much your home could sell for in as little as 3 minutes with a no-obligation cash offer.
Estimated market value
$650,600
Get a cash offer in 3 minutes
Find out how much your home could sell for in as little as 3 minutes with a no-obligation cash offer.
Estimated market value
$650,600
- South Carolina
- Charleston County
- Charleston
- 29455
- 1249 Hammrick Ln
Nearby cities
Nearby neighborhoods
Nearby zip codes
Other Charleston Topics
