Skip main navigation
Closed
  • $610,000

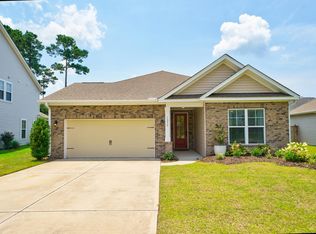
    1245 Hammrick Ln, Johns Island, SC 29455

    3beds
    2,189sqft
    Single Family Residence
    Built in 2018
    9,583 Square Feet Lot
    $613,700 Zestimate®
    $279/sqft
    $3,838 Estimated rent

    Home value

    $613,700

    $577,000 - $651,000

    $3,838/mo

    Zestimate® history
    Loading
    Loading...

    Owner options

    List your home for rent

    $3,838/mo

    Rent Zestimate®

    Find your next renter with Zillow Rental Manager. Plus, with online applications, you can quickly screen prospective tenants – for free.

    Learn more

    $3,838/mo

    Rent Zestimate®

    Refinance and save

    $3,425/mo

    Est. payment

    Refinancing to a lower rate could help reduce your monthly payments and save thousands over the life of the loan.

    See today's rates

    $3,425/mo

    Est. payment

    Explore your selling options

    Work with a Zillow partner agent

    Leverage their expertise and Zillow's premium Showcase listings to get your home seen by more buyers.

    Get started

    List with your own agent

    Get your home in front of millions of buyers by listing it on Zillow.

    Learn how to do it

    Sell it yourself

    Take full control of how buyers see your home on Zillow by listing For Sale by Owner (FSBO).

    List your home

    What's special

    Sparkling poolCozy fireplaceHigh-end touchesNature trailsSpacious pantryScreened-in porchStately columns
    Welcome to this beautifully upgraded home, where elegant details and thoughtful design shine throughout. Step through French doors into a dramatic foyer featuring wainscoting, chair rail, and stately columns. Soaring 11-foot ceilings create an open, airy feel in the seamless flow of the family room, dining area, and kitchen--perfect for entertaining or simply relaxing while taking in peaceful views of the pond and protected woods. Property equipped with fully fenced in yard.The home is filled with high-end touches, including a screened-in porch, cozy fireplace, upgraded granite countertops, under-cabinet lighting, and a spacious pantry, all in a calming palette of soft greys and creamy whites.Homeowners also enjoy resort-style amenities, including a 25-acre lake ideal for kayaking and outdoor fun, a sparkling pool, a fitness center, nature trails, and more. Just 8 miles from downtown and 12 miles from the pristine beaches of Kiawah Island this is Lowcountry living at its best!

    Zillow last checked:

    Listing updated:

    Listed by:

    EXP Realty LLC

    Bought with:

    Matt O'Neill Real Estate

    Source: CTMLS,MLS#: 25011593MLS Logo

    Facts & features

    Interior

    Bedrooms & bathrooms
    • Bedrooms: 3
    • Bathrooms: 3
    • Full bathrooms: 2
    • 1/2 bathrooms: 1
    Rooms
    • Room types: Family Room, Living/Dining Combo, Eat-In-Kitchen, Family, Foyer, Laundry, Pantry
    Heating
    • Forced Air, Natural Gas
    Cooling
    • Central Air
    Appliances
    • Laundry: Gas Dryer Hookup, Washer Hookup, Laundry Room
    Features
    • Ceiling - Cathedral/Vaulted, Ceiling - Smooth, Tray Ceiling(s), High Ceilings, Garden Tub/Shower, Kitchen Island, Walk-In Closet(s), Eat-in Kitchen, Entrance Foyer, Pantry
    • Flooring: Carpet, Ceramic Tile, Wood
    • Number of fireplaces: 1
    • Fireplace features: Family Room, Gas Log, One
    Interior area
    • Total structure area: 2,189
    • Total interior livable area: 2,189 sqft

    Property

    Parking
    • Total spaces: 2
    • Parking features: Garage, Attached, Garage Door Opener
    • Attached garage spaces: 2
    Features
    • Levels: One
    • Stories: 1
    • Patio & porch: Screened
    • Exterior features: Rain Gutters
    • Waterfront features: Pond
    Lot
    • Size: 9,583 Square Feet
    • Features: 0 - .5 Acre, Level, Wooded
    Details
    • Parcel number: 3131300225

    Construction

    Type & style
    • Home type: SingleFamily
    • Architectural style: Ranch,Traditional
    • Property subtype: Single Family Residence
    Materials
    • Vinyl Siding
    • Foundation: Slab
    • Roof: Architectural
    Condition
    • New construction: No
    • Year built: 2018

    Utilities & green energy

    • Sewer: Public Sewer
    • Water: Public
    • Utilities for property: Berkeley Elect Co-Op, Charleston Water Service, Dominion Energy, John IS Water Co
    Green energy
    • Green verification: HERS Index Score

    Community & HOA

    Community
    • Features: Fitness Center, Pool, Trash, Walk/Jog Trails
    • Subdivision: Woodbury Park
    Location
    • Region: Johns Island

    Financial & listing details

    • Price per square foot: $279/sqft
    • Tax assessed value: $529,500
    • Annual tax amount: $1,918
    • Date on market: 4/28/2025
    • Listing terms: Cash,Conventional,FHA,VA Loan

    Price history

    DateEventPrice
    8/5/2025Sold$610,000-3.2%$279/sqft
    Source: CTMLS #25011593 Report a problem
    7/21/2025Pending sale$630,000$288/sqft
    Source: CTMLS #25011593 Report a problem
    6/20/2025Price change$630,000-1.4%$288/sqft
    Source: CTMLS #25011593 Report a problem
    6/10/2025Price change$639,000-0.9%$292/sqft
    Source: CTMLS #25011593 Report a problem
    4/28/2025Listed for sale$645,000+84.3%$295/sqft
    Source: CTMLS #25011593 Report a problem
    3/26/2019Sold$350,000-10.6%$160/sqft
    Source: Public Record Report a problem
    3/23/2019Listed for sale$391,375$179/sqft
    Source: D.R. Horton - Charleston Report a problem
    9/20/2018Listing removed$391,375$179/sqft
    Source: D.R. Horton - Charleston, SC Report a problem
    8/5/2018Price change$391,375-1.2%$179/sqft
    Source: D.R. Horton - Charleston, SC Report a problem
    7/10/2018Price change$396,000-2.5%$181/sqft
    Source: D.R. Horton - Charleston, SC Report a problem
    5/31/2018Listed for sale$406,095$186/sqft
    Source: D.R. Horton - Charleston, SC Report a problem

    Public tax history

    YearProperty taxesTax assessment
    2025$1,918 +16.2%$16,280 +33.9%
    2024$1,651 +3.6%$12,160
    2023$1,593 +4.5%$12,160
    2022$1,524 -17.3%$12,160 -14.1%
    2021$1,843 -3.5%$14,160 -33.3%
    2020$1,910 -65.9%$21,240 +12.4%
    2019$5,597 $18,900
    2017$5,597 --
    Find assessor info on the county website

    Neighborhood: 29455

    Nearby schools

    GreatSchools rating
    Schools provided by the listing agent
    • Elementary: Angel Oak
    • Middle: Haut Gap
    • High: St. Johns

    Source: CTMLS. This data may not be complete. We recommend contacting the local school district to confirm school assignments for this home.

    Get a cash offer in 3 minutes
    Find out how much your home could sell for in as little as 3 minutes with a no-obligation cash offer.
    Estimated market value
    $613,700
    Get a cash offer in 3 minutes
    Find out how much your home could sell for in as little as 3 minutes with a no-obligation cash offer.
    Estimated market value
    $613,700