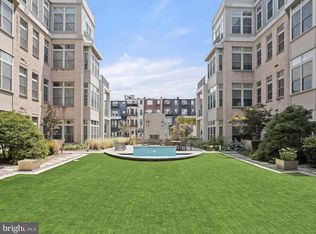
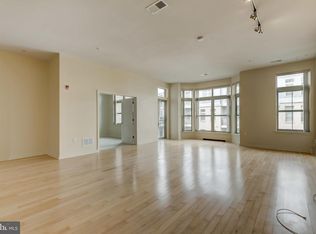
Explore the delight of single-floor living in this elegant two-bedroom, two-bathroom condominium nestled within the dynamic and historically rich Mount Vernon district of Baltimore. Upon arriving, conveniently park your vehicle in the underground garage before ascending via the steps or elevator to the welcoming lobby. Here, you'll uncover a secure entrance, a dedicated area for package reception, and the added convenience of an Amazon Hub Locker. Unit 201 awaits you with its sun-drenched interiors and an inviting open floor plan. The kitchen boasts a ceramic tile floor, stainless steel appliances, a gas range for cooking, granite countertops, a double sink, a breakfast bar with seating, sleek pendant lighting, and a generously sized pantry for ample storage. Just steps away, the spacious living room beckons with its rich hardwood flooring, and from here, step out onto your private balcony, which extends a sweeping panorama of the cityscape. The primary bedroom suite is a sanctuary adorned with plush carpeting, a roomy walk-in closet offering shelving and plenty of room for shoes, seasonal clothing, etc., and a luxurious en suite bathroom featuring a glass-enclosed shower with ceramic tile surround, as well as a double sink vanity that delivers a spa-like ambiance. The second bedroom is accessed through elegant double doors, revealing two closets and an en suite bathroom with dual entry points for added privacy. The convenience continues with an in-unit laundry room that rounds off the offerings of this exceptional condo. Maintaining an active lifestyle is effortless with the well-equipped fitness center, housing cardio and strength training equipment. Afterward, retreat to the serene community courtyard for moments of tranquility and reflection. Indulge in the myriad attractions of this area, including the renowned Walters Art Museum, the iconic Washington Monument in the heart of Mount Vernon, and the area's captivating 19th-century architecture. With an array of dining options, cafes, and a plethora of shopping choices, the neighborhood presents a tapestry of experiences. Getting around is a breeze with close proximity to major routes such as I-83, I-395, and MD-Rt. 40. For alternative transportation, enjoy the convenience of the MARC Train, Amtrak services, and biking options. Don't delay – seize the opportunity to make this remarkable gem your own, as it's sure to attract swift interest.
Sold for $315,000
$315,000
1209 N Charles St Unit 201, Baltimore, MD 21201
2beds
1,389sqft
Condominium
Built in 2007
-- sqft lot
$307,900 Zestimate®
$227/sqft
$2,899 Estimated rent
Home value
$307,900
$293,000 - $323,000
$2,899/mo
Zestimate® history
Owner options
List your home for rent
$2,899/mo
Rent Zestimate®
Find your next renter with Zillow Rental Manager. Plus, with online applications, you can quickly screen prospective tenants – for free.
$2,899/mo
Rent Zestimate®
Refinance and save
$2,070/mo
Est. payment
Refinancing to a lower rate could help reduce your monthly payments and save thousands over the life of the loan.
$2,070/mo
Est. payment
Explore your selling options
Work with a Zillow partner agent
Leverage their expertise and Zillow's premium Showcase listings to get your home seen by more buyers.
Get startedList with your own agent
Get your home in front of millions of buyers by listing it on Zillow.
Learn how to do itSell it yourself
Take full control of how buyers see your home on Zillow by listing For Sale by Owner (FSBO).
List your homeWhat's special
Seasonal clothingDual entry pointsPlenty of roomElegant double doorsRich hardwood flooringIconic washington monumentPlush carpeting
Zillow last checked:
Listing updated:
Listed by:
Debra (Debbie) Rettberg 410-404-9038,
Northrop Realty,
Listing Team: The Key Team
Bought with:
Elizabeth Kachmar
Fathom Realty MD, LLC
Source: Bright MLS,MLS#: MDBA2097176
Facts & features
Interior
Bedrooms & bathrooms
- Bedrooms: 2
- Bathrooms: 2
- Full bathrooms: 2
- Main level bathrooms: 2
- Main level bedrooms: 2
Rooms
- Room types: Living Room, Primary Bedroom, Bedroom 2, Kitchen, Foyer, Laundry
Basement
- Area: 0
Heating
- Forced Air, Natural Gas
Cooling
- Central Air, Electric
Appliances
- Included: Microwave, Dishwasher, Disposal, Dryer, Exhaust Fan, Freezer, Ice Maker, Self Cleaning Oven, Oven, Oven/Range - Gas, Refrigerator, Stainless Steel Appliance(s), Washer, Washer/Dryer Stacked, Electric Water Heater
- Laundry: Has Laundry, Dryer In Unit, Main Level, Washer In Unit, Laundry Room, In Unit
Features
- Combination Kitchen/Living, Entry Level Bedroom, Open Floorplan, Kitchen - Gourmet, Pantry, Primary Bath(s), Recessed Lighting, Bathroom - Stall Shower, Bathroom - Tub Shower, Upgraded Countertops, Walk-In Closet(s), Dry Wall
- Flooring: Carpet, Hardwood, Ceramic Tile, Wood
- Doors: Double Entry, Sliding Glass
- Windows: Screens, Vinyl Clad, Window Treatments
- Has basement: No
- Has fireplace: No
- Common walls with other units/homes: 2+ Common Walls
Interior area
- Total structure area: 1,389
- Total interior livable area: 1,389 sqft
- Finished area above ground: 1,389
- Finished area below ground: 0
Property
Parking
- Total spaces: 1
- Parking features: Underground, Covered, Inside Entrance, Assigned, Attached, On Street
- Attached garage spaces: 1
- Has uncovered spaces: Yes
- Details: Assigned Parking, Assigned Space #: 63A
Accessibility
- Accessibility features: Accessible Elevator Installed
Features
- Levels: One
- Stories: 1
- Exterior features: Street Lights, Sidewalks, Other, Balcony
- Pool features: None
- Has view: Yes
- View description: City
Lot
- Features: Urban
Details
- Additional structures: Above Grade, Below Grade
- Parcel number: 0311010484 068
- Zoning: C-2
- Special conditions: Standard
Construction
Type & style
- Home type: Condo
- Architectural style: Contemporary
- Property subtype: Condominium
- Attached to another structure: Yes
Materials
- Brick
- Foundation: Slab
Condition
- Excellent
- New construction: No
- Year built: 2007
Utilities & green energy
- Sewer: Public Sewer
- Water: Public
Community & HOA
Community
- Security: Main Entrance Lock, Smoke Detector(s)
- Condo and coop fee: $605 monthly
- Subdivision: Mount Vernon Place Historic District
HOA
- Has HOA: No
- Amenities included: Elevator(s), Fitness Center, Common Grounds
- Services included: Water, Management, Common Area Maintenance, Maintenance Structure, Reserve Funds, Sewer
Location
- Region: Baltimore
- Municipality: Baltimore City
Financial & listing details
- Price per square foot: $227/sqft
- Tax assessed value: $268,000
- Annual tax amount: $6,556
- Date on market: 8/31/2023
- Listing agreement: Exclusive Right To Sell
- Ownership: Fee Simple
Price history
| Date | Event | Price |
|---|---|---|
| 11/21/2023 | Sold | $315,000-3.1%$227/sqft |
Source:  Bright MLS #MDBA2097176 Report a problem Bright MLS #MDBA2097176 Report a problem | ||
| 11/21/2023 | Listing removed | -- |
Source: Zillow Rentals #MDBA2091806 Report a problem | ||
| 11/5/2023 | Pending sale | $325,000+18.2%$234/sqft |
Source: Bright MLS #MDBA2097176 Report a problem | ||
| 8/31/2023 | Listed for rent | $2,200$2/sqft |
Source: Zillow Rentals #MDBA2091806 Report a problem | ||
| 5/28/2015 | Sold | $275,000+1.9%$198/sqft |
Source: Agent Provided Report a problem | ||
| 4/20/2015 | Pending sale | $269,900$194/sqft |
Source: RE/MAX Advantage Realty #BA8596012 Report a problem | ||
| 4/14/2015 | Listed for sale | $269,900$194/sqft |
Source: RE/MAX Advantage Realty #BA8596012 Report a problem | ||
Public tax history
| Year | Property taxes | Tax assessment |
|---|---|---|
| 2025 | -- | $268,000 |
| 2024 | $6,325 | $268,000 |
| 2023 | $6,325 -3.5% | $268,000 -3.5% |
| 2022 | $6,556 +3.5% | $277,800 +3.5% |
| 2021 | $6,337 +3.6% | $268,533 +3.6% |
| 2020 | $6,119 +3.7% | $259,267 +3.7% |
| 2019 | $5,900 +4.9% | $250,000 +4.9% |
| 2018 | $5,625 +5.1% | $238,333 +5.1% |
| 2017 | $5,349 +96% | $226,667 +5.4% |
| 2016 | $2,729 | $215,000 +2.4% |
| 2015 | $2,729 | $210,000 +2.4% |
| 2014 | $2,729 | $205,000 +2.5% |
| 2013 | -- | $200,000 -9.1% |
| 2012 | -- | $220,000 |
| 2011 | -- | $220,000 |
| 2010 | -- | $220,000 |
| 2009 | -- | $220,000 |
| 2008 | -- | -- |
Find assessor info on the county website
Neighborhood: Mid-Town Belvedere
Nearby homes
- $235,0001 bd1 ba1.1k sqft1209 N Charles St UNIT 107, Baltimore, MD 21201Sold
- $340,0002 bd2 ba1.5k sqft1209 N Charles St UNIT 114, Baltimore, MD 21201For Sale

- $250,0001 bd1 ba1.1k sqft1209 N Charles St UNIT 304, Baltimore, MD 21201Sold
- $337,5002 bd1 ba1.7k sqft1209 N Charles St UNIT 412, Baltimore, MD 21201Sold

- $279,8882 bd2 ba1.3k sqft1209 N Charles St UNIT 115, Baltimore, MD 21201Sold
- $245,0001 bd1 ba1.4k sqft1209 N Charles St UNIT 409, Baltimore, MD 21201Sold
- $285,0002 bd1 ba1.4k sqft1209 N Charles St UNIT 312, Baltimore, MD 21201For Sale
- $310,0002 bd2 ba1.3k sqft1209 N Charles St UNIT 315, Baltimore, MD 21201Sold
- $258,0001 bd1 ba1.6k sqft1209 N Charles St UNIT 404, Baltimore, MD 21201For Sale
Nearby schools
GreatSchools rating
- 6/10Mount Royal Elementary/Middle SchoolGrades: PK-8Distance: 0.6 mi
- 4/10Baltimore Design SchoolGrades: 6-12Distance: 0.3 mi
- 9/10Baltimore School For The ArtsGrades: 9-12Distance: 0.4 mi
Schools provided by the listing agent
- District: Baltimore City Public Schools
Source: Bright MLS. This data may not be complete. We recommend contacting the local school district to confirm school assignments for this home.


Get pre-qualified for a loan
At Zillow Home Loans, we can pre-qualify you in as little as 5 minutes with no impact to your credit score.An equal housing lender. NMLS #10287.
- Maryland
- Baltimore City
- Baltimore
- 21201
- Mid-Town Belvedere
- 1209 N Charles St Unit 201
Nearby cities
Nearby neighborhoods
Nearby zip codes
Other Baltimore Topics
