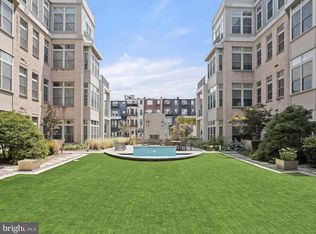
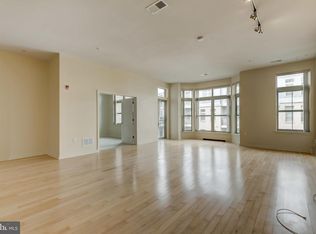
Welcome to this extraordinary two-level penthouse at 1209 N Charles St, #415, nestled in the vibrant Mount Vernon historic district. This stunning nearly 1,800 square foot condo features 2 bedrooms and 2 bathrooms, offering a spacious and luxurious living experience. You’ll be captivated as soon as you step into the sun-drenched main living level, adorned by rich hardwood floors, high ceilings, and an open-concept layout that seamlessly connects the kitchen, dining area, and living room, creating a warm and inviting ambiance. The kitchen is a chef's delight with stainless steel appliances, granite countertops, a breakfast bar, and modern pendant lighting. The expansive primary bedroom includes an ensuite bath with a ceramic tile surround, a glass-enclosed standing shower, and a double sink vanity while the adjoining walk-in closet boasts a custom organization system. The second bedroom suite, accessed through double doors, offers the same charm with a closet organization system and additional privacy from the attached dual-entry bathroom with a tub-shower combo. Ascend to the private roof deck to enjoy panoramic cityscape views, perfect for casual al fresco dining and entertaining. The building's amenities include a secured front entry, elevators, package receiving area, fitness center, and an outdoor courtyard for relaxation. This unit comes with one garage parking space and one storage unit. Situated in the heart of historic Mount Vernon with a high walkability score, this penthouse is within walking distance to Penn Station, the MARC train, the Light Rail, Maryland Institute College of Art, University of Baltimore, Meyerhoff Symphony Hall, and numerous restaurants, bars, and shops. This incredible home extends the perfect balance of tranquility, convenience, and urban living and won’t last long! Note parking spot for this unit is (P2) P52A and storage unit S41 Note: Select interior photos have been virtually staged Wait till you see these city views from the windows and the rooftop, you are going to not want to leave when you get there!!!
Sold for $358,000
$358,000
1209 N Charles St Unit 415, Baltimore, MD 21201
2beds
1,743sqft
Condominium
Built in 2007
-- sqft lot
$346,400 Zestimate®
$205/sqft
$3,334 Estimated rent
Home value
$346,400
$329,000 - $367,000
$3,334/mo
Zestimate® history
Owner options
List your home for rent
$3,334/mo
Rent Zestimate®
Find your next renter with Zillow Rental Manager. Plus, with online applications, you can quickly screen prospective tenants – for free.
$3,334/mo
Rent Zestimate®
Refinance and save
$2,366/mo
Est. payment
Refinancing to a lower rate could help reduce your monthly payments and save thousands over the life of the loan.
$2,366/mo
Est. payment
Explore your selling options
Work with a Zillow partner agent
Leverage their expertise and Zillow's premium Showcase listings to get your home seen by more buyers.
Get startedList with your own agent
Get your home in front of millions of buyers by listing it on Zillow.
Learn how to do itSell it yourself
Take full control of how buyers see your home on Zillow by listing For Sale by Owner (FSBO).
List your homeWhat's special
Zillow last checked:
Listing updated:
Listed by:
Debra (Debbie) Rettberg 410-404-9038,
Northrop Realty,
Listing Team: The Key Team
Bought with:
Tom Murray
Keller Williams Legacy
Source: Bright MLS,MLS#: MDBA2129736
Facts & features
Interior
Bedrooms & bathrooms
- Bedrooms: 2
- Bathrooms: 2
- Full bathrooms: 2
- Main level bathrooms: 2
- Main level bedrooms: 2
Rooms
- Room types: Living Room, Dining Room, Primary Bedroom, Bedroom 2, Kitchen, Foyer, Laundry
Basement
- Area: 0
Heating
- Forced Air, Natural Gas
Cooling
- Central Air, Programmable Thermostat, Electric
Appliances
- Included: Microwave, Dishwasher, Disposal, Dryer, Exhaust Fan, Freezer, Ice Maker, Intercom, Self Cleaning Oven, Oven, Refrigerator, Stainless Steel Appliance(s), Washer, Washer/Dryer Stacked, Gas Water Heater
- Laundry: Dryer In Unit, Has Laundry, Main Level, Washer In Unit, Laundry Room, In Unit
Features
- Combination Dining/Living, Dining Area, Entry Level Bedroom, Open Floorplan, Kitchen - Gourmet, Pantry, Primary Bath(s), Recessed Lighting, Bathroom - Stall Shower, Bathroom - Tub Shower, Upgraded Countertops, Walk-In Closet(s), Dry Wall, High Ceilings
- Flooring: Ceramic Tile, Hardwood, Carpet, Wood
- Doors: Double Entry
- Windows: Double Pane Windows, Vinyl Clad, Skylight(s)
- Has basement: No
- Has fireplace: No
- Common walls with other units/homes: 2+ Common Walls
Interior area
- Total structure area: 1,743
- Total interior livable area: 1,743 sqft
- Finished area above ground: 1,743
- Finished area below ground: 0
Property
Parking
- Total spaces: 1
- Parking features: Other, Garage, On Street
- Garage spaces: 1
- Has uncovered spaces: Yes
Accessibility
- Accessibility features: None
Features
- Levels: One
- Stories: 1
- Patio & porch: Deck, Roof, Roof Deck
- Exterior features: Sidewalks, Street Lights, Storage
- Pool features: None
- Has view: Yes
- View description: City, Panoramic
Lot
- Features: Urban
Details
- Additional structures: Above Grade, Below Grade
- Additional parcels included: Note parking spot for this unit is (P2) P52A and storage unit S41
- Parcel number: 0311010484 126
- Zoning: C-2
- Special conditions: Standard
Construction
Type & style
- Home type: Condo
- Architectural style: Contemporary
- Property subtype: Condominium
- Attached to another structure: Yes
Materials
- Brick, Cement Siding
Condition
- Excellent
- New construction: No
- Year built: 2007
Utilities & green energy
- Sewer: Public Sewer
- Water: Public
Community & HOA
Community
- Security: Main Entrance Lock, Smoke Detector(s), Security System, Fire Sprinkler System
- Condo and coop fee: $602 monthly
- Subdivision: Mount Vernon Place Historic District
HOA
- Has HOA: No
- Amenities included: Elevator(s), Fitness Center, Other
Location
- Region: Baltimore
- Municipality: Baltimore City
Financial & listing details
- Price per square foot: $205/sqft
- Tax assessed value: $296,300
- Annual tax amount: $6,993
- Date on market: 8/1/2024
- Listing agreement: Exclusive Right To Sell
- Ownership: Fee Simple
Price history
| Date | Event | Price |
|---|---|---|
| 11/6/2024 | Listing removed | $2,600$1/sqft |
Source: Zillow Rentals Report a problem | ||
| 10/16/2024 | Sold | $358,000$205/sqft |
Source:  Bright MLS #MDBA2129736 Report a problem Bright MLS #MDBA2129736 Report a problem | ||
| 9/17/2024 | Pending sale | $358,000$205/sqft |
Source: Bright MLS #MDBA2129736 Report a problem | ||
| 8/1/2024 | Listed for sale | $358,000+1.6%$205/sqft |
Source:  Long & Foster Broker Feed #MDBA2129736 Report a problem Long & Foster Broker Feed #MDBA2129736 Report a problem | ||
| 6/20/2024 | Listing removed | -- |
Source: Zillow Rentals Report a problem | ||
| 6/8/2024 | Listed for rent | $2,600$1/sqft |
Source: Zillow Rentals Report a problem | ||
| 6/8/2024 | Listing removed | -- |
Source: Zillow Rentals Report a problem | ||
| 5/20/2024 | Listed for rent | $2,600+13%$1/sqft |
Source: Zillow Rentals Report a problem | ||
| 9/1/2023 | Sold | $352,250$202/sqft |
Source: Public Record Report a problem | ||
| 6/23/2023 | Sold | $352,250-0.8%$202/sqft |
Source: Bright MLS #MDBA2083168 Report a problem | ||
| 5/15/2023 | Pending sale | $355,000$204/sqft |
Source: Bright MLS #MDBA2083168 Report a problem | ||
| 5/11/2023 | Listed for sale | $355,000+7.6%$204/sqft |
Source: Bright MLS #MDBA2083168 Report a problem | ||
| 12/19/2016 | Listing removed | $2,300+9.5%$1/sqft |
Source: Owner Report a problem | ||
| 12/13/2013 | Listing removed | $2,100$1/sqft |
Source: Coldwell Banker Residential Brokerage - Severna Park #BA8222925 Report a problem | ||
| 11/14/2013 | Listed for rent | $2,100$1/sqft |
Source: Coldwell Banker Residential Brokerage - Severna Park #BA8222925 Report a problem | ||
| 11/12/2013 | Listing removed | $329,900$189/sqft |
Source: Coldwell Banker Residential Brokerage - Severna Park #BA8188722 Report a problem | ||
| 11/6/2013 | Price change | $329,900-2.9%$189/sqft |
Source: Coldwell Banker Residential Brokerage - Severna Park #BA8188722 Report a problem | ||
| 10/10/2013 | Listed for sale | $339,900-14.6%$195/sqft |
Source: Coldwell Banker Residential Brokerage - Severna Park #BA8188722 Report a problem | ||
| 3/14/2008 | Sold | $397,900$228/sqft |
Source: Public Record Report a problem | ||
Public tax history
| Year | Property taxes | Tax assessment |
|---|---|---|
| 2025 | -- | $296,300 |
| 2024 | $6,993 | $296,300 |
| 2023 | $6,993 -12.8% | $296,300 -12.8% |
| 2022 | $8,019 +6.4% | $339,800 +6.4% |
| 2021 | $7,539 +6.8% | $319,467 +6.8% |
| 2020 | $7,060 +7.3% | $299,133 +7.3% |
| 2019 | $6,580 +6.2% | $278,800 +6.2% |
| 2018 | $6,196 +6.6% | $262,533 +6.6% |
| 2017 | $5,812 -12.4% | $246,267 +7.1% |
| 2016 | $6,632 | $230,000 |
| 2015 | $6,632 | $230,000 |
| 2014 | $6,632 | $230,000 -17.9% |
| 2013 | -- | $280,000 |
| 2012 | -- | $280,000 |
| 2011 | -- | $280,000 |
| 2010 | -- | $280,000 |
| 2009 | -- | $280,000 |
| 2008 | -- | -- |
Find assessor info on the county website
Neighborhood: Mid-Town Belvedere
Nearby homes
- $235,0001 bd1 ba1.1k sqft1209 N Charles St UNIT 107, Baltimore, MD 21201Sold
- $340,0002 bd2 ba1.5k sqft1209 N Charles St UNIT 114, Baltimore, MD 21201For Sale

- $250,0001 bd1 ba1.1k sqft1209 N Charles St UNIT 304, Baltimore, MD 21201Sold
- $337,5002 bd1 ba1.7k sqft1209 N Charles St UNIT 412, Baltimore, MD 21201Sold

- $279,8882 bd2 ba1.3k sqft1209 N Charles St UNIT 115, Baltimore, MD 21201Sold
- $245,0001 bd1 ba1.4k sqft1209 N Charles St UNIT 409, Baltimore, MD 21201Sold
- $285,0002 bd1 ba1.4k sqft1209 N Charles St UNIT 312, Baltimore, MD 21201For Sale
- $310,0002 bd2 ba1.3k sqft1209 N Charles St UNIT 315, Baltimore, MD 21201Sold
- $258,0001 bd1 ba1.6k sqft1209 N Charles St UNIT 404, Baltimore, MD 21201For Sale
Nearby schools
GreatSchools rating
- 6/10Mount Royal Elementary/Middle SchoolGrades: PK-8Distance: 0.6 mi
- 4/10Baltimore Design SchoolGrades: 6-12Distance: 0.3 mi
- 9/10Baltimore School For The ArtsGrades: 9-12Distance: 0.4 mi
Schools provided by the listing agent
- District: Baltimore City Public Schools
Source: Bright MLS. This data may not be complete. We recommend contacting the local school district to confirm school assignments for this home.


Get pre-qualified for a loan
At Zillow Home Loans, we can pre-qualify you in as little as 5 minutes with no impact to your credit score.An equal housing lender. NMLS #10287.
- Maryland
- Baltimore City
- Baltimore
- 21201
- Mid-Town Belvedere
- 1209 N Charles St Unit 415
Nearby cities
Nearby neighborhoods
Nearby zip codes
Other Baltimore Topics
