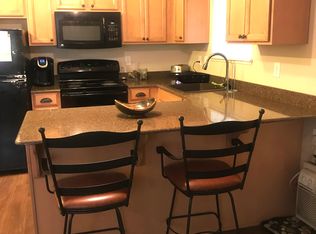
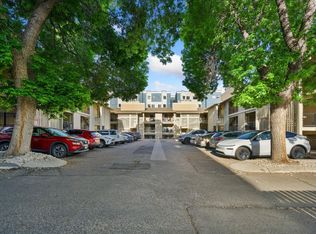
In the heart of Fort Collins, where charm and history meet, this main floor condo offers a rare blend of comfort, convenience, and enduring appeal. Just two blocks from CSU and moments from the energy of Old Town, it places you within effortless reach of boutique shops, local restaurants, athletic centers, and all the abundant delights of downtown. Set within a vibrant and inviting community, the home pairs an ideal location with thoughtful design. Inside, wide-plank laminate flooring enhances the light-filled living space, where a picture window frames the charming private courtyard patio - a perfect spot to unwind. The kitchen is both stylish and functional, featuring classic mid-century flat-panel cabinetry, generous storage, and an adjacent breakfast nook that invites lingering over coffee. The layout is open and spacious, allowing for ease of movement and enjoyable living. The spacious bedrooms offer natural light and ample closets, while the in-unit laundry adds everyday ease. With two dedicated parking spots, an exterior storage closet, and a new Water Heater installed in 2024, this home is as practical as it is inviting. Currently leased through July 2026, it offers both immediate utility and lasting appeal in one of Fort Collins' most sought-after locations.
Sold for $240,000
$240,000
1209 W Plum St #A3, Fort Collins, CO 80521
2beds
734sqft
Single Family Residence
Built in 1980
5,227 Square Feet Lot
$239,800 Zestimate®
$327/sqft
$1,867 Estimated rent
Home value
$239,800
Estimated sales range
Not available
$1,867/mo
Zestimate® history
Owner options
List your home for rent
$1,867/mo
Rent Zestimate®
Find your next renter with Zillow Rental Manager. Plus, with online applications, you can quickly screen prospective tenants – for free.
$1,867/mo
Rent Zestimate®
Refinance and save
$1,749/mo
Est. payment
Refinancing to a lower rate could help reduce your monthly payments and save thousands over the life of the loan.
$1,749/mo
Est. payment
Explore your selling options
Work with a Zillow partner agent
Leverage their expertise and Zillow's premium Showcase listings to get your home seen by more buyers.
Get startedList with your own agent
Get your home in front of millions of buyers by listing it on Zillow.
Learn how to do itSell it yourself
Take full control of how buyers see your home on Zillow by listing For Sale by Owner (FSBO).
List your homeWhat's special
Zillow last checked:
Listing updated:
Listed by:
Rebeccah Waller 720-238-9688,
Real,
David Umphress 303-578-0741,
Real
Bought with:
Julia Udick, 100047476
RE/MAX Alliance-FTC South
Source: IRES as distributed by MLS GRID,MLS#: 1027171
Facts & features
Interior
Bedrooms & bathrooms
- Bedrooms: 2
- Bathrooms: 1
- Full bathrooms: 1
- Main level bathrooms: 1
Primary bedroom
- Description: Laminate
- Level: Main
- Area: 154 Square Feet
- Dimensions: 14 x 11
Bedroom 2
- Description: Laminate
- Level: Main
- Area: 110 Square Feet
- Dimensions: 11 x 10
Dining room
- Description: Laminate
- Level: Main
- Area: 56 Square Feet
- Dimensions: 8 x 7
Kitchen
- Description: Laminate
- Level: Main
- Area: 49 Square Feet
- Dimensions: 7 x 7
Laundry
- Description: Concrete
- Level: Main
Living room
- Description: Laminate
- Level: Main
- Area: 132 Square Feet
- Dimensions: 11 x 12
Heating
- Baseboard
Cooling
- Wall/Window Unit(s)
Appliances
- Included: Electric Range, Dishwasher, Refrigerator
Features
- Eat-in Kitchen, Walk-In Closet(s)
- Basement: None
- Number of fireplaces: 1
- Fireplace features: One
Interior area
- Total structure area: 734
- Total interior livable area: 734 sqft
- Finished area above ground: 734
Property
Parking
- Total spaces: 2
- Parking features: Garage
- Garage spaces: 2
- Details: Reserved
Features
- Levels: One
- Stories: 1
- Entry location: Garden Level
- Patio & porch: Enclosed
- Fencing: Fenced
Lot
- Size: 5,227 sqft
- Features: Sidewalks
Details
- Parcel number: R1139355
- Zoning: RES
- Special conditions: Private Owner
Construction
Type & style
- Home type: SingleFamily
- Architectural style: Contemporary
- Property subtype: Single Family Residence
- Attached to another structure: Yes
Materials
- Frame
- Roof: Composition
Condition
- New construction: No
- Year built: 1980
Utilities & green energy
- Electric: City
- Sewer: Public Sewer
- Water: City
- Utilities for property: Electricity Available, Cable Available, High Speed Avail
Community & neighborhood
Community
- Community features: None
Location
- Region: Fort Collins
- Subdivision: Town Square Condo
HOA & financial
HOA
- Has HOA: Yes
- HOA fee: $243 monthly
- Services included: Trash, Snow Removal, Maintenance Grounds, Utilities, Exterior Maintenance, Water, Insurance, Sewer
- Association name: Campus West Condominium Associ
- Association phone: 970-237-6969
Other
Other facts
- Listing terms: Cash,Conventional
- Road surface type: Concrete
Price history
| Date | Event | Price |
|---|---|---|
| 8/8/2025 | Sold | $240,000-2%$327/sqft |
Source:  IRES as distributed by MLS GRID #1027171 Report a problem IRES as distributed by MLS GRID #1027171 Report a problem | ||
| 6/9/2025 | Pending sale | $245,000$334/sqft |
Source: IRES as distributed by MLS GRID #1027171 Report a problem | ||
| 4/19/2025 | Price change | $245,000-2%$334/sqft |
Source: IRES as distributed by MLS GRID #1027171 Report a problem | ||
| 4/3/2025 | Price change | $250,000-3.8%$341/sqft |
Source: IRES as distributed by MLS GRID #1027171 Report a problem | ||
| 2/28/2025 | Listed for sale | $260,000$354/sqft |
Source: IRES as distributed by MLS GRID #1027171 Report a problem | ||
Public tax history
| Year | Property taxes | Tax assessment |
|---|---|---|
| 2024 | $1,262 +5.3% | $16,837 -1% |
| 2023 | $1,199 -1.1% | $17,000 +33.9% |
| 2022 | $1,212 +2.3% | $12,698 -2.8% |
| 2021 | $1,185 -0.4% | $13,064 +3.2% |
| 2020 | $1,190 +30% | $12,663 -0.7% |
| 2019 | $915 | $12,751 +27% |
| 2018 | $915 | $10,044 |
| 2017 | $915 +0.3% | $10,044 +36.6% |
| 2016 | $912 +36.9% | $7,355 +0.1% |
| 2015 | $667 +16.2% | $7,350 +16.9% |
| 2014 | $574 | $6,290 |
| 2013 | -- | $6,290 +5.7% |
| 2012 | -- | $5,950 |
| 2011 | -- | $5,950 -1.5% |
| 2010 | -- | $6,040 |
| 2009 | -- | $6,040 -1.6% |
| 2008 | -- | $6,140 |
| 2007 | -- | $6,140 -14.4% |
| 2006 | -- | $7,170 |
| 2005 | -- | $7,170 +4.4% |
| 2004 | -- | $6,870 +12.1% |
| 2002 | -- | $6,130 -15% |
| 2001 | -- | $7,210 |
Find assessor info on the county website
Neighborhood: North Campus West


Nearby schools
GreatSchools rating
- 7/10Dunn Elementary SchoolGrades: K-5Distance: 0.5 mi
- 5/10Lincoln Middle SchoolGrades: 6-8Distance: 1.7 mi
- 7/10Poudre High SchoolGrades: 9-12Distance: 1.4 mi
Schools provided by the listing agent
- Elementary: Dunn
- Middle: Lincoln
- High: Poudre
Source: IRES as distributed by MLS GRID. This data may not be complete. We recommend contacting the local school district to confirm school assignments for this home.
Get a cash offer in 3 minutes
Find out how much your home could sell for in as little as 3 minutes with a no-obligation cash offer.
Estimated market value
$239,800
Get a cash offer in 3 minutes
Find out how much your home could sell for in as little as 3 minutes with a no-obligation cash offer.
Estimated market value
$239,800
- Colorado
- Larimer County
- Fort Collins
- 80521
- North Campus West
- 1209 W Plum St Unit A3
Nearby cities
Nearby neighborhoods
Nearby zip codes
Other Fort Collins Topics
