CUSTOMIZE THIS HOME! It's FINALLY here - your chance to become an integral part of the long-awaited Jarvisburg Landing community, a premier first-of-its-kind neighborhood under construction on Currituck's mainland! The floor plan for the 3 bed, 2.5 bath units in Phase 2 have been designed to include a FIRST FLOOR ENSUITE and a KITCHEN ISLAND! Plus a community pool and clubhouse - the amenities everyone wants - all offered at a very appealing price point! And it's the best of both worlds; you're insulated from the beach hubbub, but still only a 15- to 20-minute drive from the beautiful Outer Banks beaches. Restaurants, shops and recreational activities are also close by - H20BX Waterpark, Sanctuary Vineyards and Buffalo Distillery, just to mention a few, plus multiple golf course locations. Quality construction unites with modern, thoughtful design. The home affords an attached one-car garage, as well as additional parking leading to a relaxing patio out back. The first-floor interior offers a spacious open-concept living and dining area, along with a gorgeous kitchen, powder room and master en suite with tiled shower, double-sink vanity and walk-in closet. Upstairs are two additional spacious bedrooms with a shared bath, including a tub and double-sink vanity. The Jarvis Landing community is strategically situated just far enough off the road to lend an air of privacy, particularly since most of the mature trees surrounding the neighborhood have been preserved. A one-year builders warranty will accompany purchase. Rental projections available.
Pending
$383,000
121-B Jarvis Landing #29, Jarvisburg, NC 27947
3beds
1,583sqft
Townhouse
Built in 2025
2,178 Square Feet Lot
$367,900 Zestimate®
$242/sqft
$115/mo HOA
What's special
- 65 days
- 5
- 0
Zillow last checked:
Listing updated:
Listed by:
Brittany Johnston,
Keller Williams - OBX
Source: Hive MLS,MLS#: 100522028 Originating MLS: Albemarle Area Association of REALTORS
Originating MLS: Albemarle Area Association of REALTORSFacts & features
Interior
Bedrooms & bathrooms
- Bedrooms: 3
- Bathrooms: 3
- Full bathrooms: 2
- 1/2 bathrooms: 1
Primary bedroom
- Level: Primary Living Area
Dining room
- Features: Combination
Heating
- Electric, Heat Pump, Zoned
Cooling
- Central Air, Zoned
Appliances
- Included: Electric Oven, Electric Cooktop, Built-In Microwave, Refrigerator, Dishwasher
- Laundry: Dryer Hookup, Washer Hookup
Features
- Walk-in Closet(s), High Ceilings, Ceiling Fan(s), Pantry, Walk-in Shower, Walk-In Closet(s)
- Flooring: LVT/LVP
- Has fireplace: No
Interior area
- Total structure area: 1,583
- Total interior livable area: 1,583 sqft
Property
Parking
- Total spaces: 3
- Parking features: Additional Parking, Paved
- Attached garage spaces: 1
- Uncovered spaces: 2
Features
- Levels: Two
- Stories: 2
- Patio & porch: Patio, Porch
- Exterior features: Cluster Mailboxes
- Fencing: None
Lot
- Size: 2,178 Square Feet
- Dimensions: 34 x 71 x 34 x 71
- Features: Level
Details
- Parcel number: 110l00000290000
- Zoning: RES
- Special conditions: Standard
Construction
Type & style
- Home type: Townhouse
- Property subtype: Townhouse
Materials
- Vinyl Siding, Wood Frame
- Foundation: Slab
- Roof: Architectural Shingle
Condition
- New construction: Yes
- Year built: 2025
Utilities & green energy
- Sewer: Septic Tank
- Water: Public
- Utilities for property: Cable Available
Community & HOA
Community
- Subdivision: Jarvis Landing
HOA
- Has HOA: Yes
- Amenities included: Clubhouse, Pool, Maintenance Roads
- HOA fee: $1,380 annually
- HOA name: Jarvis Landing
- HOA phone: 941-5526
Location
- Region: Jarvisburg
Financial & listing details
- Price per square foot: $242/sqft
- Tax assessed value: $43,900
- Date on market: 7/30/2025
- Cumulative days on market: 65 days
- Listing agreement: Exclusive Right To Sell
- Listing terms: Cash,Conventional,FHA,USDA Loan,VA Loan
- Road surface type: Paved
Estimated market value
$367,900
$350,000 - $386,000
$2,659/mo
Price history
| Date | Event | Price |
|---|---|---|
| 9/22/2025 | Pending sale | $383,000$242/sqft |
Source:  Hive MLS #100522028 Report a problem Hive MLS #100522028 Report a problem | ||
| 7/30/2025 | Listed for sale | $383,000$242/sqft |
Source: Hive MLS #100522028 Report a problem | ||
Public tax history
Tax history is unavailable.
Monthly payment
Est. payment
Payment breakdown
Explore the cost of this home by adjusting the details. Changes won't be saved.Climate risks
Neighborhood: 27947
Nearby schools
Schools provided by the listing agent
- Elementary: Jarvisburg Elementary
- Middle: Currituck County Middle
- High: Currituck County High
Source: Hive MLS. This data may not be complete. We recommend contacting the local school district to confirm school assignments for this home.
- $393,0003 bd3 ba1.5k sqft121B Jarvis Landing Dr UNIT 29, Jarvisburg, NC 27947Sold

- $399,0003 bd3 ba1.5k sqft121A Jarvis Landing Dr UNIT 30, Jarvisburg, NC 27947Sold
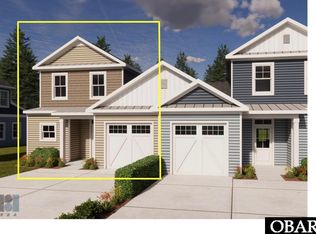
- $270,4003 bd2 ba-- sqft121 Jarvis Landing Dr UNIT 29, Jarvisburg, NC 27947Off Market
- $399,0003 bd2 ba-- sqft121 Jarvis Landing Dr UNIT 30, Jarvisburg, NC 27947Sold
Similar homes
- $378,5003 bd3 ba1.3k sqft110 Jarvis Landing Dr Unit 11, Jarvisburg, NC 27947For Sale
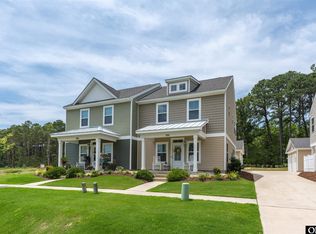 MLS ID #133268, Brook R Sparks, Coldwell Banker Seaside Realty KH. OBAR
 - $329,9004 bd3 ba1.9k sqft113 Briggs Street, Jarvisburg, NC 27947For Sale

 MLS ID #100598272, Susie Sullivan, Sun Realty of Nags Head/Harbin. Hive MLS
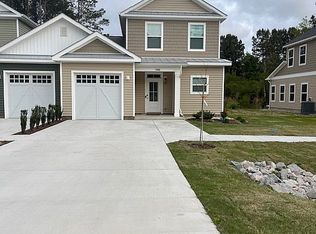
 - $385,0003 bd3 ba1.5k sqft119 Jarvis Landing Dr #B, Jarvisburg, NC 27947For Sale By Owner
- from $379,9003 bd2 ba1.1k sqftThe Payne Plan, Algonquin, Jarvisburg, NC 27947New Construction
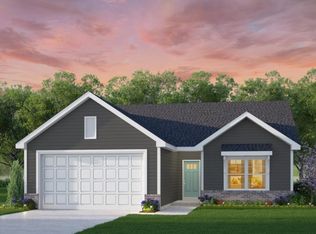 Kirbor Homes
 - $385,0004 bd3 ba1.8k sqft559 Grandy Road, Grandy, NC 27939For SaleMLS ID #100585597, Michelle Smith, Sun Realty of Nags Head/Harbin. Hive MLS
- $479,9003 bd2 ba1.6k sqft105 Indian Kettle Road, Jarvisburg, NC 27947New ConstructionHive MLS
- $440,0003 bd3 ba1.5k sqft105 Sundown Court, Grandy, NC 27939For SaleMLS ID #100575818, Janet Rose, Howard Hanna WEW/Moyock. Hive MLS
- $375,0002 bd2 ba1.2k sqft107 Masters Drive, Powells Point, NC 27966For SaleMLS ID #100573637, Diana Brink, A Better Way Realty, Inc.. Hive MLS
- $374,9003 bd2 ba1.3k sqft102 Bridge View Drive S, Grandy, NC 27939New ConstructionMLS ID #100555794, Tammy Aycock, Saga Realty And Construction. Hive MLS
- $489,9003 bd2 ba1.9k sqft134 Soundside Estates Drive, Grandy, NC 27939For SaleMLS ID #100598228, Jason Banks, The Banks Real Estate Group, LLC. Hive MLS
