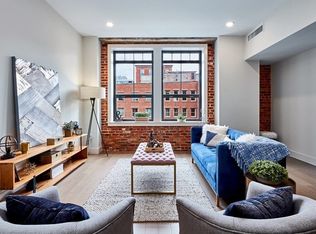
Forecaster 121! Luxury Living At Its Best... Great Opportunity to own in the Centrally located Bulfinch Triangle Historic District just steps from Government Center, TD Garden, MGH, Faneuil Hall, the North End & Beacon Hill! This 1 bedroom, 1.5 bath unit is exceptional with its open floor plan, exposed brick, high ceilings, & impressive Plyboo flooring. This wonderful home offers an open kitchen fully equipped with ss Bosch appliances. new w/d in unit. Oversized windows catch the tranquil natural light along with wonderful views. Modern conveniences include auto control shades, wifi enabled lighting, new in unit laundry, central AC & high efficiency gas heating. Primary suite has a walk-in closet & en-suite bath. Separate Storage also included. Amazing Building has 24-hour concierge, fitness studio, bike storage, clubrm for events & elevator. Conv to Haymarket, North Station & Commuter Rail. Some photos virtually staged.
For sale
$798,304
121-127 Portland St #304, Boston, MA 02114
1beds
897sqft
:
Get pre-qualified$5,941/mo
Condominium
Built in 2017
-- sqft lot
$-- Zestimate®
$890/sqft
$763/mo HOA
What's special
Central acHigh efficiency gas heatingExposed brickOpen floor planNew in unit laundryWonderful viewsWifi enabled lighting
- --
- on Zillow |
- 4
- views |
- 0
- saves |
Zillow last checked:
Listing updated:
Listed by:
Jackie Forman 617-921-3700,
Century 21 North East 617-389-1129
Source: MLS PIN,MLS#: 73559275
Facts & features
Interior
Bedrooms & bathrooms
- Bedrooms: 1
- Bathrooms: 2
- Full bathrooms: 1
- 1/2 bathrooms: 1
Primary bedroom
- Features: Bathroom - Full, Walk-In Closet(s), Closet/Cabinets - Custom Built
- Level: First
Primary bathroom
- Features: Yes
Bathroom 1
- Features: Bathroom - Full, Bathroom - Tiled With Shower Stall, Closet/Cabinets - Custom Built, Countertops - Stone/Granite/Solid
- Level: First
Bathroom 2
- Features: Bathroom - Half, Closet/Cabinets - Custom Built, Countertops - Stone/Granite/Solid
- Level: First
Kitchen
- Features: Closet/Cabinets - Custom Built, Countertops - Stone/Granite/Solid, Kitchen Island, Open Floorplan, Stainless Steel Appliances, Gas Stove
- Level: First
Living room
- Features: Vaulted Ceiling(s), Window(s) - Picture, Recessed Lighting
- Level: First
Heating
- Forced Air, Natural Gas, Hydro Air
Cooling
- Central Air
Appliances
- Included: Range, Disposal, Trash Compactor, Microwave, Refrigerator, Washer, Dryer
- Laundry: Laundry Closet, First Floor, In Unit
Features
- Flooring: Bamboo
- Has basement: No
- Has fireplace: No
Interior area
- Total structure area: 897
- Total interior livable area: 897 sqft
- Finished area above ground: 897
Property
Parking
- Parking features: None
Accessibility
- Accessibility features: Accessible Entrance
Features
- Entry location: Unit Placement(Upper,Front)
Details
- Parcel number: W:03 P:01633 S:026,3365011
- Zoning: CD
- Other equipment: Intercom
Construction
Type & style
- Home type: Condo
- Property subtype: Condominium
- Attached to another structure: Yes
Materials
- Brick
- Roof: Rubber
Condition
- Year built: 2017
Utilities & green energy
- Electric: Circuit Breakers
- Sewer: Public Sewer
- Water: Public
- Utilities for property: for Gas Range
Green energy
- Energy efficient items: Thermostat
Community & HOA
Community
- Features: Public Transportation, Shopping, Medical Facility
- Security: Intercom
HOA
- Amenities included: Elevator(s), Fitness Center, Clubroom
- Services included: Insurance, Security, Maintenance Structure, Snow Removal
- HOA fee: $763 monthly
Location
- Region: Boston
Financial & listing details
- Price per square foot: $890/sqft
- Tax assessed value: $711,500
- Annual tax amount: $8,239
- Date on market: 8/6/2026
- Exclusions: Tenants Belongings
Estimated market value
Not available
Estimated sales range
Not available
Not available
Price history
| Date | Event | Price |
|---|---|---|
| 8/5/2026 | Listed for sale | $798,304-0.1%$890/sqft |
Source: MLS PIN #73559275 Report a problem | ||
| 8/21/2025 | Listing removed | $799,000$891/sqft |
Source: MLS PIN #73351731 Report a problem | ||
| 7/7/2025 | Price change | $799,000-2%$891/sqft |
Source: MLS PIN #73351731 Report a problem | ||
| 6/22/2025 | Listed for sale | $814,900$908/sqft |
Source: MLS PIN #73351731 Report a problem | ||
| 5/26/2025 | Listing removed | $814,900$908/sqft |
Source: MLS PIN #73351731 Report a problem | ||
| 4/28/2025 | Price change | $814,900-1.1%$908/sqft |
Source: MLS PIN #73351731 Report a problem | ||
| 3/28/2025 | Listed for sale | $824,304$919/sqft |
Source: MLS PIN #73351731 Report a problem | ||
Public tax history
Tax history is unavailable.
Monthly payment
Est. payment
Payment breakdown
Explore the cost of this home by adjusting the details. Changes won't be saved.Climate risks
Neighborhood: West End
Nearby schools
GreatSchools rating
- 9/10Eliot K-8 Innovation SchoolGrades: PK-8Distance: 0.4 mi
- NABoston Adult AcademyGrades: 11-12Distance: 1.1 mi
- 4/10Harvard-Kent Elementary SchoolGrades: PK-6Distance: 0.9 mi
- $805,0001 bd1 ba890 sqft121-127 Portland St #611, Boston, MA 02114Sold
- $531,0001 bd1 ba482 sqft121-127 Portland St #605, Boston, MA 02114Off Market
- $834,8001 bd2 ba926 sqft121-127 Portland St #511, Boston, MA 02114Off Market
- $945,6001 bd1 ba914 sqft121-127 Portland St #802, Boston, MA 02114Off Market
- $835,0002 bd2 ba953 sqft121-127 Portland St #507, Boston, MA 02114Sold
- $785,0001 bd1 ba930 sqft121-127 Portland St #411, Boston, MA 02114Sold
- $500,0001 bd1 ba912 sqft121-127 Portland St #808, Boston, MA 02114Sold
- $905,2002 bd2 ba1.2k sqft121-127 Portland St #801, Boston, MA 02114Off Market
A local agent can set up tours, give advice and negotiate with sellers.
A local lender can help you make sure your offer is ready when you are.
Similar homes
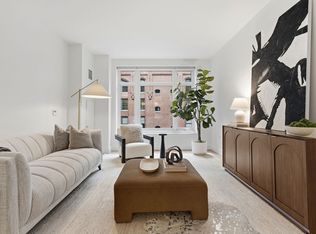
- $784,9001 bd1 ba736 sqftLovejoy Wharf Condominium Trust, Boston, MA 02114For Sale
 MLS ID #73502237, The Sarkis Team, Douglas Elliman Real Estate - The Sarkis Team. MLS PIN
 - $784,9001 bd1 ba736 sqftWest End, Boston, MA 02114For SaleMLS ID #73502237, The Sarkis Team. Douglas Elliman
- $859,0002 bd2 ba951 sqftThe Aberdeen, Brighton, MA 02135For Sale
 MLS ID #73558475, Stella Situ, Harmony Hill Realty LLC. MLS PIN
 - $665,0002 bd2 ba1k sqft89 Prescott St #B, Boston, MA 02128For Sale
 MLS ID #73558889, The Avenue, Serhant. MLS PIN
 - $799,0001 bd1 ba756 sqftSymphony Court, Boston, MA 02115For SaleMLS ID #73555516, Jamie Lee, Broad Street Boutique Realty LLC. MLS PIN
- $685,0001 bd1 ba738 sqftThe 197 Washington Street Condominium, Somerville, MA 02143For SaleMLS ID #73559838, Peter Boyajian Team, Real Estate 109. MLS PIN
- $650,000-- bd1 ba602 sqft100 Lovejoy Wharf Unit 5Q, Boston, MA 02114For SaleMLS ID #73485982, Collin Fishman, Coldwell Banker Realty - Boston. MLS PIN
- $799,0001 bd1 ba590 sqft151 Tremont St APT 11G, Boston, MA 02111For SaleMLS ID #73531231, Peter Dassoni, Downtown Boston Realty. MLS PIN
- $819,0002 bd2 ba910 sqft50 Leo, Brighton, MA 02135For SaleMLS ID #73552068, Collin Bray, Century 21 Cityside. MLS PIN
- $1,050,0003 bd2 ba1.3k sqft1692 Washington St APT 2, Boston, MA 02118For SaleMLS ID #73559015, Penney Gould Team, Compass. MLS PIN
- $805,0001 bd1 ba747 sqftSlip65 Condos At Clippership Wharf, Boston, MA 02128For SaleMLS ID #73493037, Jennie & Eddie Luxury Living Boston Team, Regatta Realty. MLS PIN
- $895,0001 bd2 ba875 sqftMillennium Avery Condominium, Boston, MA 02111For SaleMLS ID #73512052, Kanglun Peng, KM Realty Group. MLS PIN
- $799,9002 bd1 ba821 sqftAlloy Condominium, Somerville, MA 02145For SaleMLS ID #73553017, Joan Bissdorf, Keller Williams Realty. MLS PIN
- $769,0002 bd2 ba1.1k sqftMira Condominium, Boston, MA 02128For SaleMLS ID #73554314, Zach Barron, Core Property Group, LLC. MLS PIN
- $775,0001 bd1 ba1k sqft35 Fay St Unit 202, Boston, MA 02118For SaleMLS ID #73492302, Brian Perry, Gibson Sotheby's International Realty. MLS PIN
- $899,0002 bd2 ba1.1k sqftTrolley House, South Boston, MA 02127For SaleMLS ID #73556507, Mario Pavli, Boston Advanced Realty, LLC. MLS PIN
- $719,0002 bd2 ba932 sqft42 8th St APT 5314, Charlestown, MA 02129For SaleMLS ID #73537417, Frank Celeste, Gibson Sotheby's International Realty. MLS PIN
- $764,9002 bd2 ba1.1k sqft303 Maverick #Penthouse 4, Boston, MA 02128For SaleMLS ID #73515081, Zachary Conley, NextGen Realty, Inc.. MLS PIN
- $715,0001 bd2 ba842 sqft771 Harrison Ave #303, Boston, MA 02118For SaleMLS ID #73537558, Hanneman + Gonzales, Compass. MLS PIN
- $819,9002 bd2 ba873 sqftStadia 50 Condominium, Boston, MA 02135For SaleMLS ID #73508156, Henry Li, Thread Real Estate, LLC. MLS PIN
