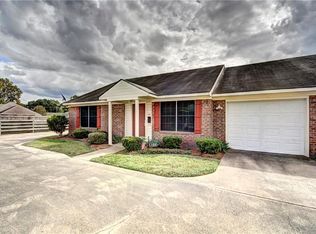
LOVELY WELL KEPT PATIO HOME IN EAST NATCHITOCHES. SPACIOUS LIVING AREA WITH FIRE PLACE - OPEN TO KITCHEN AND DINING AREA. TRAY CEILINGS IN LIVINGROOM AND LARGE BEDROOM WITH LARGE WALK IN CLOSET, FENCED BACK YARD. QUIET NEIGHBORHOOD! CALL FOR APPOINTMENT. THIS IS A HOME WITH NOT A LOT OF UP KEEP! WILL NOT BE ON THE MARKET LONG.
Active under contract
$198,000
121 Aloys Cir, Natchitoches, LA 71457
2beds
1,350sqft
Townhouse
Built in 2006
-- sqft lot
$196,200 Zestimate®
$147/sqft
$-- HOA
What's special
Large bedroom
- 6 days
- 271
- 8
Likely to sell faster than
Zillow last checked:
Listing updated:
Listed by:
Cathy McCauslin,
Sutton Real Estate Agency 318-352-6267
Source: GCLRA,MLS#: 2581298Originating MLS: Greater Central Louisiana REALTORS Association
Facts & features
Interior
Bedrooms & bathrooms
- Bedrooms: 2
- Bathrooms: 2
- Full bathrooms: 2
Primary bedroom
- Description: Flooring: Laminate,Simulated Wood
- Level: Lower
- Dimensions: 12'9 x 20'10
Bedroom
- Description: Flooring: Laminate,Simulated Wood
- Level: Lower
- Dimensions: 12'9 x 12'9
Primary bathroom
- Description: Flooring: Tile
- Level: Lower
- Dimensions: 13'9 x 4'9
Bathroom
- Description: Flooring: Tile
- Level: Lower
- Dimensions: 4'8 x 8'6
Breakfast room nook
- Description: Flooring: Laminate,Simulated Wood
- Level: Lower
- Dimensions: 7'8 x 5'8
Dining room
- Description: Flooring: Laminate,Simulated Wood
- Level: Lower
- Dimensions: 9'11 x 10'11
Kitchen
- Description: Flooring: Laminate,Simulated Wood
- Level: Lower
- Dimensions: 17'10 x 9'11
Living room
- Description: Flooring: Laminate,Simulated Wood
- Level: Lower
- Dimensions: 16'5 x 10'11
Heating
- Central
Cooling
- Central Air, 1 Unit
Appliances
- Included: Dryer, Microwave, Range, Refrigerator, Washer
- Laundry: Washer Hookup, Dryer Hookup
Features
- Attic, Tray Ceiling(s), Ceiling Fan(s), Carbon Monoxide Detector, Pull Down Attic Stairs
- Attic: Pull Down Stairs
- Has fireplace: Yes
- Fireplace features: Gas
Interior area
- Total structure area: 1,900
- Total interior livable area: 1,350 sqft
Property
Parking
- Total spaces: 1
- Parking features: Garage, One Space
- Has garage: Yes
Features
- Levels: One
- Stories: 1
- Patio & porch: Covered, Porch
- Exterior features: Fence, Porch
- Pool features: None
- Spa features: None
Lot
- Dimensions: 47.5 x 133 x 47 x 133
- Features: City Lot, Rectangular Lot
Details
- Parcel number: 0011119210V
- Special conditions: None
Construction
Type & style
- Home type: Townhouse
- Property subtype: Townhouse
- Attached to another structure: Yes
Materials
- Brick, Vinyl Siding
- Foundation: Slab
- Roof: Shingle
Condition
- Excellent
- Year built: 2006
Utilities & green energy
- Sewer: Public Sewer
- Water: Public
Community & HOA
Community
- Security: Smoke Detector(s)
- Subdivision: MELROSE ESTATES
HOA
- Has HOA: No
Location
- Region: Natchitoches
Financial & listing details
- Price per square foot: $147/sqft
- Tax assessed value: $156,100
- Annual tax amount: $631
- Date on market: 10/15/2026
- Listing agreement: Exclusive Right To Sell
Estimated market value
$196,200
$186,000 - $206,000
$1,337/mo
Price history
| Date | Event | Price |
|---|---|---|
| 10/17/2026 | Contingent | $198,000$147/sqft |
Source: GCLRA #2581298 Report a problem | ||
| 10/15/2026 | Listed for sale | $198,000+20%$147/sqft |
Source: GCLRA #2581298 Report a problem | ||
| 1/21/2022 | Sold | -- |
Source: GCLRA #163880 Report a problem | ||
| 1/4/2022 | Pending sale | $165,000$122/sqft |
Source: GCLRA #163880 Report a problem | ||
| 11/22/2021 | Contingent | $165,000$122/sqft |
Source: GCLRA #163880 Report a problem | ||
| 11/22/2021 | Listed for sale | $165,000$122/sqft |
Source: GCLRA #163880 Report a problem | ||
| 10/23/2006 | Sold | -- |
Source: Agent Provided Report a problem | ||
Public tax history
| Year | Property taxes | Tax assessment |
|---|---|---|
| 2025 | $631 +0.1% | $15,610 |
| 2024 | $630 +7.2% | $15,610 +4% |
| 2023 | $587 0% | $15,010 |
| 2022 | $587 +159.8% | $15,010 +45% |
| 2021 | $226 -44.7% | $10,350 |
| 2020 | $408 -0.5% | $10,350 |
| 2019 | $410 -60% | $10,350 |
| 2018 | $1,026 +10.6% | $10,350 |
| 2017 | $927 -7.7% | $10,350 |
| 2015 | $1,004 -1% | $10,350 |
| 2014 | $1,015 +21.2% | $10,350 |
| 2013 | $837 +104% | $10,350 |
| 2012 | $410 -61.5% | $10,350 |
| 2010 | $1,066 | $10,350 |
Find assessor info on the county website
Monthly payment
Est. payment
Payment breakdown
Explore the cost of this home by adjusting the details. Changes won't be saved.Climate risks
Neighborhood: 71457


Similar homes
- $175,0002 bd2 ba1.2k sqft128 Starlight Dr, Natchitoches, LA 71457For Sale
 MLS ID #2579503, Amy Howell, BRAD FERGUSON REAL ESTATE. GCLRA
- $192,5003 bd3 ba1.4k sqft825 Parkway Dr, Natchitoches, LA 71457For Sale
 MLS ID #2563417, Tiffany Cheatwood-Syse, Re/Max Real Estate Professionals. GCLRA
- $220,0002 bd1 ba1.1k sqft473 Monroe Dr, Natchitoches, LA 71457For Sale
 MLS ID #2582037, Dawn Wells, Cane River Realty. GCLRA
- $189,9992 bd1 ba1.2k sqft821 Parkway Dr, Natchitoches, LA 71457For Sale
 MLS ID #2491349, John Bernard, Bernard Realty. GCLRA
