Skip main navigation
Pending
  • $5,200,000

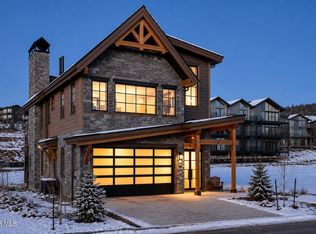
    121 Apres Way, Winter Park, CO 80482

    5beds
    5,584sqft
    : 
    $32,767/mo
    Get pre-qualified
    Residential
    Built in 2026
    4,791 Square Feet Lot
    $-- Zestimate®
    $931/sqft
    $315/mo HOA

    What's special

    3 days
    11
    0

    Zillow last checked:

    Listing updated:

    Listed by:

    Zachary Nassar 303-775-8522,

    Nassar Realty

    Source: GCBOR,MLS#: 26-1244

      Facts & features

      Interior

      Bedrooms & bathrooms
      • Bedrooms: 5
      • Bathrooms: 12
      • Full bathrooms: 5
      • 1/2 bathrooms: 7
      Bedroom 1
      • Level: Upper
      Bedroom 2
      • Level: Upper
      Bedroom 3
      • Level: Main
      Bedroom 4
      • Level: Lower
      Bedroom 5
      • Level: Lower
      Heating
      • Radiant
      Cooling
      • Has cooling: Yes
      Appliances
      • Included: Bar Fridge, Built-In Freezer, Built-In Gas Oven, Built-In Range, Built-In Refrigerator, Convection Oven, Dishwasher, Disposal, Double Oven, Dryer, ENERGY STAR Qualified Dishwasher, ENERGY STAR Qualified Freezer, ENERGY STAR Qualified Washer, Exhaust Fan, Freezer, Gas Oven, Microwave, Oven, Range, Range Hood, Refrigerator, Self Cleaning Oven, Stainless Steel Appliance(s), Vented Exhaust Fan, Washer, Washer/Dryer, Washer/Dryer Stacked, Water Heater
      • Laundry: In Basement, Upper Level
      Features
      • Ceiling Fan(s), New Paint, Vaulted Ceiling(s), Wet Bar, Walk-In Closet(s)
      • Flooring: Hardwood
      • Windows: Double Pane Windows
      • Basement: Finished
      Interior area
      • Total structure area: 6,164
      • Total interior livable area: 5,584 sqft

      Property

      Parking
      • Total spaces: 2
      • Parking features: Garage Door Opener
      • Attached garage spaces: 2
      Features
      • Levels: Multi/Split
      • Patio & porch: Covered Patio, Deck
      • Has spa: Yes
      • Spa features: Association
      • Has view: Yes
      • View description: River, Mountain(s)
      • Has water view: Yes
      • Water view: River
      • Waterfront features: River Front
      Lot
      • Size: 4,791 Square Feet
      • Features: Cul-De-Sac, Sprinkler, Trees
      Details
      • Parcel number: 158728403025

      Construction

      Type & style
      • Home type: SingleFamily
      • Architectural style: Cabin,Contemporary
      • Property subtype: Residential
      Materials
      • Frame, Metal Siding, Post & Beam, Stone, Timber Peg
      Condition
      • Under Construction
      • New construction: No
      • Year built: 2026
      Details
      • Warranty included: Yes

      Utilities & green energy

      • Sewer: Public Sewer
      • Water: Public
      • Utilities for property: WI-FI

      Community & HOA

      Community
      • Features: Fishing
      • Security: Smoke Detector(s)
      • Subdivision: River Walk At Winter Park
      HOA
      • Has HOA: Yes
      • Amenities included: Spa/Hot Tub, Game Room, Trash, Owners Closet
      • HOA fee: $315 monthly
      Location
      • Region: Winter Park

      Financial & listing details

      • Price per square foot: $931/sqft
      • Annual tax amount: $20,000
      • Date on market: 8/28/2026
      • Cumulative days on market: 5 days
      • Listing terms: Cash,Conventional,1031 Exchange
      • Lease term: Short Term Lease
      • Income includes: Rental

        Estimated market value

        Not available

        Estimated sales range

        Not available

        Not available

        Price history

        DateEventPrice
        8/28/2026Pending sale$5,200,000$931/sqft
        Source: GCBOR #26-1244 Report a problem

        Public tax history

        Tax history is unavailable.

        Monthly payment

        Est. payment

        Payment breakdown

        Explore the cost of this home by adjusting the details. Changes won't be saved.
        All calculations are estimates and provided by Zillow, Inc. for informational purposes only. Actual amounts may vary.
        HOA fees may include property taxes on listings classified as Co-Ops. Contact the listing agent and/or owner for fee details.
        See how much you could borrow to make a competitive offer.

        Climate risks

        Neighborhood: 80482

        Getting around

        29 / 100
        Car-Dependent
        64 / 100
        Bikeable

        Nearby schools

        GreatSchools rating
        Schools provided by the listing agent
        • Elementary: Fraser
        • Middle: East Grand
        • High: Middle Park

        Source: GCBOR. This data may not be complete. We recommend contacting the local school district to confirm school assignments for this home.
        A local agent can set up tours, give advice and negotiate with sellers.

        A local lender can help you make sure your offer is ready when you are.
        Browse local experts