This inviting 3bd/2ba Ranch offers a comfortable layout, plenty of space to spread out, & a great location! Conveniently located near shopping, restaurants, schools, major roadways, & everything the area has to offer, you can enjoy everyday convenience while staying close to the outdoor recreation the Poconos are known for. Inside, the BRIGHT Living Room flows into the Dining Room, which opens to the Eat-in Kitchen featuring stainless steel appliances. Just beyond, the Family Room offers a cozy pellet stove & sliders leading to the deck, making it a wonderful spot to gather w/ family & friends. The Primary Bedroom is privately situated on one side of the home w/ 2 closets & its own bath, while 2 additional bds & a full bath are located on the opposite side. Need even more room? The FINISHED WALKOUT BASEMENT features a BAR, plenty of storage, & extra space for entertaining, hobbies, or relaxing. Outside, enjoy the deck w/ a screened-in GAZEBO overlooking the HUGE BACKYARD, perfect for summer evenings, morning coffee, or weekend get-togethers. A storage shed, 2-car garage, & CIRCULAR DRIVEWAY add even more convenience. With a comfortable single-level layout, extra living space, & a wonderful outdoor setting, this home is ready for its next chapter!
For sale
$339,900
121 Chamberlain Dr, East Stroudsburg, PA 18302
3beds
2,928sqft
Single Family Residence
Built in 1997
0.96 Acres Lot
$342,100 Zestimate®
$116/sqft
$25/mo HOA
What's special
Huge backyardStorage shedDining roomCircular driveway
- 5 days
- 922
- 119
Likely to sell faster than
Zillow last checked:
Listing updated:
Listed by:
Charlie Carmella 570-656-1041,
Keller Williams Real Estate - Stroudsburg 803 Main 570-213-4888
Source: PMAR,MLS#: PM-145959
Facts & features
Interior
Bedrooms & bathrooms
- Bedrooms: 3
- Bathrooms: 2
- Full bathrooms: 2
Primary bedroom
- Description: Carpet Floors | Dual Closets
- Level: First
- Area: 179.58
- Dimensions: 14.6 x 12.3
Bedroom 2
- Description: Carpet Floors
- Level: First
- Area: 136.65
- Dimensions: 12.3 x 11.11
Bedroom 3
- Description: Carpet Floors
- Level: First
- Area: 125
- Dimensions: 12.5 x 10
Primary bathroom
- Description: Dual Vanity
- Level: First
- Area: 66.42
- Dimensions: 8.2 x 8.1
Bathroom 2
- Level: First
- Area: 33.29
- Dimensions: 8.1 x 4.11
Dining room
- Description: Carpet Floors
- Level: First
- Area: 124.35
- Dimensions: 12.3 x 10.11
Family room
- Description: Pellet Stove | Sliders to Deck | Laundry
- Level: First
- Area: 238.74
- Dimensions: 15.11 x 15.8
Kitchen
- Description: Eat-in | Stainless Steel Appliances
- Level: First
- Area: 147.6
- Dimensions: 12.3 x 12
Living room
- Description: Carpet Floors
- Level: First
- Area: 352.75
- Dimensions: 25 x 14.11
Other
- Description: Rec Room | Bar
- Level: Lower
- Area: 940.17
- Dimensions: 40.7 x 23.1
Heating
- Baseboard, Hot Water, Pellet Stove
Cooling
- Ceiling Fan(s)
Appliances
- Included: Oven, Electric Oven, Range, Electric Range, Refrigerator, Water Heater, Dishwasher, Microwave, Stainless Steel Appliance(s), Washer, Dryer
- Laundry: Main Level, Electric Dryer Hookup, Washer Hookup
Features
- Breakfast Bar, Eat-in Kitchen, Bar, Dry Bar, Double Vanity, His and Hers Closets, Ceiling Fan(s)
- Flooring: Carpet, Vinyl
- Doors: Sliding Doors, Storm Door(s)
- Windows: Double Pane Windows, Insulated Windows
- Basement: Full,Interior Entry,Exterior Entry,Walk-Up Access,Partially Finished,Heated
- Number of fireplaces: 1
- Fireplace features: Family Room, Free Standing
- Common walls with other units/homes: No Common Walls
Interior area
- Total structure area: 3,456
- Total interior livable area: 2,928 sqft
- Finished area above ground: 1,728
- Finished area below ground: 1,200
Property
Parking
- Total spaces: 10
- Parking features: Garage - Attached, Open
- Attached garage spaces: 2
- Uncovered spaces: 8
Features
- Stories: 1
- Patio & porch: Porch, Front Porch, Deck, Screened, See Remarks
- Exterior features: Private Yard
Lot
- Size: 0.96 Acres
- Features: Level, Back Yard, Front Yard, Cleared
Details
- Additional structures: Gazebo, Shed(s)
- Parcel number: 09.14E.1.228
- Zoning: R3
- Zoning description: Residential
- Special conditions: Standard
Construction
Type & style
- Home type: SingleFamily
- Architectural style: Ranch
- Property subtype: Single Family Residence
Materials
- Vinyl Siding
- Roof: Asphalt
Condition
- Year built: 1997
Utilities & green energy
- Sewer: On Site Septic
- Water: Well
Community & HOA
Community
- Subdivision: Wilderness Acres
HOA
- Has HOA: Yes
- Amenities included: None
- Services included: Maintenance Road
- HOA fee: $300 annually
Location
- Region: East Stroudsburg
Financial & listing details
- Price per square foot: $116/sqft
- Tax assessed value: $141,760
- Annual tax amount: $5,857
- Date on market: 10/27/2026
- Listing terms: Cash,Conventional,FHA,VA Loan
- Road surface type: Paved
Estimated market value
$342,100
$325,000 - $359,000
$2,470/mo
Price history
| Date | Event | Price |
|---|---|---|
| 10/27/2026 | Listed for sale | $339,900+1518.6%$116/sqft |
Source: PMAR #PM-145959 Report a problem | ||
| 10/30/1995 | Sold | $21,000$7/sqft |
Source: Agent Provided Report a problem | ||
Public tax history
| Year | Property taxes | Tax assessment |
|---|---|---|
| 2026 | $5,668 +1.6% | $141,760 |
| 2025 | $5,580 +4.7% | $141,760 |
| 2024 | $5,331 +4.6% | $141,760 |
| 2023 | $5,094 -1.3% | $141,760 |
| 2022 | $5,162 | $141,760 |
| 2021 | $5,162 +1.5% | $141,760 |
| 2020 | $5,084 -12.8% | $141,760 +409.7% |
| 2019 | $5,832 | $27,810 |
| 2018 | $5,832 | $27,810 |
| 2017 | $5,832 +7.9% | $27,810 |
| 2016 | $5,405 | $27,810 |
| 2015 | -- | $27,810 |
| 2014 | -- | $27,810 |
| 2013 | -- | $27,810 |
| 2012 | -- | $27,810 |
| 2011 | -- | $27,810 |
| 2010 | -- | $27,810 |
| 2008 | -- | $27,810 |
| 2007 | -- | $27,810 |
| 2006 | -- | $27,810 |
| 2005 | -- | $27,810 |
| 2004 | -- | $27,810 |
| 2003 | -- | $27,810 |
Find assessor info on the county website
Monthly payment
Est. payment
Payment breakdown
Explore the cost of this home by adjusting the details. Changes won't be saved.Climate risks
Neighborhood: 18302
- $586,6004 bd2 ba2.1k sqft125 Chamberlain Dr, East Stroudsburg, PA 18302Off Market
- $352,8003 bd3 ba1.7k sqft117 Chamberlain Dr, East Stroudsburg, PA 18302Off Market
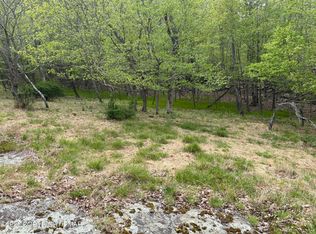
- $29,5000.99 acres260 Bristol Cir E, East Stroudsburg, PA 18302Lot/Land
- $274,6003 bd1 ba1.6k sqft3797 Bristol Cir E, East Stroudsburg, PA 18302Off Market
Similar homes
- $349,9004 bd2 ba1.6k sqft3359 Trafalgar Ave, East Stroudsburg, PA 18302For Sale
 MLS ID #783322, Matthew Kessler, Lehigh Valley Just Listed LLC. GLVR
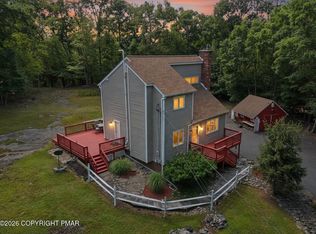
- $350,0003 bd2 ba1.7k sqft2522 Jonathan Ct, East Stroudsburg, PA 18302For Sale
 MLS ID #PM-145870, Savannah Vasquez, RE/MAX Centre Bucks - Jamison. PMAR
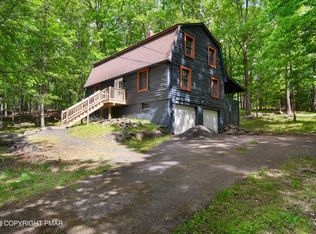
- $375,0003 bd2 ba2.2k sqft3307 Westminster Dr, East Stroudsburg, PA 18302For Sale
 MLS ID #PM-141778, Brianna Farley, Coldwell Banker Real Estate Services, LLC. PMAR
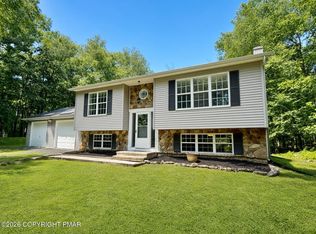
- $383,9003 bd2 ba1.8k sqft3626 Bristol Cir W, East Stroudsburg, PA 18302For Sale
 MLS ID #PM-143435, Izabella Glinska, eXp Realty, LLC - East Stroudsburg. PMAR
- $270,0003 bd2 ba1.4k sqft14 Glacier Ridge Rd, East Stroudsburg, PA 18302For Sale
 MLS ID #PW263794, Amanda Rickard, Keller Williams RE Hawley. PWAR as distributed by MLS GRID
- $269,0004 bd2 ba1.7k sqft122 Blue Bird Way, East Stroudsburg, PA 18302For SaleMLS ID #PW263779, Sandra Soesman, Realty Executives Exceptional Milford. PWAR as distributed by MLS GRID
