BRIGHT, SPACIOUS CHARM WITH DOUBLE LOWER-LEVEL SUITES! ON 1.57 ACRES!
Welcome to this well-maintained, updated home offering a fantastic commuter-friendly location and endless layout possibilities.
The main level features a bright, open-concept living area flooded with natural light from large windows and accented by tall beamed ceilings. The space flows seamlessly into an updated kitchen equipped with stainless steel appliances, a large island, and lots of cabinetry for additional storage. Enjoy warm hardwood floors in the living areas and modern radiant tile flooring in the kitchen, which leads out to an impressive 3-tier deck overlooking your private, spacious yard. With three comfortable bedrooms on the main level, this floor provides everything you need for day-to-day comfort. The lower level offers incredible layout flexibility, featuring gorgeous tile flooring throughout and two completely separate living spaces. Each of these independent lower-level suites comes equipped with its own kitchen, bathroom, and additional rooms--making it the perfect setup for a large family, multi-generational living, or hosting long-term guests. Tucked away in a central, highly convenient location close to shopping and major routes, this property delivers incredible flexibility, space, and freedom. Schedule your showing today!
For sale
$396,000
5 Ridgewood Dr, East Stroudsburg, PA 18301
3beds
2,176sqft
Single Family Residence
Built in 1996
1.57 Acres Lot
$385,300 Zestimate®
$182/sqft
$-- HOA
What's special
Large islandTall beamed ceilingsPrivate spacious yardUpdated kitchenStainless steel appliances
- 4 days
- 921
- 131
Likely to sell faster than
Zillow last checked:
Listing updated:
Listed by:
Maria T Mancuso 570-242-8299,
Smart Way America Realty 570-371-5173
Source: PMAR,MLS#: PM-146003
Facts & features
Interior
Bedrooms & bathrooms
- Bedrooms: 3
- Bathrooms: 3
- Full bathrooms: 3
Primary bedroom
- Description: Large Closet
- Level: Main
- Area: 195
- Dimensions: 13 x 15
Bedroom 2
- Level: Main
- Area: 130
- Dimensions: 13 x 10
Bedroom 3
- Level: Main
- Area: 110
- Dimensions: 10 x 11
Bathroom 2
- Description: Tiled Shower
- Level: Lower
- Area: 120
- Dimensions: 10 x 12
Bonus room
- Level: Lower
- Area: 120
- Dimensions: 10 x 12
Dining room
- Description: Sliding Doors to deck
- Level: Main
- Area: 144
- Dimensions: 12 x 12
Dining room
- Level: Lower
- Area: 63
- Dimensions: 7 x 9
Kitchen
- Description: Stainless Steel Applicance
- Level: Main
- Area: 108
- Dimensions: 9 x 12
Kitchen
- Level: Lower
- Area: 110
- Dimensions: 10 x 11
Kitchen
- Level: Lower
- Area: 70
- Dimensions: 10 x 7
Laundry
- Level: Lower
- Area: 49
- Dimensions: 7 x 7
Living room
- Description: Built In Shelves
- Level: Main
- Area: 120
- Dimensions: 12 x 10
Heating
- Central, Radiant Floor, See Remarks
Cooling
- Central Air
Appliances
- Included: Electric Cooktop, Stainless Steel Appliance(s)
- Laundry: Lower Level
Features
- Beamed Ceilings, High Ceilings, Storage, See Remarks
- Flooring: Carpet, Hardwood, Tile
- Basement: Heated,Other
- Has fireplace: No
Interior area
- Total structure area: 2,176
- Total interior livable area: 2,176 sqft
- Finished area above ground: 1,088
- Finished area below ground: 1,088
Property
Parking
- Total spaces: 6
- Parking features: Open
- Uncovered spaces: 6
Accessibility
- Accessibility features: See Remarks
Features
- Stories: 2
- Patio & porch: Patio, Deck, See Remarks
Lot
- Size: 1.57 Acres
- Features: Back Yard, Front Yard, Cleared
Details
- Parcel number: 16.85963
- Zoning description: Residential
- Special conditions: Standard
Construction
Type & style
- Home type: SingleFamily
- Architectural style: Split Level,See Remarks
- Property subtype: Single Family Residence
Materials
- Vinyl Siding, See Remarks
- Foundation: See Remarks
- Roof: Shingle
Condition
- Year built: 1996
Utilities & green energy
- Sewer: On Site Septic
- Water: Well
- Utilities for property: See Remarks
Community & HOA
Community
- Subdivision: None
HOA
- Has HOA: No
Location
- Region: East Stroudsburg
Financial & listing details
- Price per square foot: $182/sqft
- Tax assessed value: $133,220
- Annual tax amount: $5,526
- Date on market: 10/28/2026
- Listing terms: Cash,Conventional,FHA
- Road surface type: Paved
Estimated market value
$385,300
$366,000 - $405,000
$2,401/mo
Price history
| Date | Event | Price |
|---|---|---|
| 10/28/2026 | Listed for sale | $396,000+230%$182/sqft |
Source: PMAR #PM-146003 Report a problem | ||
| 3/4/2021 | Sold | $120,000-7.7%$55/sqft |
Source: PMAR #PM-81645 Report a problem | ||
| 12/31/2020 | Price change | $130,000+8.3%$60/sqft |
Source: CENTURY 21 Select Group - Tannersville #PM-81645 Report a problem | ||
| 9/28/2020 | Listed for sale | $120,000+26.3%$55/sqft |
Source: CENTURY 21 Select Group - Tannersville #PM-81645 Report a problem | ||
| 9/28/2015 | Sold | $95,000$44/sqft |
Source: PMAR #PM-26009 Report a problem | ||
| 7/20/2015 | Listed for sale | $95,000+5458.8%$44/sqft |
Source: Keller Williams Real Estate - Stroudsburg #PM-26009 Report a problem | ||
| 11/27/2013 | Sold | $1,709-99.2%$1/sqft |
Source: Public Record Report a problem | ||
| 7/12/2012 | Listing removed | $1,200$1/sqft |
Source: Michael J. McKeown, Inc. #POC-12-5995 Report a problem | ||
| 7/4/2012 | Listed for rent | $1,200$1/sqft |
Source: Michael J. McKeown, Inc. #POC-12-5995 Report a problem | ||
| 8/28/2011 | Listing removed | $1,200$1/sqft |
Source: Michael J. McKeown, Inc. #11-6933 Report a problem | ||
| 8/5/2011 | Listed for rent | $1,200$1/sqft |
Source: Michael J. McKeown, Inc. #11-6933 Report a problem | ||
| 9/5/2008 | Sold | $226,000-5.8%$104/sqft |
Source: Public Record Report a problem | ||
| 4/10/2008 | Listing removed | $239,900$110/sqft |
Source: ListingDomains.com Report a problem | ||
| 4/5/2008 | Listed for sale | $239,900$110/sqft |
Source: ListingDomains.com Report a problem | ||
Public tax history
| Year | Property taxes | Tax assessment |
|---|---|---|
| 2026 | $5,348 +1.6% | $133,220 |
| 2025 | $5,265 +4.7% | $133,220 |
| 2024 | $5,031 +6.3% | $133,220 |
| 2023 | $4,731 +0.1% | $133,220 |
| 2022 | $4,725 +0.5% | $133,220 |
| 2021 | $4,700 +1.6% | $133,220 |
| 2020 | $4,627 +2.4% | $133,220 +502% |
| 2019 | $4,519 | $22,130 |
| 2018 | $4,519 | $22,130 |
| 2017 | $4,519 +0% | $22,130 |
| 2016 | $4,519 | $22,130 |
| 2015 | -- | $22,130 |
| 2014 | -- | $22,130 |
| 2013 | -- | $22,130 |
| 2012 | -- | $22,130 |
| 2011 | -- | $22,130 |
| 2010 | -- | $22,130 |
| 2008 | -- | $22,130 |
| 2007 | -- | $22,130 |
| 2006 | -- | $22,130 +1.7% |
| 2005 | -- | $21,760 |
| 2004 | -- | $21,760 |
| 2003 | -- | $21,760 |
| 2002 | -- | $21,760 |
| 2000 | -- | $21,760 |
Find assessor info on the county website
Monthly payment
Est. payment
Payment breakdown
Explore the cost of this home by adjusting the details. Changes won't be saved.Climate risks
Neighborhood: 18301
- $338,7004 bd2 ba1.8k sqft8 Ridgewood Dr, East Stroudsburg, PA 18301Off Market
- $440,6004 bd4 ba3.4k sqft2128 Woodcrest Ln, East Stroudsburg, PA 18301Off Market

- $160,5002 bd1 ba952 sqft64 Chariton Dr, East Stroudsburg, PA 18301Off Market
- $286,8004 bd2 ba1.1k sqft4 Ridgewood Dr, East Stroudsburg, PA 18301Off Market
Similar homes
- $429,9005 bd2 ba2k sqft1201 Hunters Woods Dr, East Stroudsburg, PA 18301For Sale
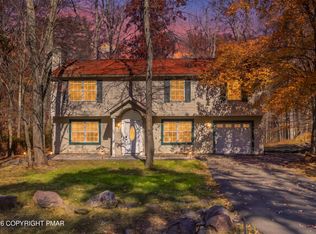 MLS ID #PM-146015, Lisa M. Sanderson, Keller Williams Real Estate - Stroudsburg. PMAR
- $389,0004 bd2 ba1.8k sqft259 Sandlewood Dr, East Stroudsburg, PA 18301For Sale
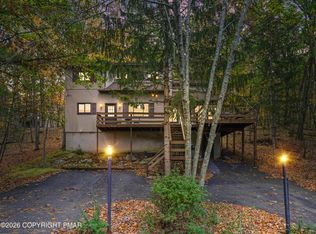 MLS ID #PM-145891, Ourania Renata Mavrogiorgos, RE/MAX of the Poconos. PMAR
- $395,0003 bd3 ba1.8k sqft1111 Hunters Woods Dr, East Stroudsburg, PA 18301For Sale
 MLS ID #PM-145622, Katerine Yajaira Palacios, Coldwell Banker Real Estate Services, LLC. PMAR
- $514,9004 bd3 ba2.8k sqft803 Lilium Ln, East Stroudsburg, PA 18301For Sale
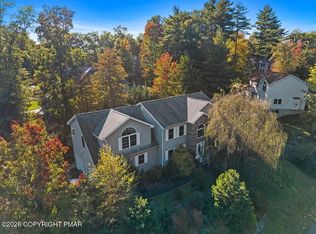 MLS ID #PM-146090, Michael Kenosky, Smart Way America Realty. PMAR
- $379,0004 bd2 ba1.6k sqft3122 Gabrielle Ln, East Stroudsburg, PA 18301For Sale
 MLS ID #PW262361, Lori Beth Kistle, Davis R. Chant - Lake Wallenpaupack. PWAR as distributed by MLS GRID
- $270,0003 bd2 ba1.4k sqft14 Glacier Ridge Rd, East Stroudsburg, PA 18302For SaleMLS ID #PW263794, Amanda Rickard, Keller Williams RE Hawley. PWAR as distributed by MLS GRID
