**LIKE NEW***PATIO HOME***Maintenance Free Lifestyle** No Grass Cutting or Snow Shoveling **Desirable Blue Mountain Lake Estates Amenity-Filled Community in Stroud Township, *Great Commuter Location Appox 4 miles to Rt 80 and 2miles to University & Hospital **Beautiful Prefinished OAK Hardwood Flooring Through-Out the Entire Home **Solid Oak Staircase and Banister **Kitchen Has Granite Counters Ceramic Tile Floors & Back Splash Plus Stainless Steel Appliances * Formal Living & Dining Rooms Plus Family Room Off The Kitchen***Primary Suite w/ Full Bath* 2nd & 3rd Bedrooms share other Full Bath **Plus 1st Floor Powder Room * Neww Propane Furnace and On Demand Hot Water Heater ** Central A/C * Whole House Propane GENERATOR *** 2 Caer Garage * 24 X 12 Trex Rear Deck and Vinyl Railing very private wooded Area Behind Home** UBS Outlets Through-Out Home **
For sale
$349,900
236 Witness Tree Cir, East Stroudsburg, PA 18301
3beds
1,856sqft
Single Family Residence
Built in 2002
1,742 Square Feet Lot
$-- Zestimate®
$189/sqft
$203/mo HOA
What's special
Kitchen has granite countersStainless steel appliances
- 4 hours
- 188
- 9
Zillow last checked:
Listing updated:
Listed by:
Anthony R. Lorie 570-350-8500,
Realty Executives - Stroudsburg
Source: PMAR,MLS#: PM-145789
Facts & features
Interior
Bedrooms & bathrooms
- Bedrooms: 3
- Bathrooms: 3
- Full bathrooms: 2
- 1/2 bathrooms: 1
Primary bedroom
- Description: Vaulted Ceiling & Oak Hardwood Floors
- Level: Upper
- Area: 195
- Dimensions: 15 x 13
Bedroom 2
- Description: Oak Hardwood Floors
- Level: Upper
- Area: 132
- Dimensions: 12 x 11
Bedroom 3
- Description: Oak Hardwood Floors
- Level: Upper
- Area: 144
- Dimensions: 12 x 12
Primary bathroom
- Description: Ceramic Tile
- Level: Upper
- Area: 117
- Dimensions: 13 x 9
Bathroom 2
- Description: Ceramic Tile
- Level: Upper
- Area: 64
- Dimensions: 8 x 8
Bathroom 3
- Description: Oak Hardwood Floors / 1/2 bath
- Level: Main
- Area: 21
- Dimensions: 7 x 3
Dining room
- Description: Oak Hardwood Floors
- Level: Main
- Area: 143
- Dimensions: 13 x 11
Family room
- Description: Oak Hardwood Floors
- Level: Main
- Area: 208
- Dimensions: 16 x 13
Other
- Description: Oak Hardwood Floors
- Level: Main
- Area: 130
- Dimensions: 13 x 10
Kitchen
- Description: Granite & SS appliances
- Level: Main
- Area: 108
- Dimensions: 12 x 9
Laundry
- Description: Oak Hardwood Floors
- Level: Main
- Area: 40
- Dimensions: 8 x 5
Living room
- Description: Oak Hardwood Floors
- Level: Main
- Area: 143
- Dimensions: 13 x 11
Heating
- Forced Air, Propane
Cooling
- Ceiling Fan(s), Central Air
Appliances
- Included: Gas Range, Refrigerator, Ice Maker, Dishwasher, Microwave, Stainless Steel Appliance(s), Washer, Dryer
- Laundry: Main Level
Features
- Breakfast Bar, Granite Counters, Cathedral Ceiling(s), Walk-In Closet(s), Open Floorplan, Chandelier, Track Lighting, Ceiling Fan(s)
- Flooring: Ceramic Tile, Hardwood
- Windows: Aluminum Frames, Insulated Windows
- Has fireplace: No
Interior area
- Total structure area: 1,856
- Total interior livable area: 1,856 sqft
- Finished area above ground: 1,856
- Finished area below ground: 0
Property
Parking
- Total spaces: 6
- Parking features: Garage - Attached, Open
- Attached garage spaces: 2
- Uncovered spaces: 4
Features
- Stories: 2
- Patio & porch: Deck
Lot
- Size: 1,742 Square Feet
- Features: Level
Details
- Parcel number: 17.112487
- Zoning: R-1
- Zoning description: Residential
- Special conditions: Standard
Construction
Type & style
- Home type: SingleFamily
- Architectural style: Traditional
- Property subtype: Single Family Residence
Materials
- Vinyl Siding
- Foundation: Slab
- Roof: Asphalt
Condition
- Year built: 2002
Utilities & green energy
- Sewer: Public Sewer
- Water: Public
- Utilities for property: Phone Connected, Cable Connected, Propane Tank Owned, Underground Utilities
Community & HOA
Community
- Security: Security Guard, Security System Owned, Smoke Detector(s)
- Subdivision: Blue Mountain Lake Est
HOA
- Has HOA: Yes
- Amenities included: Security, Clubhouse, Picnic Area, Playground, Outdoor Pool, Children's Pool, Trail(s), Tennis Court(s), Basketball Court
- Services included: Snow Removal, Maintenance Grounds
- HOA fee: $2,440 annually
Location
- Region: East Stroudsburg
Financial & listing details
- Price per square foot: $189/sqft
- Tax assessed value: $128,020
- Annual tax amount: $4,562
- Date on market: 10/20/2026
- Listing terms: Cash,Conventional
- Road surface type: Paved, Asphalt
Estimated market value
Not available
Estimated sales range
Not available
Not available
Price history
| Date | Event | Price |
|---|---|---|
| 10/20/2026 | Listed for sale | $349,900+153.6%$189/sqft |
Source: PMAR #PM-145789 Report a problem | ||
| 4/29/2016 | Sold | $138,000-4.2%$74/sqft |
Source: PMAR #PM-32049 Report a problem | ||
| 2/12/2016 | Listed for sale | $144,000-41.7%$78/sqft |
Source: Pocono Mountains Real Estate, Inc #PM-32049 Report a problem | ||
| 6/7/2006 | Sold | $247,000$133/sqft |
Source: Public Record Report a problem | ||
Public tax history
| Year | Property taxes | Tax assessment |
|---|---|---|
| 2026 | $4,562 0% | $128,020 |
| 2025 | $4,564 +4.4% | $128,020 |
| 2024 | $4,372 +2.3% | $128,020 |
| 2023 | $4,273 +2.4% | $128,020 |
| 2022 | $4,171 | $128,020 |
| 2021 | $4,171 +3.3% | $128,020 |
| 2020 | $4,037 -38.9% | $128,020 +289.7% |
| 2019 | $6,608 | $32,850 |
| 2018 | $6,608 | $32,850 |
| 2017 | $6,608 +431.4% | $32,850 |
| 2016 | $1,243 | $32,850 |
| 2015 | -- | $32,850 |
| 2014 | -- | $32,850 |
| 2013 | -- | $32,850 |
| 2012 | -- | $32,850 |
| 2011 | -- | $32,850 |
| 2010 | -- | $32,850 |
| 2008 | -- | $32,850 |
| 2007 | -- | $32,850 |
| 2006 | -- | $32,850 |
| 2005 | -- | $32,850 +5.6% |
| 2004 | -- | $31,100 +677.5% |
| 2003 | -- | $4,000 |
Find assessor info on the county website
Monthly payment
Est. payment
Payment breakdown
Explore the cost of this home by adjusting the details. Changes won't be saved.Climate risks
Neighborhood: 18301
- $300,1003 bd2 ba1.8k sqft228 Witness Tree Cir, East Stroudsburg, PA 18301Off Market

- $310,9003 bd3 ba1.9k sqft242 Witness Tree Cir, East Stroudsburg, PA 18301Off Market
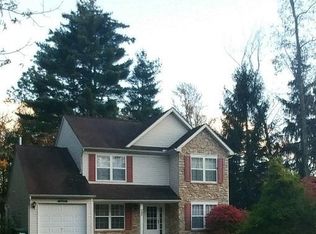
- $302,2003 bd2 ba1.9k sqft226 Witness Tree Cir, East Stroudsburg, PA 18301Off Market
- $283,9003 bd3 ba1.8k sqft302 Witness Tree Ct, East Stroudsburg, PA 18301Off Market

Similar homes
- $--3 bd3 ba2.5k sqft115 Song Lane Brook Way, East Stroudsburg, PA 18301Auction
 Auction.com 2
- $364,0003 bd3 ba2k sqft361 Hallet Rd, East Stroudsburg, PA 18301For Sale
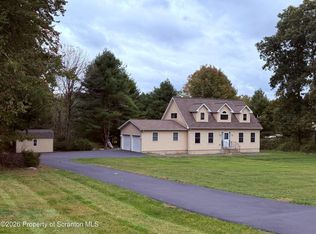
 MLS ID #SC265051, Jodi Dunbar, EXP Realty LLC. GSBR as distributed by MLS GRID
- $--2 bd2 ba1k sqft5366 Spruce Lane F 23 #K-a, East Stroudsburg, PA 18301Auction
 Auction.com 2
- $339,0003 bd2 ba1.5k sqft135 Little Creek Ln, East Stroudsburg, PA 18301For Sale
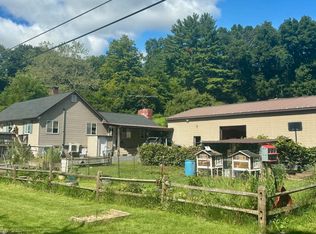 MLS ID #PM-143341, Natasha C Leap, D-N-A Property Management Co. PMAR
