This beautiful 4-bedroom, 2-bath bi-level home in the heart of the Poconos featuring a spacious open floor plan is perfect for entertaining. Enjoy a cozy propane fireplace in the oversized family room, along with a two-car garage, large shed, and plenty of off-street parking. The property also offers a large backyard with an in-ground pool--perfect for summer relaxation and gatherings. Conveniently located just 90 miles from New York and Philadelphia and minutes from the Delaware Water Gap, shopping, dining, and local attractions.
For sale
$389,000
3122 Gabrielle Ln, East Stroudsburg, PA 18301
4beds
1,690sqft
:
Get pre-qualified$2,595/mo
Single Family Residence
Built in 1984
0.34 Acres Lot
$380,800 Zestimate®
$230/sqft
$-- HOA
What's special
Two-car garagePlenty of off-street parkingLarge shedSpacious open floor plan
- 18 days |
- 736 |
- 36 |
Zillow last checked:
Listing updated:
Listed by:
Lori Beth Kistle 610-306-9588,
Davis R. Chant - Lake Wallenpaupack 570-226-4518
Source: PWAR as distributed by MLS GRID,MLS#: PW262361
Facts & features
Interior
Bedrooms & bathrooms
- Bedrooms: 4
- Bathrooms: 2
- Full bathrooms: 2
Primary bedroom
- Area: 183.3
- Dimensions: 13 x 14.1
Bedroom 1
- Area: 107.38
- Dimensions: 11.8 x 9.1
Bedroom 2
- Area: 80.99
- Dimensions: 8.9 x 9.1
Bedroom 3
- Area: 140.12
- Dimensions: 11.3 x 12.4
Bathroom 1
- Area: 48.84
- Dimensions: 7.4 x 6.6
Bathroom 2
- Area: 94.17
- Dimensions: 12.9 x 7.3
Dining room
- Area: 127.65
- Dimensions: 11.1 x 11.5
Family room
- Area: 351.83
- Dimensions: 15.1 x 23.3
Kitchen
- Area: 104.76
- Dimensions: 9.11 x 11.5
Living room
- Area: 288.61
- Dimensions: 21.7 x 13.3
Heating
- Electric, Fireplace(s)
Cooling
- Wall/Window Unit(s)
Appliances
- Included: Electric Range, Washer/Dryer, Refrigerator
Features
- High Speed Internet, Walk-In Closet(s), Soaking Tub
- Flooring: Carpet, Tile, Laminate
- Basement: Finished,Walk-Out Access,Full
- Attic: Storage
- Number of fireplaces: 1
- Fireplace features: Propane
Interior area
- Total structure area: 1,690
- Total interior livable area: 1,690 sqft
- Finished area above ground: 1,056
- Finished area below ground: 634
Property
Parking
- Total spaces: 2
- Parking features: Garage
- Garage spaces: 2
Features
- Levels: Bi-Level
- Stories: 2
- Exterior features: Private Yard, Rain Gutters
- Pool features: In Ground, Liner
- Body of water: None
Lot
- Size: 0.34 Acres
- Features: Few Trees, Front Yard, Paved, Landscaped
Details
- Additional structures: Shed(s)
- Parcel number: 16731304522752
- Zoning: Residential
Construction
Type & style
- Home type: SingleFamily
- Property subtype: Single Family Residence
Materials
- Stucco
- Roof: Asbestos Shingle
Condition
- New construction: No
- Year built: 1984
Utilities & green energy
- Electric: 200+ Amp Service
- Water: Well
- Utilities for property: Cable Available
Community & HOA
Community
- Subdivision: None
HOA
- Has HOA: No
Location
- Region: East Stroudsburg
Financial & listing details
- Price per square foot: $230/sqft
- Tax assessed value: $125,540
- Annual tax amount: $5,039
- Date on market: 7/16/2026
- Cumulative days on market: 21 days
- Road surface type: Asphalt
Estimated market value
$380,800
$362,000 - $400,000
$2,956/mo
Price history
| Date | Event | Price |
|---|---|---|
| 7/16/2026 | Listed for sale | $389,000$230/sqft |
Source:  PWAR as distributed by MLS GRID #PW262361 Report a problem PWAR as distributed by MLS GRID #PW262361 Report a problem | ||
Public tax history
| Year | Property taxes | Tax assessment |
|---|---|---|
| 2025 | $4,962 +4.7% | $125,540 |
| 2024 | $4,741 +6.3% | $125,540 |
| 2023 | $4,458 +0.1% | $125,540 |
| 2022 | $4,452 +0.5% | $125,540 |
| 2021 | $4,429 +1.6% | $125,540 |
| 2020 | $4,360 -8.7% | $125,540 +436.7% |
| 2019 | $4,776 | $23,390 |
| 2018 | $4,776 | $23,390 |
| 2017 | $4,776 +9.8% | $23,390 |
| 2016 | $4,350 | $23,390 |
| 2015 | -- | $23,390 |
| 2014 | -- | $23,390 |
| 2013 | -- | $23,390 |
| 2012 | -- | $23,390 |
| 2011 | -- | $23,390 |
| 2010 | -- | $23,390 |
| 2008 | -- | $23,390 |
| 2007 | -- | $23,390 |
| 2006 | -- | $23,390 |
| 2005 | -- | $23,390 |
| 2004 | -- | $23,390 |
| 2003 | -- | $23,390 |
| 2002 | -- | $23,390 |
| 2000 | -- | $23,390 |
Find assessor info on the county website
Monthly payment
Est. payment
Payment breakdown
Explore the cost of this home by adjusting the details. Changes won't be saved.Climate risks
Neighborhood: 18301
Nearby schools
GreatSchools rating
- 6/10Smithfield El SchoolGrades: K-5Distance: 3.6 mi
- 5/10J T Lambert Intermediate SchoolGrades: 6-8Distance: 2.2 mi
- 5/10East Stroudsburg Senior High School SouthGrades: 9-12Distance: 3.5 mi
- $320,1004 bd2 ba2k sqft291 Whispering Hills Dr, East Stroudsburg, PA 18301Off Market

- $243,3003 bd1 ba1.2k sqft3124 Gabrielle Ln, East Stroudsburg, PA 18301Off Market
- $329,9004 bd3 ba1.1k sqft279 Whispering Hills Dr, East Stroudsburg, PA 18301Sold
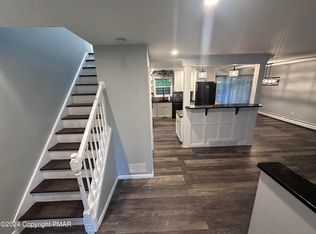
- $312,7003 bd2 ba1.1k sqft3112 Gabrielle Ln, East Stroudsburg, PA 18301Off Market
- $298,0003 bd2 ba1.8k sqft3125 Gabrielle Ln, East Stroudsburg, PA 18301Sold
- $428,9004 bd3 ba2.2k sqft3119 Gabrielle Ln, East Stroudsburg, PA 18301Off Market
- $407,9004 bd3 ba2.2k sqft293 Whispering Hills Dr, East Stroudsburg, PA 18301Off Market
- $325,9003 bd2 ba2k sqft2116 Eddy Ln, East Stroudsburg, PA 18301Off Market
A local agent can set up tours, give advice and negotiate with sellers.
A local lender can help you make sure your offer is ready when you are.
Similar homes
- $339,0003 bd2 ba2.4k sqft111 Little Doe Ln, East Stroudsburg, PA 18301For Sale
 MLS ID #PM-141257, Chelsea Aleksich, Keller Williams Real Estate - Stroudsburg. PMAR
 - $354,9004 bd2 ba1.6k sqft102 Charlotte Way, East Stroudsburg, PA 18302For Sale
 MLS ID #PM-143553, Faith M Sarisky, Realty Solutions of PA. PMAR
 - $380,0004 bd3 ba1.2k sqft197 Meyers St, East Stroudsburg, PA 18301For Sale
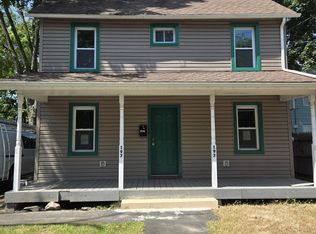 MLS ID #PM-134315, Marilyn Mendez, Coldwell Banker Real Estate Services, LLC. PMAR
 - $375,0003 bd2 ba1.5k sqft135 Little Creek Ln, East Stroudsburg, PA 18301For Sale
 MLS ID #PM-143341, Natasha C Leap, D-N-A Property Management Co. PMAR
 - $429,9003 bd3 ba1.8k sqft116 Highland Ter, East Stroudsburg, PA 18301For SaleMLS ID #PM-143372, Patricia Gordon-Wilson, Smart Way America Realty. PMAR
- $350,0003 bd3 ba1.6k sqft3232 Greenbriar Dr, East Stroudsburg, PA 18301For SaleMLS ID #PM-143588, Edward John Cunningham, Jr, NextHome Maly Realty. PMAR
- $299,9003 bd2 ba1.7k sqft109 Juniper Ln, East Stroudsburg, PA 18301For SaleMLS ID #PM-143586, Colleen Farnan O'Hara, WEICHERT Realtors Acclaim - Tannersville. PMAR
- $399,0003 bd3 ba2.2k sqft624 Metzgar Rd, East Stroudsburg, PA 18301For SaleMLS ID #PM-142763, Michael O'Donnell, MORE Modern Real Estate LLC. PMAR
- $329,0004 bd3 ba1.8k sqft328 Fernwood Dr, East Stroudsburg, PA 18301For SaleMLS ID #PM-143537, David W Coulter, Keller Williams Real Estate - Stroudsburg. PMAR
- $429,0003 bd2 ba2.1k sqft154 Escoll Dr, East Stroudsburg, PA 18301For SaleMLS ID #PM-143257, Adam Sawah, VRA Realty. PMAR
- $325,0004 bd2 ba1.4k sqft174 Pasquin Dr, East Stroudsburg, PA 18301For SaleMLS ID #PM-143543, Dwana Woodley, CENTURY 21 Keim - E. Stroudsburg. PMAR
- $428,0004 bd3 ba1.8k sqft320 Reagan Dr, East Stroudsburg, PA 18301For SaleMLS ID #PM-142233, Ourania Renata Mavrogiorgos, RE/MAX of the Poconos. PMAR
- $409,0004 bd3 ba1.8k sqft8226 Woodchuck Ct, East Stroudsburg, PA 18301For Sale
 MLS ID #PAMR2006698, Toni Brahimi, KW Empower. Bright MLS
 - $379,9004 bd2 ba1.9k sqft339 E Brown St, East Stroudsburg, PA 18301For SaleMLS ID #PAMR2005930, Mark Stromberg, Quinn & Wilson, Inc.. Bright MLS
- $329,9004 bd2 ba1.5k sqft450 Wooddale Rd, East Stroudsburg, PA 18302For SaleMLS ID #PM-143580, Carol Evans, Keller Williams Real Estate - Stroudsburg. PMAR
- $439,9004 bd3 ba2.3k sqft3120 Greenbriar Dr, East Stroudsburg, PA 18301For SaleMLS ID #781308, Alex V. Camaerei, VRA Realty. GLVR
- $389,9005 bd3 ba1.8k sqft506 Cornerstone Way, East Stroudsburg, PA 18301For SaleMLS ID #779983, Chris Hoffman, Lehigh Valley Just Listed LLC. GLVR
- $--2 bd2 ba1k sqft5366 Spruce Lane F K A #23, East Stroudsburg, PA 18301AuctionAuction.com 2
- $429,0004 bd3 ba2.3k sqft5562 Franklin Hill Rd, East Stroudsburg, PA 18301For SaleMLS ID #PM-141971, James J Astromsky, RE/MAX Crossroads. PMAR
- $339,9993 bd3 ba1.8k sqft1147 Hunters Woods Dr, East Stroudsburg, PA 18301For SaleMLS ID #PM-143475, Patricia Gordon-Wilson, Smart Way America Realty. PMAR
