OPEN HOUSE 8/1 @ 10:00am -12:00pm - RENOVATED, ULTRA MODERN 3/4 BEDROOMS, 3 FULL BATHS. Potential 4th bedroom**, with 1,824 square feet of EXQUISITELY FINISHED living space in the highly desirable LAKE Valhalla community. Private setting just Steps from the LAKE with seasonal LAKE VIEWS. MOVE-IN-READY, SEAMLESSLY blends MODERN UPGRADES, FLEXIBLE LIVING SPACE, and tranquil beauty of the Pocono Mountains.
BRIGHT & INVITING throughout, the interior features STYLISH FINISHES and exceptional versatility. The ULTRA-MODERN KITCHEN showcases stainless steel appliances, a center island, ABUNDANT CABINETRY, and generous workspace, making it ideal for everyday living and entertaining. The spacious main level offers beautiful flooring, a charming brick-faced wood-burning fireplace, and a desirable main-floor primary suite with large closets. Every room is equipped with its own efficient AC/heat split system. A dedicated office/den can easily serve as a **4th bedroom**, guest room, hobby space, or home office, adding valuable flexibility for today's lifestyle.
The expansive walk-out lower level further enhances the home with impressive high ceilings, a SPECTACULAR MEDIA/RECREATION room, a FULL BATH with DOUBLE SINKS and outstanding potential for a guest suite, IN=LAW QUARTERS, FITNESS area, or additional living space. A convenient laundry/mud room is located just off the attached two-car garage.
Adding to the appeal are two separate driveway entrances--one from Highland Terrace and another from Beaver Terrace--providing exceptional accessibility, privacy, and abundant parking.
Relax on the brand-new upper and lower composite decks while enjoying peaceful wooded surroundings, refreshing mountain breezes, and seasonal lake views. Residents of Lake Valhalla enjoy swimming, boating, and beach access in a picturesque Pocono setting.
Major improvements include extensive WELL and SEPTIC UPGRADES, NEW WINDOWS, DOORS, LIGHTINGS, FLOORS to name a few
For sale
Price increase: $5K (7/27)
$429,900
116 Highland Ter, East Stroudsburg, PA 18301
3beds
1,824sqft
:
Get pre-qualified$2,878/mo
Single Family Residence
Built in 1985
0.67 Acres Lot
$432,900 Zestimate®
$236/sqft
$10/mo HOA
What's special
Stylish finishesAttached two-car garageSeasonal lake viewsBright and inviting throughoutGenerous workspaceCenter islandImpressive high ceilings
- 10 days |
- 1,078 |
- 117 |
Likely to sell faster than
Zillow last checked:
Listing updated:
Listed by:
Patricia Gordon-Wilson 570-977-6299,
Smart Way America Realty 570-371-5173
Source: PMAR,MLS#: PM-143372
Facts & features
Interior
Bedrooms & bathrooms
- Bedrooms: 3
- Bathrooms: 3
- Full bathrooms: 3
Primary bedroom
- Level: Main
- Area: 144
- Dimensions: 12 x 12
Bedroom 2
- Level: Main
- Area: 120
- Dimensions: 12 x 10
Bedroom 3
- Level: Main
- Area: 100
- Dimensions: 10 x 10
Bedroom 4
- Description: Split System Ac/Heat
- Level: Lower
- Area: 156.96
- Dimensions: 14.4 x 10.9
Primary bathroom
- Level: Main
- Area: 40
- Dimensions: 8 x 5
Bathroom 2
- Description: Double Sink
- Level: Main
- Area: 42.5
- Dimensions: 8.5 x 5
Bathroom 3
- Description: Double sink, Large Shower
- Level: Lower
- Area: 63
- Dimensions: 6 x 10.5
Dining room
- Description: Chandelier
- Level: Main
- Area: 168
- Dimensions: 12 x 14
Family room
- Description: Electric Fireplace
- Level: Lower
- Area: 228.8
- Dimensions: 20.8 x 11
Kitchen
- Description: Ultra Modern, Granite counters
- Level: Main
- Area: 150
- Dimensions: 15 x 10
Laundry
- Description: Washer/Dryer Hook up
- Level: Lower
- Area: 48
- Dimensions: 6 x 8
Living room
- Description: Wood Fireplae
- Level: Main
- Area: 224
- Dimensions: 16 x 14
Heating
- Baseboard, Electric
Cooling
- Ductless
Appliances
- Included: Electric Cooktop, Electric Oven, Electric Range, Refrigerator, Dishwasher, Exhaust Fan, Range Hood, Microwave, Stainless Steel Appliance(s)
- Laundry: Lower Level, Electric Dryer Hookup, Washer Hookup
Features
- Breakfast Bar, Pantry, Eat-in Kitchen, Kitchen Island, Granite Counters, Double Vanity, High Ceilings, Walk-In Closet(s), Open Floorplan, Recessed Lighting, Guest Suite, Storage
- Flooring: Ceramic Tile, Laminate
- Doors: Storm Door(s)
- Windows: Storm Window(s), Aluminum Frames, Double Pane Windows
- Basement: Full,Daylight,Interior Entry,Exterior Entry,Walk-Out Access,Walk-Up Access,Finished,Heated
- Number of fireplaces: 2
- Fireplace features: Basement, Living Room, Wood Burning, Glass Doors
Interior area
- Total structure area: 1,824
- Total interior livable area: 1,824 sqft
- Finished area above ground: 1,152
- Finished area below ground: 672
Property
Parking
- Total spaces: 6
- Parking features: Garage - Attached, Open
- Attached garage spaces: 2
- Uncovered spaces: 4
Features
- Stories: 1
- Entry location: front of house
- Patio & porch: Deck
- Exterior features: Rain Gutters, Private Yard
- Has view: Yes
- View description: Trees/Woods
Lot
- Size: 0.67 Acres
- Dimensions: 102' x 243' x 114' x 244'
- Features: Dead End Street, Sloped, Back Yard, Cleared
Details
- Parcel number: 16731201176185
- Zoning: R2- Residential
- Zoning description: Residential
- Special conditions: Standard
Construction
Type & style
- Home type: SingleFamily
- Architectural style: Bi-Level
- Property subtype: Single Family Residence
Materials
- Brick, Concrete, Shingle Siding
- Foundation: Concrete Perimeter
- Roof: Asphalt
Condition
- Year built: 1985
Utilities & green energy
- Electric: 200+ Amp Service
- Sewer: On Site Septic, Septic Tank
- Water: Well
- Utilities for property: Cable Available
Community & HOA
Community
- Security: Carbon Monoxide Detector(s)
- Subdivision: Lake Valhalla
HOA
- Has HOA: Yes
- Amenities included: Playground, Other
- Services included: Maintenance Road
- HOA fee: $120 annually
Location
- Region: East Stroudsburg
Financial & listing details
- Price per square foot: $236/sqft
- Tax assessed value: $123,940
- Annual tax amount: $4,975
- Date on market: 7/27/2026
- Listing terms: Cash,Conventional,FHA,USDA Loan,VA Loan,1031 Exchange
- Inclusions: Stainless Steel Refrigerator, Electric Range, 6 Split system units.
Estimated market value
$432,900
$411,000 - $455,000
$2,594/mo
Price history
| Date | Event | Price |
|---|---|---|
| 7/27/2026 | Price change | $429,900+1.2%$236/sqft |
Source: PMAR #PM-143372 Report a problem | ||
| 7/24/2026 | Price change | $424,900-2.3%$233/sqft |
Source: PMAR #PM-143317 Report a problem | ||
| 6/16/2026 | Listed for sale | $435,000$238/sqft |
Source: PMAR #PM-142219 Report a problem | ||
| 6/13/2026 | Listing removed | $435,000$238/sqft |
Source: PMAR #PM-142118 Report a problem | ||
| 6/11/2026 | Listed for sale | $435,000+117.5%$238/sqft |
Source: PMAR #PM-142118 Report a problem | ||
| 10/3/2025 | Sold | $200,000-16.6%$110/sqft |
Source: PMAR #PM-135026 Report a problem | ||
| 9/9/2025 | Pending sale | $239,900$132/sqft |
Source: PMAR #PM-135026 Report a problem | ||
| 8/21/2025 | Listed for sale | $239,900$132/sqft |
Source: PMAR #PM-135026 Report a problem | ||
Public tax history
| Year | Property taxes | Tax assessment |
|---|---|---|
| 2025 | $4,899 +4.7% | $123,940 |
| 2024 | $4,680 +6.3% | $123,940 |
| 2023 | $4,401 +0.1% | $123,940 |
| 2022 | $4,396 +0.5% | $123,940 |
| 2021 | $4,373 +1.6% | $123,940 |
| 2020 | $4,305 -2.2% | $123,940 +475.1% |
| 2019 | $4,401 | $21,550 |
| 2018 | $4,401 | $21,550 |
| 2017 | $4,401 | $21,550 |
| 2016 | $4,401 | $21,550 |
| 2015 | -- | $21,550 |
| 2014 | -- | $21,550 |
| 2013 | -- | $21,550 |
| 2012 | -- | $21,550 |
| 2011 | -- | $21,550 |
| 2010 | -- | $21,550 |
| 2008 | -- | $21,550 |
| 2007 | -- | $21,550 |
| 2006 | -- | $21,550 |
| 2005 | -- | $21,550 |
| 2004 | -- | $21,550 |
| 2003 | -- | $21,550 |
Find assessor info on the county website
Monthly payment
Est. payment
Payment breakdown
Explore the cost of this home by adjusting the details. Changes won't be saved.Climate risks
Neighborhood: 18301
Nearby schools
GreatSchools rating
- 6/10Smithfield El SchoolGrades: K-5Distance: 3.1 mi
- 5/10J T Lambert Intermediate SchoolGrades: 6-8Distance: 1.1 mi
- 5/10East Stroudsburg Senior High School SouthGrades: 9-12Distance: 2.2 mi
- $9,0000.34 acres127 Highland Ter #6G, East Stroudsburg, PA 18301Lot/Land

- $288,6005 bd2 ba1.5k sqft225 Beaver Dr, East Stroudsburg, PA 18301Off Market
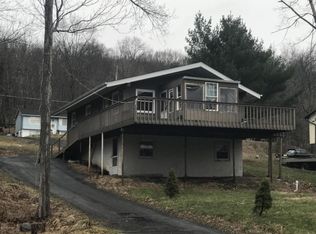
- $235,8002 bd2 ba1k sqft124 Highland Ter, East Stroudsburg, PA 18301Off Market
- $236,6002 bd2 ba876 sqft115 Highland Ter, East Stroudsburg, PA 18301Off Market
- $262,7002 bd2 ba2.2k sqft119 Highland Ter, East Stroudsburg, PA 18301Off Market
- $239,1003 bd2 ba1.6k sqft111 Highland Ter, East Stroudsburg, PA 18301Off Market
- $340,0003 bd2 ba2.3k sqft219 Beaver Dr, East Stroudsburg, PA 18301Off Market
- $234,7003 bd1 ba1.1k sqft1002 Valhalla Dr, East Stroudsburg, PA 18301Off Market
A local agent can set up tours, give advice and negotiate with sellers.
Similar homes
- $429,0003 bd2 ba2.1k sqft154 Escoll Dr, East Stroudsburg, PA 18301For Sale
 MLS ID #PM-143257, Adam Sawah, VRA Realty. PMAR
 - $435,0003 bd3 ba1.7k sqft575 Mount Nebo Rd, East Stroudsburg, PA 18301For Sale
 MLS ID #PM-142704, James A. Dellaria, Keller Williams Real Estate - Stroudsburg. PMAR
 - $419,0004 bd3 ba2.3k sqft5562 Franklin Hill Rd, East Stroudsburg, PA 18301For Sale
 MLS ID #PM-141971, James J Astromsky, RE/MAX Crossroads. PMAR
 - $449,9004 bd3 ba2.6k sqft401 Pierce Ln #103, East Stroudsburg, PA 18301For Sale
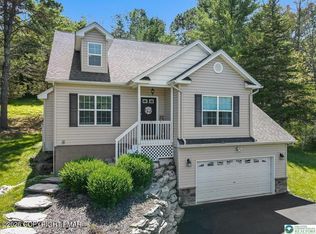 MLS ID #PM-142652, Bobbi Jo Bromley, Berkshire Hathaway HomeServices Fox & Roach Realtors - Bethlehem. PMAR
 - $329,0004 bd3 ba1.8k sqft328 Fernwood Dr, East Stroudsburg, PA 18301For SaleMLS ID #PM-143537, David W Coulter, Keller Williams Real Estate - Stroudsburg. PMAR
- $499,0003 bd2 ba2.1k sqft113 Joseph Ln, East Stroudsburg, PA 18301For SaleMLS ID #PM-141197, Donna J Cleveland, Wilkins & Associates Real Estate, Inc.. PMAR
- $399,9993 bd2 ba1.4k sqft357 Lee Rd, East Stroudsburg, PA 18302For SaleMLS ID #25-6198, Veronica Vergara, LUXE Homes Real Estate. Luzerne County AOR
- $449,0004 bd3 ba2.2k sqft2004 Linwood Dr, Stroudsburg, PA 18360For SaleMLS ID #PM-142718, Tobias Lanzo, Keller Williams Real Estate - Stroudsburg. PMAR
- $399,9994 bd3 ba2.3k sqft238 Fringe Dr, East Stroudsburg, PA 18302For SaleMLS ID #PM-142504, Kathryn Sartori, Smart Way America Realty. PMAR
- $329,9003 bd2 ba1.7k sqft347 Clubhouse Dr, East Stroudsburg, PA 18302For SaleMLS ID #PM-143550, Sonia L Kern, Keller Williams Real Estate - Stroudsburg. PMAR
- $349,0003 bd2 ba1.5k sqft125 Rosemond Ave, Stroudsburg, PA 18360For SaleMLS ID #PM-143600, Irene Santiago, Keller Williams Real Estate - Stroudsburg. PMAR
- $360,0006 bd3 ba1.8k sqft277 S Courtland St, East Stroudsburg, PA 18301For SaleMLS ID #PM-142395, James A. Dellaria, Keller Williams Real Estate - Stroudsburg. PMAR
- $450,0004 bd3 ba2.6k sqft135 Tannebaum Way, Henryville, PA 18332For SaleMLS ID #PM-142681, Andelina Katz, Real of Pennsylvania-Pocono. PMAR
- $449,0004 bd3 ba2.6k sqft246 Switzgabel Dr, Brodheadsville, PA 18322For SaleMLS ID #PM-143520, Janet Ferraro, Keller Williams Real Estate - Stroudsburg. PMAR
- $375,0003 bd3 ba1.7k sqft325 Tower Dr, East Stroudsburg, PA 18302For SaleMLS ID #PM-140037, James J Astromsky, RE/MAX Crossroads. PMAR
- $384,0005 bd2 ba2.3k sqft1127 Mattioli Rd, Bartonsville, PA 18321For SaleMLS ID #PM-141819, Angela Carden, Valor Realty, LLC. PMAR
- $479,9003 bd2 ba2.7k sqft129 Rinker Rd, Stroudsburg, PA 18360For SaleMLS ID #PM-142691, Thomas M Waslowski - Realtor, Wilkins & Associates Real Estate, Inc.. PMAR
- $349,0003 bd2 ba1.2k sqft5894 State Highway 191, Cresco, PA 18326For SaleMLS ID #PM-143508, Kimberly A Gay, E-Realty Services - Pocono Summit. PMAR
- $399,0004 bd2 ba2.7k sqft281 Forest Dr, Canadensis, PA 18325For SaleMLS ID #PM-140018, Tara Tall, RE/MAX Crossroads. PMAR
- $449,9003 bd3 ba2.3k sqft1304 Summit View Dr, Long Pond, PA 18334For SaleMLS ID #PM-142692, Stacey White, Real of Pennsylvania-Brodheadsville. PMAR
