One level living! This newer ranch home features a 2-car attached garage, desirable open floor plan living/kitchen/dining and three generously sized bedrooms including a master suite with two closets. Fresh, clean and modern inside and out.
For sale by owner
$220,000
121 Chapman Rd, Shady Spring, WV 25918
3beds
1,200sqft
SingleFamily
Built in 2003
0.46 Acres Lot
$-- Zestimate®
$183/sqft
$-- HOA
What's special
Three generously sized bedrooms
- 5 days
- 876
- 32
Listed by:
Property Owner (304) 228-1527
Facts & features
Interior
Bedrooms & bathrooms
- Bedrooms: 3
- Bathrooms: 2
- Full bathrooms: 2
Heating
- Heat pump, Electric
Cooling
- Central
Appliances
- Included: Dishwasher, Dryer, Microwave, Range / Oven, Refrigerator, Washer
Features
- 1st Floor Bedroom, Drywall, Ceiling Fan(s), 1st Floor Bathroom, Fireplace, Washer/Dryer Connection
- Flooring: Other, Carpet
- Basement: None
- Has fireplace: Yes
Interior area
- Total interior livable area: 1,200 sqft
Property
Features
- Exterior features: Vinyl
Lot
- Size: 0.46 Acres
Details
- Parcel number: 4108400300390004
Construction
Type & style
- Home type: SingleFamily
Materials
- Metal
- Foundation: Crawl/Raised
Condition
- New construction: No
- Year built: 2003
Community & HOA
Location
- Region: Shady Spring
Financial & listing details
- Price per square foot: $183/sqft
- Tax assessed value: $110,900
- Annual tax amount: $804
- Date on market: 10/23/2026
Estimated market value
Not available
Estimated sales range
Not available
$1,320/mo
Price history
| Date | Event | Price |
|---|---|---|
| 10/23/2026 | Listed for sale | $220,000+76%$183/sqft |
Source: Owner Report a problem | ||
| 8/24/2017 | Sold | $125,000+1462.5%$104/sqft |
Source:  Beckley BOR #72182 Report a problem | ||
| 10/1/2002 | Sold | $8,000$7/sqft |
Source: Agent Provided Report a problem | ||
Public tax history
| Year | Property taxes | Tax assessment |
|---|---|---|
| 2025 | $804 +1.9% | $66,540 +1.4% |
| 2024 | $789 -13.4% | $65,640 -13.4% |
| 2023 | $911 +0.2% | $75,840 +0.2% |
| 2022 | $910 | $75,720 +1.9% |
| 2021 | -- | $74,340 +0.8% |
| 2020 | -- | $73,740 |
| 2019 | $650 -67.5% | $73,740 -10.8% |
| 2018 | $1,999 +147.9% | $82,680 -4.6% |
| 2017 | $806 -1.6% | $86,700 |
| 2016 | $819 +4.6% | $86,700 +3.5% |
| 2015 | $783 | $83,760 |
| 2014 | $783 -21.6% | $83,760 +0.4% |
| 2013 | $999 | $83,400 +2.5% |
| 2012 | $999 +7.9% | $81,360 |
| 2011 | $926 +5.4% | $81,360 +5.4% |
| 2010 | $878 +4.5% | $77,160 +4.5% |
| 2009 | $841 +1.5% | $73,860 +6.8% |
| 2008 | $829 -0.8% | $69,180 +1.1% |
| 2007 | $835 +0.5% | $68,460 +2.2% |
| 2006 | $831 +14.2% | $66,960 +15.8% |
| 2005 | $728 | $57,840 +653.1% |
| 2003 | -- | $7,680 +106.5% |
| 2002 | -- | $3,720 |
Find assessor info on the county website
Monthly payment
Est. payment
Payment breakdown
Explore the cost of this home by adjusting the details. Changes won't be saved.Climate risks
Neighborhood: 25918
Nearby schools
Schools provided by the listing agent
- Elementary: SHADY SPRING
- Middle: SHADY SPRING
- High: SHADY SPRING
Source: The MLS. This data may not be complete. We recommend contacting the local school district to confirm school assignments for this home.

Similar homes
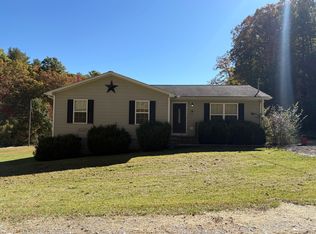
- $240,0003 bd2 ba1.3k sqft207 Adam St, Shady Spring, WV 25918For Sale By Owner
- $239,0003 bd2 ba1.2k sqft134 Laurelwood Ln, Shady Spring, WV 25918For Sale
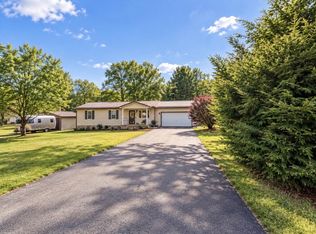 MLS ID #95665, April Harold, WV MOUNTAINEER REAL ESTATE. Beckley BOR
- $249,9003 bd2 ba1.5k sqft241 Adam St, Shady Spring, WV 25918For Sale
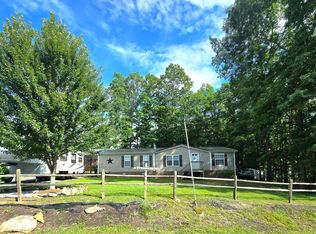 MLS ID #101668, Lucy Bloxton, ALTRUIST REALTY GROUP. All West Virginia MLS
- $189,9003 bd1 ba960 sqft1954 Flat Top Rd, Cool Ridge, WV 25825For Sale
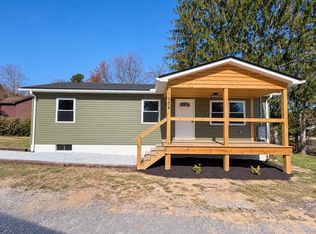 MLS ID #95745, Bailey Lilly, Zaferatos Real Estate. Beckley BOR
- $220,5003 bd1 ba1.1k sqft13370 S State Route 20, Hinton, WV 25951For Sale
 MLS ID #26-1265, Margie Temple, Fathom Realty, LLC. GVMLS
- $225,0003 bd2 ba1.6k sqft745 St Route 3&12, Hinton, WV 25951For SaleMLS ID #26-319, Joyce L Surbaugh, Coldwell Banker Stuart and Watts Real Estate. GVMLS
