Property, privacy, and potential! This diamond in the rough is ready for your finishes, and what more can you look for in a project? The shop and home combination is recently built with many of the supplies you will need to complete the residential section of the building. The main shop floor has a completed bathroom and two framed rooms ready for your finishing touches. The mezzanine floor is framed out for with a second bedroom and more space that could be a living room or third bedroom. Mezzanine floor is also framed out with a second bathroom. Lots of space for parking, shop activities, and personalized living space mark this unique setup. Comfort is a given with twin furnaces and air conditioning units for each floor. The building also has a large covered patio/parking space on its east side(23x50). Permitted septic and shared well make this property ready for your finishing work. Outside, 26.08 +/- spacious acres with rock features and mountains views complete a property that will be your private retreat from the world. Seller will include all building materials currently on site. Seller will also include the a 29-foot camper trailer with an acceptable offer; you have a place to live on site while finishing your dream home! Don't wait and call or text Skye Coleman-Weisz today at 307-851-0021 or Jonathan Rensch at 307-438-5056.
Active
$299,900
121 Cliff Dr, Riverton, WY 82501
3beds
1baths
2,033sqft
Single Family Residence
Built in 2022
26.08 Acres Lot
$-- Zestimate®
$148/sqft
$-- HOA
What's special
Two framed rooms
- 6 days
- 1,040
- 77
Zillow last checked:
Listing updated:
Listed by:
Jonathan Rensch,
RE/MAX All Star, REALTORS
Source: WYOMLS,MLS#: 20265598
Facts & features
Interior
Bedrooms & bathrooms
- Bedrooms: 3
- Bathrooms: 1
- Main level bathrooms: 1
Bedroom 2
- Level: Main
Bedroom 3
- Level: N/A
Bedroom 4
- Level: N/A
Bedroom 5
- Level: N/A
Dining room
- Level: Main
Family room
- Level: Upper
Kitchen
- Level: Upper
Living room
- Level: Main
Heating
- Has Heating (Unspecified Type)
Cooling
- Central Air
Appliances
- Included: Washer, Dryer
- Laundry: Other, Main Level
Features
- Master Downstairs
- Flooring: Other
- Basement: None
Interior area
- Total structure area: 2,033
- Total interior livable area: 2,033 sqft
- Finished area above ground: 2,033
Property
Parking
- Total spaces: 3
- Parking features: Attached, Garage Door Opener, RV Access/Parking, Space for RV Parking
- Attached garage spaces: 3
Features
- Patio & porch: Patio
- Exterior features: RV Hookup
- Fencing: Wire
- Has view: Yes
- View description: Mountain(s)
Lot
- Size: 26.08 Acres
- Features: Horses Allowed
Details
- Zoning description: None
- Horses can be raised: Yes
Construction
Type & style
- Home type: SingleFamily
- Property subtype: Single Family Residence
Materials
- Steel Siding
- Foundation: Concrete Perimeter
- Roof: Metal
Condition
- Under Construction
- New construction: Yes
- Year built: 2022
Utilities & green energy
- Electric: Rural Electric
- Gas: Propane
- Sewer: Septic Tank
- Water: Shared Well
Community & HOA
Community
- Subdivision: No Subdivision
HOA
- Has HOA: No
Location
- Region: Riverton
Financial & listing details
- Price per square foot: $148/sqft
- Annual tax amount: $865
- Date on market: 11/13/2026
Estimated market value
Not available
Estimated sales range
Not available
Not available
Price history
Price history is unavailable.
Public tax history
Tax history is unavailable.
Monthly payment
Est. payment
Payment breakdown
Explore the cost of this home by adjusting the details. Changes won't be saved.Climate risks
Neighborhood: 82501


Similar homes
- $399,0004 bd3 ba2.6k sqft125 Cliff Dr, Riverton, WY 82501For Sale
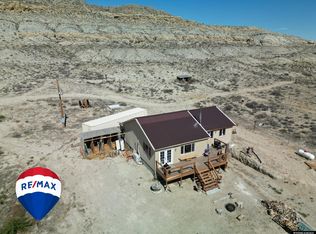
 MLS ID #20264604, Skye Coleman-Weisz, RE/MAX All Star, REALTORS. WYOMLS
- $399,7504 bd3 ba2.7k sqft94A Cliff Dr, Riverton, WY 82501For Sale
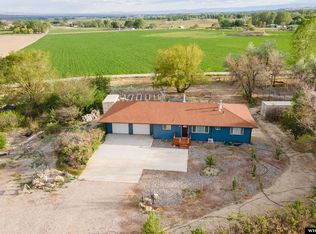 MLS ID #20264402, Olivia Prince, Wind River Realty Inc. WYOMLS
- $335,0003 bd2 ba2.7k sqft15 Wilson Rd, Riverton, WY 82501For Sale
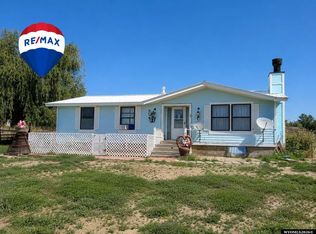 MLS ID #20263796, McKenzie Samuelson, RE/MAX All Star, REALTORS. WYOMLS
- $385,0003 bd2 ba1.9k sqft30 Mandalay Rd, Riverton, WY 82501For Sale
 MLS ID #20264600, McKenzie Samuelson, RE/MAX All Star, REALTORS. WYOMLS
- $355,0005 bd3 ba2.3k sqft520 Meadowlark Ln, Riverton, WY 82501For SaleMLS ID #20265650, Laura Crowley, Wind River Realty Inc. WYOMLS
- $315,0003 bd2 ba1.7k sqft715 Tundra Dr, Riverton, WY 82501For SaleMLS ID #20265628, Alison Mayes, Wind River Realty Inc. WYOMLS
- $320,0005 bd3 ba2.6k sqft2995 Colter Dr, Riverton, WY 82501For SaleMLS ID #20265382, Brooke McWilliams, Wind River Realty Inc. WYOMLS
- $299,0005 bd3 ba3k sqft606 Glacier Cir, Riverton, WY 82501For SaleMLS ID #20265480, Tiffany Dornblaser, TouchDown Realty. WYOMLS
- $305,0004 bd2 ba2.2k sqft827 N Pointe Cir, Riverton, WY 82501For SaleMLS ID #20264332, Thomas Sawyer, Fremont Realty LLC. WYOMLS
- $265,0003 bd2 ba1.2k sqft813 Cliff Ave, Riverton, WY 82501For SaleMLS ID #20265540, Suzie Koehn, Wind River Realty Inc. WYOMLS
- $299,9004 bd2 ba2.5k sqft569 Downs Cir, Riverton, WY 82501For SaleMLS ID #20264479, Jonathan Rensch, RE/MAX All Star, REALTORS. WYOMLS
- $399,0003 bd2 ba2.9k sqft331 Peterson Rd, Riverton, WY 82501For SaleMLS ID #20263488, Brian Wise, RE/MAX All Star, REALTORS. WYOMLS
- $289,9004 bd2 ba1.7k sqft1114 Westview Dr, Riverton, WY 82501For SaleMLS ID #20260749, Chelsi Patik, Cornerstone Group Realty, LLC. WYOMLS
- $179,0003 bd2 ba1.8k sqft215 Lost Wells Cir, Riverton, WY 82501For SaleMLS ID #20265580, Olivia Prince, Wind River Realty Inc. WYOMLS
- $254,0003 bd2 ba1.5k sqft313 S 7th St E, Riverton, WY 82501For SaleMLS ID #20265393, Olivia Prince, Wind River Realty Inc. WYOMLS
- $285,0004 bd2 ba2.4k sqft526 N 3rd St E, Riverton, WY 82501For SaleMLS ID #20264247, Skye Coleman-Weisz, RE/MAX All Star, REALTORS. WYOMLS
- $269,9004 bd2 ba1.7k sqft205 E Bell Ave, Riverton, WY 82501For SaleMLS ID #20264003, Skye Coleman-Weisz, RE/MAX All Star, REALTORS. WYOMLS
- $449,0003 bd2 ba3k sqft70 Eight Mile Rd, Riverton, WY 82501For SaleMLS ID #20264709, Hannah Bush, Home Source Realty. WYOMLS
