Come one, come all to one of the nicest most well cared for homes in the charming Ashgrove neighborhood! This lovely 4 bed 2 bath home features updated vinyl windows(2024), new garage doors(2023), new architectural roof (2023), new counter tops and tiled back splash(2025), new interior and exterior paint(2024), and so much more! Upstairs is 3 large bedrooms with an oversized bathroom that features a laundry shoot. Hardwood floors make this space feel warm and inviting and the open layout is designed for entertaining. Downstairs is a second living room with wet bar and real wood paneled walls, a massive storage/laundry room with 3 closets for additional storage. The furnace is a newer high efficiency model that is central air compatible. Water heater is gas and also just a few years old. The Backyard is truly an oasis with raised garden beds, perennials flowers and lush grass all water by an automatic sprinkler system on this oversized lot. Garage wise, you will love the extra long drive way for additional off street parking and is 2 cars deep. Don't wait and call or text Skye Coleman-Weisz today for a private showing at 307-851-0021!
Active
$285,000
526 N 3rd St E, Riverton, WY 82501
4beds
2baths
2,498sqft
Single Family Residence
Built in 1951
9,583 Square Feet Lot
$276,400 Zestimate®
$114/sqft
$-- HOA
What's special
Automatic sprinkler systemReal wood paneled wallsOversized lotHardwood floors
- 61 days
- 297
- 27
Zillow last checked:
Listing updated:
Listed by:
Skye Coleman-Weisz 307-851-0021,
RE/MAX All Star, REALTORS
Source: WYOMLS,MLS#: 20264247
Facts & features
Interior
Bedrooms & bathrooms
- Bedrooms: 4
- Bathrooms: 2
- Main level bathrooms: 1
Bedroom 2
- Level: Main
Bedroom 3
- Level: Main
Bedroom 4
- Level: Basement
Bedroom 5
- Level: N/A
Dining room
- Level: Main
Family room
- Level: Basement
Kitchen
- Level: Main
Living room
- Level: Main
Heating
- Forced Air Gas
Cooling
- None
Appliances
- Included: Built Ins, Dishwasher, Disposal, Microwave, Range/Oven, Refrigerator
- Laundry: Lower Level, Below Grade
Features
- Master Downstairs, Cable, DSL, High Speed Internet
- Flooring: Tile, Wood/Hardwood, Vinyl
- Windows: Double Pane Windows, Thermo Windows, Drapes, Curtain Rod(s), Blinds
- Basement: Full
- Number of fireplaces: 2
- Fireplace features: Two, Insert
Interior area
- Total structure area: 2,498
- Total interior livable area: 2,498 sqft
- Finished area above ground: 1,249
Property
Parking
- Total spaces: 2
- Parking features: Detached, Garage Door Opener, Alley Access
- Garage spaces: 2
Features
- Patio & porch: Patio, Covered Porch
- Fencing: Wood
Lot
- Size: 9,583 Square Feet
- Features: Landscaped
Details
- Zoning description: R2
Construction
Type & style
- Home type: SingleFamily
- Architectural style: Ranch
- Property subtype: Single Family Residence
Materials
- Frame-Lap
- Foundation: Concrete Perimeter
- Roof: Architectural
Condition
- Existing-a house that someone has lived in
- New construction: No
- Year built: 1951
Utilities & green energy
- Electric: Rocky Mountain Power
- Gas: Natural
- Sewer: Public Sewer
- Water: City
Community & HOA
Community
- Subdivision: Other
HOA
- Has HOA: No
Location
- Region: Riverton
Financial & listing details
- Price per square foot: $114/sqft
- Annual tax amount: $1,587
- Date on market: 8/24/2026
Estimated market value
$276,400
$263,000 - $290,000
$1,790/mo
Price history
Price history is unavailable.
Public tax history
Tax history is unavailable.
Monthly payment
Est. payment
Payment breakdown
Explore the cost of this home by adjusting the details. Changes won't be saved.Climate risks
Neighborhood: 82501
Nearby schools
Schools provided by the listing agent
- Elementary: Local
- Middle: Local
- High: Local
Source: WYOMLS. This data may not be complete. We recommend contacting the local school district to confirm school assignments for this home.
Similar homes
- $249,9004 bd3 ba2.1k sqft915 Big Horn Dr, Riverton, WY 82501For Sale
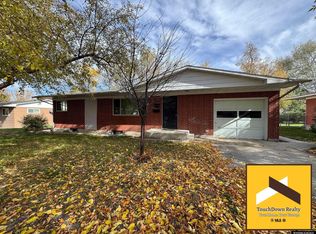
 MLS ID #20265273, Tiffany Dornblaser, TouchDown Realty. WYOMLS
 - $269,9004 bd2 ba1.7k sqft205 E Bell Ave, Riverton, WY 82501For Sale
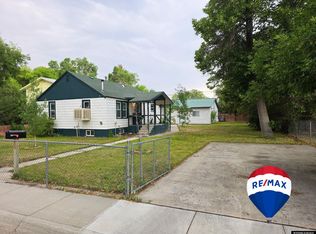 MLS ID #20264003, Skye Coleman-Weisz, RE/MAX All Star, REALTORS. WYOMLS
 - $245,0005 bd2 ba2k sqft1006 E Pershing Ave, Riverton, WY 82501For Sale
 MLS ID #20265241, Chelsi Patik, Cornerstone Group Realty, LLC. WYOMLS
 - $315,9005 bd2 ba2.6k sqft204 W Sunset Dr, Riverton, WY 82501For Sale
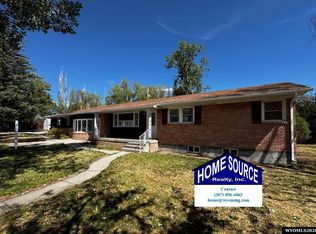 MLS ID #20263242, Natasha Hatfield Peck, Home Source Realty. WYOMLS
 - $235,0003 bd2 ba1.5k sqft909 Elk Dr, Riverton, WY 82501For SaleMLS ID #20265254, Skye Coleman-Weisz, RE/MAX All Star, REALTORS. WYOMLS
- $279,9003 bd2 ba1.9k sqft1426 E Pershing Ave, Riverton, WY 82501For SaleMLS ID #20264636, Tiffany Dornblaser, TouchDown Realty. WYOMLS
- $305,0004 bd2 ba2.2k sqft827 N Pointe Cir, Riverton, WY 82501For SaleMLS ID #20264332, Thomas Sawyer, Fremont Realty LLC. WYOMLS
- $315,0003 bd3 ba3k sqft141 E Sunset Dr, Riverton, WY 82501For SaleMLS ID #20263698, John Dailey, Home Source Realty-Lander. WYOMLS
- $249,0003 bd2 ba2.7k sqft101 W Jackson Ave, Riverton, WY 82501For SaleMLS ID #20264335, Tiffany Dornblaser, TouchDown Realty. WYOMLS
- $299,9004 bd2 ba2.5k sqft569 Downs Cir, Riverton, WY 82501For SaleMLS ID #20264479, Jonathan Rensch, RE/MAX All Star, REALTORS. WYOMLS
- $240,0004 bd2 ba2k sqft423 Elk Dr, Riverton, WY 82501For SaleMLS ID #20264175, Alison Mayes, Wind River Realty Inc. WYOMLS
- $289,9004 bd2 ba1.7k sqft1114 Westview Dr, Riverton, WY 82501For SaleMLS ID #20260749, Chelsi Patik, Cornerstone Group Realty, LLC. WYOMLS
- $214,0004 bd2 ba2.1k sqft102 E Pershing Ave, Riverton, WY 82501For SaleMLS ID #20264230, Olivia Prince, Wind River Realty Inc. WYOMLS
- $249,9003 bd2 ba1.7k sqft409 E Spruce St, Riverton, WY 82501For SaleMLS ID #20263788, Justin Hemming, Home Source Realty. WYOMLS
- $279,9003 bd2 ba1.3k sqft824 N 16th St E, Riverton, WY 82501For SaleMLS ID #20264177, Katie Vroman, Wind River Realty Inc. WYOMLS
- $299,0005 bd2 ba2.2k sqft1009 Sherry Dr, Riverton, WY 82501For SaleMLS ID #20261178, Tiffany Hartpence, Home Source Realty-Lander. WYOMLS
- $220,0004 bd2 ba1.5k sqft105 E Bell Ave, Riverton, WY 82501For SaleMLS ID #20264399, Cathy Herron, Home Source Realty. WYOMLS
- $244,9005 bd2 ba2k sqft906 Eastview Dr, Riverton, WY 82501For SaleMLS ID #20262516, Olivia Prince, Wind River Realty Inc. WYOMLS
- $224,0004 bd2 ba1.4k sqft1116 E Adams Ave, Riverton, WY 82501For SaleMLS ID #20265109, Jonathan Rensch, RE/MAX All Star, REALTORS. WYOMLS
