SMALL-TOWN LIVING AT ITS BEST! Charming 3-Bedroom Home on a Cul-de-Sac!Enjoy the comfort and convenience of small-town living in this inviting 3-bedroom, 1-bathroom home offering over 1,000 square feet of living space on a 0.17-acre lot tucked away on a cul-de-sac. Inside, you’ll find an updated U-Shaped kitchen, an updated bathroom, and some refreshed flooring that add a fresh touch to the home. A newer mini-split system in the living room provides efficient heating and cooling, and an additional mini-split system that has not yet been installed can be included at closing!Step outside and enjoy both the front and back yards, each featuring a small covered patio. The fully fenced backyard offers added space to enjoy.Need room for your toys? The extra-deep attached garage offers plenty of potential, along with laundry hookups. The driveway provides additional parking for your RV, boat, trailer, or extra vehicle!? Features You’ll Love:3 bedrooms and 1 bathroomOver 1,000 sq. ft. of living space0.17-acre lot on a cul-de-sacUpdated kitchen and bathroomNewer living room mini-split systemAdditional mini-split system available at closingFront and back covered patiosFully fenced backyardExtra-deep attached garage with laundry hookupsAdditional driveway parking for your RV, boat, trailer, or extra vehicleIf you’re looking for a home with practical features, outdoor space, and room to park your extras, this one is worth a look! Schedule your private showing today!
Active
$285,000
121 Copper Way, Riddle, OR 97469
3beds
1,084sqft
Residential, Single Family Residence
Built in 1980
7,405 Square Feet Lot
$-- Zestimate®
$263/sqft
$-- HOA
What's special
Fully fenced backyardRefreshed flooringBack covered patioUpdated bathroomUpdated u-shaped kitchen
- 6 days
- 302
- 14
Likely to sell faster than
Zillow last checked:
Listing updated:
Listed by:
Lacey Williams 541-863-0208,
Trueblood Real Estate
Source: RMLS (OR),MLS#: 466922882
Facts & features
Interior
Bedrooms & bathrooms
- Bedrooms: 3
- Bathrooms: 1
- Full bathrooms: 1
- Main level bathrooms: 1
Rooms
- Room types: Bedroom 2, Bedroom 3, Dining Room, Family Room, Kitchen, Living Room, Primary Bedroom
Primary bedroom
- Features: Laminate Flooring
- Level: Main
Bedroom 2
- Features: Laminate Flooring
- Level: Main
Bedroom 3
- Features: Laminate Flooring
- Level: Main
Kitchen
- Features: Free Standing Range, Free Standing Refrigerator, Laminate Flooring
- Level: Main
Living room
- Features: Laminate Flooring
- Level: Main
Heating
- Baseboard, Mini Split
Cooling
- Has cooling: Yes
Appliances
- Included: Dishwasher, Free-Standing Range, Free-Standing Refrigerator, Electric Water Heater, Tank Water Heater
Features
- Ceiling Fan(s)
- Flooring: Laminate
- Windows: Aluminum Frames, Double Pane Windows
- Basement: Crawl Space
Interior area
- Total structure area: 1,084
- Total interior livable area: 1,084 sqft
Property
Parking
- Total spaces: 1
- Parking features: Driveway, RV Access/Parking, Attached
- Attached garage spaces: 1
- Has uncovered spaces: Yes
Features
- Levels: One
- Stories: 1
- Patio & porch: Covered Patio
- Exterior features: Yard
- Fencing: Fenced
- Has view: Yes
- View description: Mountain(s)
Lot
- Size: 7,405 Square Feet
- Features: Cul-De-Sac, Level, SqFt 7000 to 9999
Details
- Additional structures: RVParking
- Parcel number: R28430
Construction
Type & style
- Home type: SingleFamily
- Property subtype: Residential, Single Family Residence
Materials
- T111 Siding
- Roof: Composition
Condition
- Approximately
- New construction: No
- Year built: 1980
Utilities & green energy
- Sewer: Public Sewer
- Water: Public
Community & HOA
HOA
- Has HOA: No
Location
- Region: Riddle
Financial & listing details
- Price per square foot: $263/sqft
- Tax assessed value: $236,989
- Annual tax amount: $1,811
- Date on market: 10/23/2026
- Listing terms: Cash,Conventional,FHA,USDA Loan,VA Loan
- Road surface type: Paved
Estimated market value
Not available
Estimated sales range
Not available
Not available
Price history
| Date | Event | Price |
|---|---|---|
| 10/23/2026 | Listed for sale | $285,000+22.8%$263/sqft |
Source:  RMLS (OR) #466922882 Report a problem | ||
| 9/6/2024 | Sold | $232,000-2.9%$214/sqft |
Source: RMLS (OR) #24358801 Report a problem | ||
| 7/26/2024 | Pending sale | $239,000$220/sqft |
Source: RMLS (OR) #24358801 Report a problem | ||
| 7/24/2024 | Listed for sale | $239,000+151.6%$220/sqft |
Source: RMLS (OR) #24358801 Report a problem | ||
| 4/24/2015 | Sold | $95,000$88/sqft |
Source: RMLS (OR) #14108893 Report a problem | ||
| 4/8/2015 | Pending sale | $95,000$88/sqft |
Source: Integrity Team Real Estate #14108893 Report a problem | ||
| 4/8/2015 | Listed for sale | $95,000$88/sqft |
Source: Integrity Team Real Estate #14108893 Report a problem | ||
| 2/25/2015 | Listing removed | $95,000$88/sqft |
Source: Integrity Team Real Estate Services #14108893 Report a problem | ||
| 12/18/2014 | Listed for sale | $95,000$88/sqft |
Source: Integrity Team Real Estate Services #14108893 Report a problem | ||
Public tax history
| Year | Property taxes | Tax assessment |
|---|---|---|
| 2025 | $1,812 +3% | $122,317 +3% |
| 2024 | $1,759 +3% | $118,755 +3% |
| 2023 | $1,708 +3% | $115,297 +3% |
| 2022 | $1,658 +3% | $111,939 +3% |
| 2021 | $1,610 +3% | $108,679 +3% |
| 2020 | $1,563 +3% | $105,514 +3% |
| 2019 | $1,517 +3% | $102,441 +3% |
| 2018 | $1,473 | $99,458 +3% |
| 2017 | $1,473 +6.1% | $96,562 +3% |
| 2016 | $1,389 | $93,750 +3% |
| 2015 | $1,389 +7% | $91,020 +3% |
| 2014 | $1,298 | $88,369 +3% |
| 2013 | $1,298 +5.2% | $85,796 +3% |
| 2012 | $1,234 +3% | $83,298 +3% |
| 2011 | $1,198 +3% | $80,872 +3% |
| 2010 | $1,163 +3% | $78,517 +3% |
| 2009 | $1,130 +14.3% | $76,231 +3% |
| 2008 | $988 +3.5% | $74,011 +3% |
| 2007 | $955 +3% | $71,856 +3% |
| 2006 | $927 +3% | $69,764 +3% |
| 2005 | $900 +6.3% | $67,733 +6.1% |
| 2003 | $846 +3% | $63,846 +3% |
| 2002 | $822 | $61,987 |
Find assessor info on the county website
Monthly payment
Est. payment
Payment breakdown
Explore the cost of this home by adjusting the details. Changes won't be saved.Climate risks
Neighborhood: 97469
Nearby schools
Schools provided by the listing agent
- Elementary: Riddle
- Middle: Riddle
- High: Riddle
Source: RMLS (OR). This data may not be complete. We recommend contacting the local school district to confirm school assignments for this home.
Similar homes
- $290,0003 bd2 ba1.3k sqft222 W 1st Ave, Riddle, OR 97469Active

 MLS ID #579075438, Kathleen Puchta, Stellar Real Estate Concepts. RMLS (OR)
- $265,0003 bd2 ba1.2k sqft736 Penny Ln, Riddle, OR 97469Active
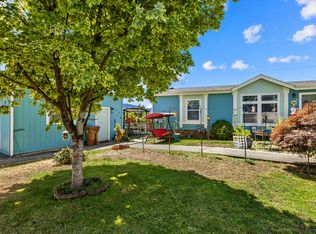 MLS ID #525058040, Mary Gilbert, Keller Williams Southern Oregon-Umpqua Valley. RMLS (OR)
- $290,0003 bd2 ba1.3k sqft449 Evergreen Ridge Rd, Riddle, OR 97469Active
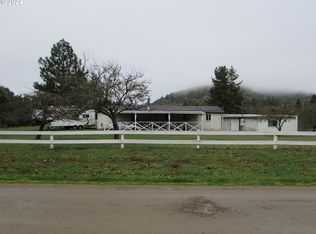 MLS ID #24174553, Sandee Ethington, Village Realty. RMLS (OR)
- $425,0002 bd2 ba1.2k sqft2584 Yokum Rd, Riddle, OR 97469Active
 MLS ID #718666493, Erin Harding, Lamonte Real Estate Professionals. RMLS (OR)
- $330,0002 bd2 ba1.1k sqft5300 Riddle By Pass Rd, Riddle, OR 97469ActiveMLS ID #603769925, Lacey Williams, Trueblood Real Estate. RMLS (OR)
- $329,9003 bd2 ba1k sqft2263 Canyonville Riddle Rd, Riddle, OR 97469ActiveMLS ID #700952824, Anthony Beckham, Different Better Real Estate. RMLS (OR)
- $245,0002 bd1 ba864 sqft947 Laura St, Myrtle Creek, OR 97457ActiveMLS ID #613798440, Matthew Landever, Oregon Life Homes. RMLS (OR)
- $250,0002 bd1 ba864 sqft186 NE Sandy Ter, Myrtle Creek, OR 97457ActiveMLS ID #621457540, Jerry Norman, Oregon Life Homes. RMLS (OR)
- $300,0003 bd1 ba1k sqft837 SE Vine Maple Dr, Myrtle Creek, OR 97457ActiveMLS ID #504345713, Shae Ellison, Platinum Realty. RMLS (OR)
- $259,0003 bd1 ba1.3k sqft961 Hill St, Myrtle Creek, OR 97457For Sale
 MLS ID #220230140, Emerald Burton, eXp Realty, LLC. Oregon Datashare
- $300,0003 bd1 ba1.4k sqft2064 S Myrtle Rd, Myrtle Creek, OR 97457ActiveMLS ID #247929535, Shane Mast, Oregon Life Homes. RMLS (OR)
- $265,0003 bd1 ba1.2k sqft303 Walnut St, Myrtle Creek, OR 97457ActiveMLS ID #437650183, Samantha Truitt, Trueblood Real Estate. RMLS (OR)
- $289,0003 bd2 ba998 sqft954 NE Madrona Dr, Myrtle Creek, OR 97457ActiveMLS ID #150662934, Nancy Wood, Oregon Life Homes. RMLS (OR)
- $415,9003 bd2 ba1.3k sqft375 Jordan Creek Rd, Riddle, OR 97469For SaleMLS ID #220207643, Kathleen Puchta, Stellar Real Estate Concepts. Oregon Datashare
- $325,0003 bd1 ba1.2k sqft203 Alameda St, Myrtle Creek, OR 97457ActiveMLS ID #402271170, Shae Ellison, Platinum Realty. RMLS (OR)
- $319,0002 bd2 ba1k sqft185 Ecklund St, Canyonville, OR 97417ActiveMLS ID #748118447, Carol Thompson, RE/MAX Integrity. RMLS (OR)
- $279,9003 bd2 ba1k sqft410 NW Elizabeth Ave, Winston, OR 97496ActiveMLS ID #222824749, Ashton Faas, Faas Realty. RMLS (OR)
- $320,0003 bd1 ba1k sqft124 Donald Ter, Myrtle Creek, OR 97457ActiveMLS ID #360846810, Nancy Wood, Oregon Life Homes. RMLS (OR)
- $289,9003 bd1 ba1.4k sqft1144 Starveout Creek Rd, Azalea, OR 97410For SaleMLS ID #220229630, Jennifer Cox, RE/MAX Integrity Roseburg. Oregon Datashare
