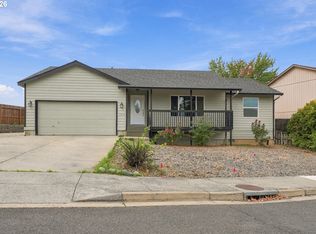
Conveniently located in the heart of Winston, this home has much to offer. Plenty of parking with room for rv/boats. Private patio great for entertaining guests. The one-level home is move in ready. Solid bones and well upkept ready for its next owner. As you enter, notice the open floor plan making the home feel spacious. Plenty of natural lighting throughout. There is a attached garage with a tool shed on its back side. Best of all, appliances are included! Schedule a tour today before this gem is gone!
Active
$279,900
410 NW Elizabeth Ave, Winston, OR 97496
3beds
1,066sqft
Residential, Single Family Residence
Built in 1980
6,098 Square Feet Lot
$-- Zestimate®
$263/sqft
$-- HOA
What's special
One-level homeAppliances are included
- 9 hours
- 38
- 0
Zillow last checked:
Listing updated:
Listed by:
Ashton Faas sold@ashtonfaas.com,
Faas Realty
Source: RMLS (OR),MLS#: 222824749
Facts & features
Interior
Bedrooms & bathrooms
- Bedrooms: 3
- Bathrooms: 2
- Full bathrooms: 1
- Partial bathrooms: 1
- Main level bathrooms: 2
Rooms
- Room types: Laundry, Bedroom 2, Bedroom 3, Dining Room, Family Room, Kitchen, Living Room, Primary Bedroom
Primary bedroom
- Level: Main
Bedroom 2
- Level: Main
Bedroom 3
- Level: Main
Dining room
- Level: Main
Kitchen
- Level: Main
Living room
- Level: Main
Heating
- Forced Air
Cooling
- Wall Unit(s)
Appliances
- Included: Dishwasher, Free-Standing Range, Washer/Dryer, Electric Water Heater
- Laundry: Laundry Room
Features
- Ceiling Fan(s), High Speed Internet, Soaking Tub
- Flooring: Laminate, Wall to Wall Carpet
- Windows: Aluminum Frames, Vinyl Frames
- Basement: Crawl Space
Interior area
- Total structure area: 1,066
- Total interior livable area: 1,066 sqft
Property
Parking
- Total spaces: 1
- Parking features: Driveway, RV Access/Parking, Garage Door Opener, Attached
- Attached garage spaces: 1
- Has uncovered spaces: Yes
Accessibility
- Accessibility features: Garage On Main, Ground Level, Main Floor Bedroom Bath, Minimal Steps, One Level, Parking, Utility Room On Main, Accessibility
Features
- Levels: One
- Stories: 1
- Patio & porch: Patio
- Exterior features: Yard
- Fencing: Fenced
- Has view: Yes
- View description: Mountain(s), Territorial, Valley
Lot
- Size: 6,098 Square Feet
- Features: Level, Street Car, SqFt 5000 to 6999
Details
- Additional structures: RVParking, ToolShed
- Parcel number: R63305
- Other equipment: Satellite Dish
Construction
Type & style
- Home type: SingleFamily
- Architectural style: Traditional
- Property subtype: Residential, Single Family Residence
Materials
- T111 Siding
- Foundation: Concrete Perimeter
- Roof: Composition
Condition
- Resale
- New construction: No
- Year built: 1980
Utilities & green energy
- Sewer: Public Sewer
- Water: Public
Community & HOA
HOA
- Has HOA: No
Location
- Region: Winston
Financial & listing details
- Price per square foot: $263/sqft
- Tax assessed value: $229,230
- Annual tax amount: $2,270
- Date on market: 10/13/2026
- Listing terms: Call Listing Agent,Cash,Conventional,FHA,USDA Loan,VA Loan
- Road surface type: Paved
Estimated market value
Not available
Estimated sales range
Not available
Not available
Price history
| Date | Event | Price |
|---|---|---|
| 10/13/2026 | Listed for sale | $279,900+68.6%$263/sqft |
Source:  RMLS (OR) #222824749 Report a problem RMLS (OR) #222824749 Report a problem | ||
| 7/16/2018 | Sold | $166,000-5.1%$156/sqft |
Source: RMLS (OR) #18455703 Report a problem | ||
| 6/14/2018 | Pending sale | $174,900$164/sqft |
Source: Keller Williams Realty Umpqua Valley #18455703 Report a problem | ||
| 6/5/2018 | Listed for sale | $174,900+58.4%$164/sqft |
Source: Keller Williams Realty Umpqua Valley #18455703 Report a problem | ||
| 2/28/2014 | Sold | $110,398+5.5%$104/sqft |
Source: Public Record Report a problem | ||
| 3/22/2013 | Sold | $104,600-10.6%$98/sqft |
Source: RMLS (OR) #12210622 Report a problem | ||
| 10/31/2012 | Listed for sale | $117,000$110/sqft |
Source: RE/MAX PROFESSIONAL REALTY #12210622 Report a problem | ||
Public tax history
| Year | Property taxes | Tax assessment |
|---|---|---|
| 2025 | $2,271 +2.9% | $136,640 +3% |
| 2024 | $2,207 +2.9% | $132,661 +3% |
| 2023 | $2,144 +3.1% | $128,798 +3% |
| 2022 | $2,081 +2.8% | $125,047 +3% |
| 2021 | $2,025 +3% | $121,405 +3% |
| 2020 | $1,966 +2.4% | $117,869 +3% |
| 2019 | $1,919 +2.8% | $114,436 +3% |
| 2018 | $1,868 | $111,103 +3% |
| 2017 | $1,868 +5.6% | $107,867 +3% |
| 2016 | $1,770 | $104,726 +3% |
| 2015 | $1,770 +8.1% | $101,676 +3% |
| 2014 | $1,637 | $98,715 +4.2% |
| 2013 | $1,637 -0.9% | $94,767 -2.7% |
| 2012 | $1,652 +2.9% | $97,414 +3% |
| 2011 | $1,606 +2.8% | $94,577 +3% |
| 2010 | $1,562 +3.9% | $91,823 +3% |
| 2009 | $1,504 +3.1% | $89,149 +3% |
| 2008 | $1,458 +3.5% | $86,553 +3% |
| 2007 | $1,408 +2.6% | $84,033 +3% |
| 2006 | $1,372 +3.1% | $81,586 +3% |
| 2005 | $1,331 +4.8% | $79,210 +6.1% |
| 2003 | $1,270 +2.9% | $74,664 +3% |
| 2002 | $1,235 | $72,490 |
| 2001 | -- | $72,490 |
Find assessor info on the county website
Monthly payment
Est. payment
Payment breakdown
Explore the cost of this home by adjusting the details. Changes won't be saved.Climate risks
Neighborhood: 97496
Nearby schools
Schools provided by the listing agent
- Elementary: Brockway
- Middle: Winston
- High: Douglas
Source: RMLS (OR). This data may not be complete. We recommend contacting the local school district to confirm school assignments for this home.
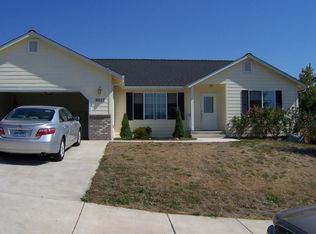


Similar homes
- $285,0002 bd1 ba1k sqft261 SE Darrell Ave, Winston, OR 97496Active
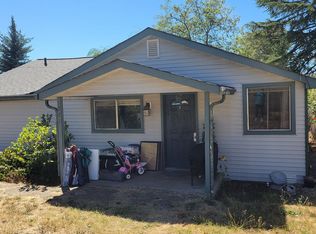
 MLS ID #502775184, Angel Smith, Trueblood Real Estate. RMLS (OR)
 - $309,9003 bd1 ba960 sqft351 SE Darrell Ave, Winston, OR 97496Active
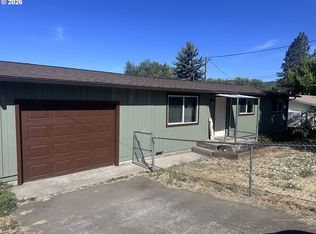 MLS ID #768836815, Debra Moore, Currieco Real Estate. RMLS (OR)
 - $270,0003 bd1 ba1k sqft340 SE Darrell Ave, Winston, OR 97496Active
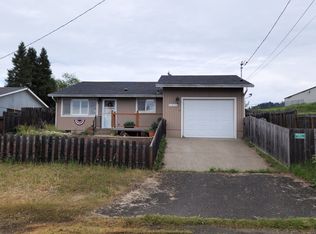 MLS ID #484014582, Aaron Stansbury, Keller Williams Realty Eugene and Springfield. RMLS (OR)
 - $329,9003 bd2 ba1.2k sqft106 SE Lebleu Ln, Winston, OR 97496Active
 MLS ID #184789240, Anthony Beckham, Different Better Real Estate. RMLS (OR)
 - $299,0003 bd1 ba1.3k sqft101 SW Peach Ln, Winston, OR 97496ActiveMLS ID #237200461, Joseph Hajos, Berkshire Hathaway HomeServices Real Estate Professionals. RMLS (OR)
- $385,0003 bd2 ba1.4k sqft669 NW T St, Winston, OR 97496ActiveMLS ID #431590428, Hannah Kelsey, Alpine Real Estate 1, LLC. RMLS (OR)
- $349,0003 bd2 ba1.2k sqft750 SE Tokay St, Winston, OR 97496ActiveMLS ID #319297310, D'Anna Caylor, RE/MAX Integrity. RMLS (OR)
- $300,0003 bd2 ba1.2k sqft271 SE Robinson St, Winston, OR 97496ActiveMLS ID #190516800, Mary Gilbert, Keller Williams Southern Oregon-Umpqua Valley. RMLS (OR)
- $399,9003 bd2 ba1.2k sqft2461 NW Brockway Rd, Winston, OR 97496ActiveMLS ID #698472294, Jennifer Cox, RE/MAX Integrity. RMLS (OR)
- $250,0002 bd1 ba1k sqft3707 Willis Creek Rd, Winston, OR 97496ActiveMLS ID #672240039, Michelle Kohlhoff, Sundance Realty LLC. RMLS (OR)
- $355,0003 bd2 ba1.5k sqft411 Sunnyside Dr, Winston, OR 97496ActiveMLS ID #600183054, Dannielle Glines, Neath The Wind Realty, Inc.. RMLS (OR)
- $299,5003 bd2 ba1.4k sqft206 Church St, Dillard, OR 97432ActiveMLS ID #322895467, Marilyn Kittelman, Cutting Edge Real Estate. RMLS (OR)
- $309,0003 bd2 ba1.3k sqft76 SE Darrell Ave, Winston, OR 97496ActiveMLS ID #310249785, Jennifer Kramer, RE/MAX Integrity. RMLS (OR)
- $364,9003 bd1 ba1.4k sqft10 SW Peach Ln, Winston, OR 97496ActiveMLS ID #489660913, Kimberly Krebs, Stellar Realty Northwest. RMLS (OR)
- $265,0003 bd1 ba1.2k sqft303 Walnut St, Myrtle Creek, OR 97457ActiveMLS ID #437650183, Samantha Truitt, Trueblood Real Estate. RMLS (OR)
- $385,0003 bd2 ba1.4k sqft675 SE Brush Ct, Winston, OR 97496ActiveMLS ID #434537222, Christina Esterbrook, J Mann Realty. RMLS (OR)
- $310,0003 bd1 ba1.5k sqft4341 Happy Valley Rd, Roseburg, OR 97471ActiveMLS ID #217449188, Valynn Currie, Currieco Real Estate. RMLS (OR)
- $289,0003 bd2 ba998 sqft954 NE Madrona Dr, Myrtle Creek, OR 97457ActiveMLS ID #150662934, Nancy Wood, Oregon Life Homes. RMLS (OR)
- $275,0002 bd1 ba920 sqft738 W Union St, Roseburg, OR 97471ActiveMLS ID #430766907, Tyler Boorman, Martin & Co Realty. RMLS (OR)
- $205,0002 bd2 ba924 sqft90 SE Darrell Ave, Winston, OR 97496ActiveMLS ID #347307048, Rebekah Sexauer, eXp Realty, LLC. RMLS (OR)
