WOW! Affordable, single-level living, plenty of parking, and a bonus for gardening lovers! This clean, move-in-ready 3-bedroom, 2-bath home sits on a corner lot with a wide driveway, low-maintenance landscaping, a covered front porch, and room for multiple vehicles off the street. Inside, the open living and dining areas feel spacious and bright, with laminate flooring carried throughout much of the home. The kitchen offers a dishwasher, range, microwave, and sliding glass door to the outdoor deck and patio. The primary bedroom is generously sized with a large walk-in closet and French doors leading directly outside to your private hot tub and patio. Two additional bedrooms, a second full bath, and a dedicated laundry area round out the practical single-level floor plan. The garage features extensive built-in cabinets, shelving, workspace, and plenty of room to keep tools, gear, and projects organized. Out back, there’s more going on than a typical fenced yard. Multiple concrete patio areas, a back deck, raised garden beds, and a large greenhouse create separate spaces for relaxing, gardening, entertaining, or putting your green thumb to work. The greenhouse includes built-in shelving and workspace, while the fenced setting adds privacy around the patio and hot tub. This home offers a combination of rare features you won't find elsewhere! Schedule your private tour today!
Active
$329,900
106 SE Lebleu Ln, Winston, OR 97496
3beds
1,259sqft
Residential, Single Family Residence
Built in 2005
6,098 Square Feet Lot
$326,900 Zestimate®
$262/sqft
$-- HOA
What's special
Single-level livingBack deckPlenty of parkingLarge walk-in closetDedicated laundry areaRaised garden bedsWide driveway
- 5 days
- 198
- 21
Likely to sell faster than
Zillow last checked:
Listing updated:
Listed by:
Anthony Beckham 541-236-2662,
Different Better Real Estate,
Audra Yates 541-236-0046,
Different Better Real Estate
Source: RMLS (OR),MLS#: 184789240
Facts & features
Interior
Bedrooms & bathrooms
- Bedrooms: 3
- Bathrooms: 2
- Full bathrooms: 2
- Main level bathrooms: 2
Rooms
- Room types: Laundry, Bedroom 2, Bedroom 3, Dining Room, Family Room, Kitchen, Living Room, Primary Bedroom
Primary bedroom
- Features: Bathroom, Exterior Entry, French Doors, Laminate Flooring, Shower, Sink, Walkin Closet
- Level: Main
- Area: 204
- Dimensions: 17 x 12
Bedroom 2
- Features: Closet, Laminate Flooring
- Level: Main
- Area: 120
- Dimensions: 10 x 12
Bedroom 3
- Features: Closet, Laminate Flooring
- Level: Main
- Area: 121
- Dimensions: 11 x 11
Kitchen
- Features: Dishwasher, Eating Area, Kitchen Dining Room Combo, Microwave, Sliding Doors, Laminate Flooring
- Level: Main
- Area: 272
- Width: 17
Living room
- Features: Laminate Flooring
- Level: Main
- Area: 286
- Dimensions: 22 x 13
Heating
- Forced Air
Cooling
- Central Air
Appliances
- Included: Dishwasher, Free-Standing Range, Free-Standing Refrigerator, Microwave, Gas Water Heater
- Laundry: Laundry Room
Features
- Closet, Eat-in Kitchen, Kitchen Dining Room Combo, Bathroom, Shower, Sink, Walk-In Closet(s)
- Flooring: Laminate
- Doors: Sliding Doors, French Doors
- Windows: Double Pane Windows, Vinyl Frames
- Basement: Crawl Space
Interior area
- Total structure area: 1,259
- Total interior livable area: 1,259 sqft
Property
Parking
- Total spaces: 2
- Parking features: Driveway, Attached, Oversized
- Attached garage spaces: 2
- Has uncovered spaces: Yes
Features
- Levels: One
- Stories: 1
- Patio & porch: Patio, Porch
- Exterior features: Raised Beds, Exterior Entry
- Fencing: Fenced
- Has view: Yes
- View description: Territorial, Valley
Lot
- Size: 6,098 Square Feet
- Features: Corner Lot, Gentle Sloping, Level, SqFt 5000 to 6999
Details
- Additional structures: Greenhouse
- Parcel number: R126898
- Zoning: RLA
Construction
Type & style
- Home type: SingleFamily
- Property subtype: Residential, Single Family Residence
Materials
- Lap Siding, T111 Siding
- Foundation: Concrete Perimeter
- Roof: Composition
Condition
- Resale
- New construction: No
- Year built: 2005
Utilities & green energy
- Sewer: Public Sewer
- Water: Public
Community & HOA
HOA
- Has HOA: No
Location
- Region: Winston
Financial & listing details
- Price per square foot: $262/sqft
- Tax assessed value: $308,030
- Annual tax amount: $2,888
- Date on market: 9/30/2026
- Listing terms: Cash,Conventional,FHA,VA Loan
- Road surface type: Paved
Estimated market value
$326,900
$311,000 - $343,000
$1,990/mo
Price history
| Date | Event | Price |
|---|---|---|
| 9/30/2026 | Listed for sale | $329,900-7.8%$262/sqft |
Source:  RMLS (OR) #184789240 Report a problem RMLS (OR) #184789240 Report a problem | ||
| 9/2/2025 | Sold | $358,000+171.7%$284/sqft |
Source: Public Record Report a problem | ||
| 3/19/2010 | Sold | $131,752-7.2%$105/sqft |
Source: Public Record Report a problem | ||
| 12/15/2009 | Listing removed | $142,000$113/sqft |
Source: foreclosure.com Report a problem | ||
| 11/25/2009 | Listed for sale | $142,000+5.9%$113/sqft |
Source: Prudential Real Estate #9088073 Report a problem | ||
| 9/30/2009 | Sold | $134,084-9.9%$107/sqft |
Source: Public Record Report a problem | ||
| 6/16/2009 | Sold | $148,891+358.1%$118/sqft |
Source: Public Record Report a problem | ||
| 1/21/2005 | Sold | $32,500$26/sqft |
Source: Public Record Report a problem | ||
Public tax history
| Year | Property taxes | Tax assessment |
|---|---|---|
| 2025 | $2,888 -18.2% | $173,798 +3% |
| 2024 | $3,532 +29.5% | $168,736 +3% |
| 2023 | $2,728 +3.1% | $163,822 +3% |
| 2022 | $2,646 +2.8% | $159,051 +3% |
| 2021 | $2,575 +3% | $154,419 +3% |
| 2020 | $2,501 +2.4% | $149,922 +3% |
| 2019 | $2,441 +2.8% | $145,556 +3% |
| 2018 | $2,376 | $141,317 +3% |
| 2017 | $2,376 +5.5% | $137,201 +3% |
| 2016 | $2,252 | $133,205 +3% |
| 2015 | $2,252 +4.9% | $129,326 +3% |
| 2014 | $2,147 | $125,560 +3% |
| 2013 | $2,147 +6.2% | $121,903 +3% |
| 2012 | $2,022 -14.3% | $118,353 +3% |
| 2011 | $2,360 +24.4% | $114,906 +3% |
| 2010 | $1,898 +3.9% | $111,560 +3% |
| 2009 | $1,827 +3.1% | $108,311 +3% |
| 2008 | $1,771 +3.5% | $105,157 +3% |
| 2007 | $1,711 +2.6% | $102,095 +3% |
| 2006 | $1,667 +414.4% | $99,122 +414% |
| 2005 | $324 | $19,285 |
Find assessor info on the county website
Monthly payment
Est. payment
Payment breakdown
Explore the cost of this home by adjusting the details. Changes won't be saved.Climate risks
Neighborhood: 97496
Nearby schools
Schools provided by the listing agent
- Elementary: Mcgovern
- Middle: Winston
- High: Douglas
Source: RMLS (OR). This data may not be complete. We recommend contacting the local school district to confirm school assignments for this home.

Similar homes
- $349,0003 bd2 ba1.2k sqft750 SE Tokay St, Winston, OR 97496Active
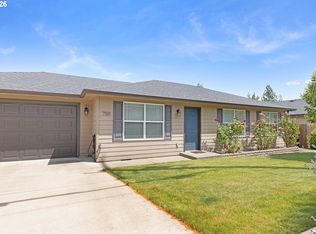
 MLS ID #319297310, D'Anna Caylor, RE/MAX Integrity. RMLS (OR)
 - $--3 bd2 ba1.4k sqft731 Brier Ct, Winston, OR 97496Auction
 ServiceLink Auction
 - $--3 bd2 ba1.6k sqft871 SE Meadowood Dr, Winston, OR 97496Auction
 Auction.com 2
 - $355,0003 bd2 ba1.5k sqft411 Sunnyside Dr, Winston, OR 97496Active
 MLS ID #600183054, Dannielle Glines, Neath The Wind Realty, Inc.. RMLS (OR)
 - $309,9003 bd1 ba960 sqft351 SE Darrell Ave, Winston, OR 97496ActiveMLS ID #768836815, Debra Moore, Currieco Real Estate. RMLS (OR)
- $399,0003 bd2 ba1.4k sqft675 SE Brush Ct, Winston, OR 97496ActiveMLS ID #434537222, Christina Esterbrook, J Mann Realty. RMLS (OR)
- $285,0002 bd1 ba1k sqft261 SE Darrell Ave, Winston, OR 97496ActiveMLS ID #502775184, Angel Smith, Trueblood Real Estate. RMLS (OR)
- $364,9003 bd1 ba1.4k sqft10 SW Peach Ln, Winston, OR 97496ActiveMLS ID #489660913, Kimberly Krebs, Stellar Realty Northwest. RMLS (OR)
- $350,0004 bd2 ba1.7k sqft380 NW Cary St, Winston, OR 97496ActiveMLS ID #726088318, Willow Pearson, Oregon Life Homes. RMLS (OR)
- $366,0003 bd2 ba1.6k sqft186 NW Woodduck St, Winston, OR 97496ActiveMLS ID #405578083, Mary Gilbert, Keller Williams Southern Oregon-Umpqua Valley. RMLS (OR)
- $299,0003 bd1 ba1.3k sqft101 SW Peach Ln, Winston, OR 97496ActiveMLS ID #237200461, Joseph Hajos, Berkshire Hathaway HomeServices Real Estate Professionals. RMLS (OR)
- $337,0003 bd2 ba1.2k sqft125 Aloha Ct, Roseburg, OR 97471ActiveMLS ID #468009598, Lacey Williams, Trueblood Real Estate. RMLS (OR)
- $399,9003 bd2 ba1.2k sqft2461 NW Brockway Rd, Winston, OR 97496ActiveMLS ID #698472294, Jennifer Cox, RE/MAX Integrity. RMLS (OR)
- $329,5004 bd2 ba1.6k sqft3801 Krohn Ln, Roseburg, OR 97471ActiveMLS ID #706635932, Shae Ellison, Platinum Realty. RMLS (OR)
- $350,0003 bd2 ba1.2k sqft3974 Carnes Rd, Roseburg, OR 97471ActiveMLS ID #259820773, Ashton Faas, Faas Realty. RMLS (OR)
- $355,0003 bd2 ba1.5k sqft2082 Bel Air Ct, Roseburg, OR 97471ActiveMLS ID #569961907, John Owen, RE/MAX Integrity. RMLS (OR)
- $270,0003 bd1 ba1k sqft340 SE Darrell Ave, Winston, OR 97496ActiveMLS ID #484014582, Aaron Stansbury, Keller Williams Realty Eugene and Springfield. RMLS (OR)
- $319,0003 bd2 ba1.3k sqft76 SE Darrell Ave, Winston, OR 97496ActiveMLS ID #310249785, Jennifer Kramer, RE/MAX Integrity. RMLS (OR)
- $409,9003 bd2 ba1.6k sqft623 SE Garden Way Dr, Winston, OR 97496ActiveMLS ID #431179209, Mary Gilbert, Keller Williams Southern Oregon-Umpqua Valley. RMLS (OR)
- $459,0003 bd1 ba1.2k sqft311 SE Grape Ave, Winston, OR 97496ActiveMLS ID #679087027, Mary Gilbert, Keller Williams Southern Oregon-Umpqua Valley. RMLS (OR)
