Welcome to this brand-new, single-level contemporary home offering 3 bedrooms and 2 bathrooms with a comfortable, open-concept floor plan and no steps. The stylish kitchen features quartz countertops and stainless steel appliances, opening to the dining and living areas for easy everyday living and entertaining. The dining room provides convenient slider access to the fenced backyard.The primary suite includes a walk-in closet, while the additional bedrooms are carpeted for added comfort. Luxury vinyl plank flooring flows throughout the main living areas for a modern look and easy maintenance. A mini-split system provides year-round comfort.Enjoy the convenience of a single-car attached garage and a fenced backyard with space to relax or entertain. Ideally located close to restaurants, shopping, banks, and schools. A wonderful opportunity to own a brand-new home in a convenient Winston location! Call for your private tour today!
Active
Price cut: $10K (10/7)
$309,000
76 SE Darrell Ave, Winston, OR 97496
3beds
1,318sqft
Residential, Single Family Residence
Built in 2026
-- sqft lot
$-- Zestimate®
$234/sqft
$-- HOA
What's special
Comfortable open-concept floor planStainless steel appliancesSingle-car attached garageStylish kitchenQuartz countertops
- 46 days
- 157
- 18
Zillow last checked:
Listing updated:
Listed by:
Jennifer Kramer 541-580-6767,
RE/MAX Integrity
Source: RMLS (OR),MLS#: 310249785
Facts & features
Interior
Bedrooms & bathrooms
- Bedrooms: 3
- Bathrooms: 2
- Full bathrooms: 2
- Main level bathrooms: 2
Rooms
- Room types: Laundry, Bedroom 2, Bedroom 3, Dining Room, Family Room, Kitchen, Living Room, Primary Bedroom
Primary bedroom
- Features: Suite, Walkin Closet, Wallto Wall Carpet
- Level: Main
Bedroom 2
- Features: Ceiling Fan, Closet
- Level: Main
Bedroom 3
- Features: Ceiling Fan, Closet
- Level: Main
Dining room
- Features: Sliding Doors
- Level: Main
Kitchen
- Features: Dishwasher, Microwave, Free Standing Range, Quartz
- Level: Main
Living room
- Features: Ceiling Fan
- Level: Main
Heating
- Mini Split
Cooling
- Has cooling: Yes
Appliances
- Included: Dishwasher, Free-Standing Range, Microwave, Stainless Steel Appliance(s)
- Laundry: Laundry Room
Features
- Ceiling Fan(s), Quartz, Closet, Suite, Walk-In Closet(s)
- Flooring: Luxury Vinyl Plank, Wall to Wall Carpet
- Doors: Sliding Doors
- Windows: Double Pane Windows, Vinyl Frames
- Basement: None
Interior area
- Total structure area: 1,318
- Total interior livable area: 1,318 sqft
Property
Parking
- Total spaces: 1
- Parking features: Attached
- Attached garage spaces: 1
Accessibility
- Accessibility features: Garage On Main, Main Floor Bedroom Bath, Minimal Steps, One Level, Utility Room On Main, Accessibility
Features
- Levels: One
- Stories: 1
- Exterior features: Yard
- Fencing: Fenced
Lot
- Features: Flag Lot, Level, SqFt 5000 to 6999
Details
- Parcel number: New Construction
- Zoning: RLA
Construction
Type & style
- Home type: SingleFamily
- Architectural style: Contemporary
- Property subtype: Residential, Single Family Residence
Materials
- T111 Siding
- Foundation: Slab
- Roof: Composition
Condition
- New Construction
- New construction: Yes
- Year built: 2026
Utilities & green energy
- Sewer: Public Sewer
- Water: Public
Community & HOA
HOA
- Has HOA: No
Location
- Region: Winston
Financial & listing details
- Price per square foot: $234/sqft
- Date on market: 8/21/2026
- Listing terms: Cash,Conventional,FHA,USDA Loan,VA Loan
- Road surface type: Paved
Estimated market value
Not available
Estimated sales range
Not available
Not available
Price history
| Date | Event | Price |
|---|---|---|
| 10/7/2026 | Price change | $309,000-3.1%$234/sqft |
Source:  RMLS (OR) #310249785 Report a problem RMLS (OR) #310249785 Report a problem | ||
| 9/8/2026 | Price change | $319,000-3.3%$242/sqft |
Source: RMLS (OR) #310249785 Report a problem | ||
| 8/21/2026 | Listed for sale | $329,900$250/sqft |
Source: RMLS (OR) #310249785 Report a problem | ||
Public tax history
Tax history is unavailable.
Monthly payment
Est. payment
Payment breakdown
Explore the cost of this home by adjusting the details. Changes won't be saved.Climate risks
Neighborhood: 97496
Nearby schools
Schools provided by the listing agent
- Elementary: Brockway
- High: Douglas
Source: RMLS (OR). This data may not be complete. We recommend contacting the local school district to confirm school assignments for this home.
Similar homes
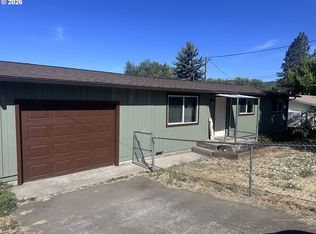
- $309,9003 bd1 ba960 sqft351 SE Darrell Ave, Winston, OR 97496Active
 MLS ID #768836815, Debra Moore, Currieco Real Estate. RMLS (OR)
 - $349,0003 bd2 ba1.2k sqft750 SE Tokay St, Winston, OR 97496Active
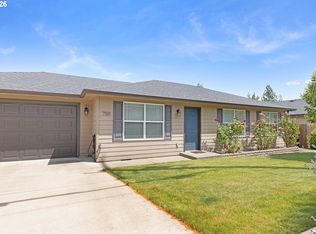 MLS ID #319297310, D'Anna Caylor, RE/MAX Integrity. RMLS (OR)
 - $--3 bd2 ba1.4k sqft731 Brier Ct, Winston, OR 97496Auction
 ServiceLink Auction
 - $329,9003 bd2 ba1.2k sqft106 SE Lebleu Ln, Winston, OR 97496Active
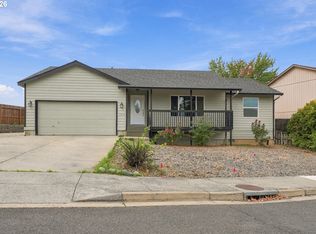 MLS ID #184789240, Anthony Beckham, Different Better Real Estate. RMLS (OR)
 - $285,0002 bd1 ba1k sqft261 SE Darrell Ave, Winston, OR 97496ActiveMLS ID #502775184, Angel Smith, Trueblood Real Estate. RMLS (OR)
- $355,0003 bd2 ba1.5k sqft411 Sunnyside Dr, Winston, OR 97496ActiveMLS ID #600183054, Dannielle Glines, Neath The Wind Realty, Inc.. RMLS (OR)
- $299,0003 bd1 ba1.3k sqft101 SW Peach Ln, Winston, OR 97496ActiveMLS ID #237200461, Joseph Hajos, Berkshire Hathaway HomeServices Real Estate Professionals. RMLS (OR)
- $385,0003 bd2 ba1.4k sqft669 NW T St, Winston, OR 97496ActiveMLS ID #431590428, Hannah Kelsey, Alpine Real Estate 1, LLC. RMLS (OR)
- $449,0003 bd2 ba1.5k sqft756 SE Hall St, Winston, OR 97496ActiveMLS ID #512412814, Jase Nielsen, J Mann Realty. RMLS (OR)
- $459,9003 bd2 ba1.5k sqft740 SE Hall St, Winston, OR 97496ActiveMLS ID #784026552, Jase Nielsen, J Mann Realty. RMLS (OR)
- $270,0003 bd1 ba1k sqft340 SE Darrell Ave, Winston, OR 97496ActiveMLS ID #484014582, Aaron Stansbury, Keller Williams Realty Eugene and Springfield. RMLS (OR)
- $349,9003 bd2 ba1.6k sqft186 NW Woodduck St, Winston, OR 97496ActiveMLS ID #405578083, Mary Gilbert, Keller Williams Southern Oregon-Umpqua Valley. RMLS (OR)
- $350,0004 bd2 ba1.7k sqft380 NW Cary St, Winston, OR 97496ActiveMLS ID #726088318, Willow Pearson, Oregon Life Homes. RMLS (OR)
- $385,0003 bd2 ba1.4k sqft675 SE Brush Ct, Winston, OR 97496ActiveMLS ID #434537222, Christina Esterbrook, J Mann Realty. RMLS (OR)
- $364,9003 bd1 ba1.4k sqft10 SW Peach Ln, Winston, OR 97496ActiveMLS ID #489660913, Kimberly Krebs, Stellar Realty Northwest. RMLS (OR)
- $459,0003 bd1 ba1.2k sqft311 SE Grape Ave, Winston, OR 97496ActiveMLS ID #679087027, Mary Gilbert, Keller Williams Southern Oregon-Umpqua Valley. RMLS (OR)
- $399,9003 bd2 ba1.2k sqft2461 NW Brockway Rd, Winston, OR 97496ActiveMLS ID #698472294, Jennifer Cox, RE/MAX Integrity. RMLS (OR)
- $409,9003 bd2 ba1.6k sqft623 SE Garden Way Dr, Winston, OR 97496ActiveMLS ID #431179209, Mary Gilbert, Keller Williams Southern Oregon-Umpqua Valley. RMLS (OR)
- $299,0003 bd2 ba1.8k sqft3077 W Lorraine Ave, Roseburg, OR 97471ActiveMLS ID #718819789, Tracy Grubbs, eXp Realty, LLC. RMLS (OR)
