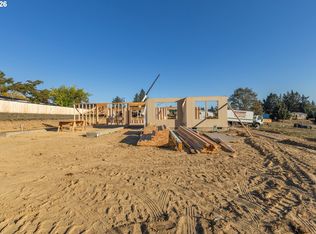
Coming soon: a brand-new 3 bedroom, 2 bath home offering 1,512 sq ft of thoughtfully designed living space on a 0.31-acre fenced lot. Located on a peaceful, quiet street where the only sounds are birds and the breeze, this home is a serene retreat you’ll love coming home to, with a gorgeous view of the mountains to match.The open-concept layout connects the living, dining, and kitchen areas, making it easy to entertain or simply spread out and enjoy the space. The kitchen features granite countertops, and durable luxury vinyl plank runs throughout for a clean, modern look that’s easy to maintain. The fully fenced yard is ideal for pets, kids, or backyard gatherings, and the quiet surroundings make it easy to relax, unwind, and enjoy the mountain views from sunrise to sunset.Act early and the right offer lets you customize this home to your taste, choosing the finishes that fit your style.Whether you’re a first-time buyer, a growing family, or looking to downsize without sacrificing space, 756 SE Hall St is one to watch.
Active
$449,000
756 SE Hall St, Winston, OR 97496
3beds
1,512sqft
Residential, Single Family Residence
Built in 2026
0.31 Acres Lot
$-- Zestimate®
$297/sqft
$-- HOA
What's special
Peaceful quiet streetKitchen features granite countertops
- 43 days
- 32
- 2
Zillow last checked:
Listing updated:
Listed by:
Jase Nielsen 541-580-0979,
J Mann Realty
Source: RMLS (OR),MLS#: 512412814
Facts & features
Interior
Bedrooms & bathrooms
- Bedrooms: 3
- Bathrooms: 2
- Full bathrooms: 2
- Main level bathrooms: 2
Rooms
- Room types: Bedroom 2, Bedroom 3, Dining Room, Family Room, Kitchen, Living Room, Primary Bedroom
Primary bedroom
- Features: Wallto Wall Carpet
- Level: Main
Bedroom 2
- Features: Wallto Wall Carpet
- Level: Main
Bedroom 3
- Features: Wallto Wall Carpet
- Level: Main
Dining room
- Features: Vinyl Floor
- Level: Main
Kitchen
- Features: Free Standing Range, Free Standing Refrigerator, Granite, Vinyl Floor
- Level: Main
Living room
- Features: Ceiling Fan, Vinyl Floor
- Level: Main
Heating
- Heat Pump
Cooling
- Has cooling: Yes
Appliances
- Included: Free-Standing Range, Free-Standing Refrigerator, Electric Water Heater
Features
- Granite, Ceiling Fan(s)
- Flooring: Luxury Vinyl Plank, Wall to Wall Carpet, Vinyl
- Windows: Double Pane Windows
- Basement: Crawl Space
Interior area
- Total structure area: 1,512
- Total interior livable area: 1,512 sqft
Property
Parking
- Total spaces: 2
- Parking features: Covered, Driveway, Detached
- Garage spaces: 2
- Has uncovered spaces: Yes
Accessibility
- Accessibility features: Garage On Main, Ground Level, Accessibility
Features
- Levels: One
- Stories: 1
- Patio & porch: Patio
- Exterior features: Yard
- Fencing: Fenced
- Has view: Yes
- View description: Mountain(s), Trees/Woods
Lot
- Size: 0.31 Acres
- Features: Level, Secluded, SqFt 10000 to 14999
Details
- Parcel number: R146950
Construction
Type & style
- Home type: SingleFamily
- Property subtype: Residential, Single Family Residence
Materials
- Board & Batten Siding
- Foundation: Concrete Perimeter
- Roof: Composition
Condition
- Under Construction
- New construction: Yes
- Year built: 2026
Utilities & green energy
- Sewer: Public Sewer
- Water: Public
Community & HOA
Community
- Security: Unknown
HOA
- Has HOA: No
Location
- Region: Winston
Financial & listing details
- Price per square foot: $297/sqft
- Tax assessed value: $60,000
- Annual tax amount: $507
- Date on market: 10/7/2026
- Listing terms: Cash,Conventional,FHA,USDA Loan,VA Loan
- Road surface type: Gravel
Estimated market value
Not available
Estimated sales range
Not available
Not available
Price history
| Date | Event | Price |
|---|---|---|
| 10/7/2026 | Listed for sale | $449,000$297/sqft |
Source:  RMLS (OR) #512412814 Report a problem | ||
Public tax history
| Year | Property taxes | Tax assessment |
|---|---|---|
| 2025 | $508 +4.8% | $30,553 +3% |
| 2024 | $484 +1% | $29,664 +3% |
| 2023 | $480 +3.1% | $28,800 +3% |
| 2022 | $465 +2.8% | $27,962 +3% |
| 2021 | $453 +3% | $27,148 +3% |
| 2020 | $440 +93.5% | $26,358 +94.6% |
| 2019 | $227 | $13,547 |
Find assessor info on the county website
Monthly payment
Est. payment
Payment breakdown
Explore the cost of this home by adjusting the details. Changes won't be saved.Climate risks
Neighborhood: 97496
Nearby schools
Schools provided by the listing agent
- Elementary: Brockway
- Middle: Winston
- High: Douglas
Source: RMLS (OR). This data may not be complete. We recommend contacting the local school district to confirm school assignments for this home.


Similar homes
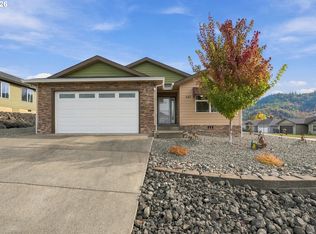
- $459,9003 bd2 ba1.5k sqft740 SE Hall St, Winston, OR 97496Active
 MLS ID #784026552, Jase Nielsen, J Mann Realty. RMLS (OR)
- $--3 bd2 ba1.4k sqft731 Brier Ct, Winston, OR 97496Auction
 ServiceLink Auction
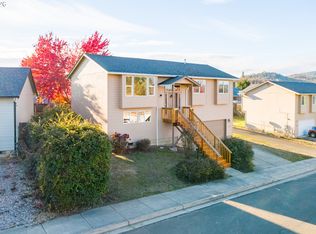
- $409,9003 bd2 ba1.5k sqft630 SE Rose Ridge Dr, Winston, OR 97496Active
 MLS ID #461815681, Jodi Brecht, Stellar Realty Northwest. RMLS (OR)
- $389,0003 bd3 ba1.7k sqft122 SE Lebleu Ln, Winston, OR 97496Active
 MLS ID #780314644, Troy Schuyler, Keller Williams Southern Oregon-Umpqua Valley. RMLS (OR)
- $405,0003 bd2 ba1.6k sqft623 SE Garden Way Dr, Winston, OR 97496ActiveMLS ID #431179209, Mary Gilbert, Keller Williams Southern Oregon-Umpqua Valley. RMLS (OR)
- $329,9003 bd2 ba1.2k sqft185 SE Lebleu Ln, Winston, OR 97496ActiveMLS ID #149729670, Kayla Wehe, Lamonte Real Estate Professionals. RMLS (OR)
- $339,9003 bd2 ba1.3k sqft244 SE Gregory Dr, Winston, OR 97496ActiveMLS ID #225450043, Kristin Fregoso, RE/MAX Integrity. RMLS (OR)
- $469,9003 bd2 ba1.7k sqft161 Collins Ct, Winston, OR 97496ActiveMLS ID #714486794, Jacob Gilman, The Neil Company Real Estate. RMLS (OR)
- $369,5003 bd2 ba1.4k sqft669 NW T St, Winston, OR 97496ActiveMLS ID #431590428, Hannah Kelsey, Alpine Real Estate 1, LLC. RMLS (OR)
- $250,0003 bd1 ba1.7k sqft621 SE Thompson Ave, Winston, OR 97496ActiveMLS ID #649634862, Jackie Twyman, eXp Realty, LLC. RMLS (OR)
- $454,1003 bd2 ba1.5k sqft560 Hagle Ln, Roseburg, OR 97470ActiveMLS ID #228585257, Shae Ellison, Platinum Realty. RMLS (OR)
- $285,0002 bd1 ba1k sqft261 SE Darrell Ave, Winston, OR 97496ActiveMLS ID #502775184, Angel Smith, Trueblood Real Estate. RMLS (OR)
- $350,0004 bd2 ba1.7k sqft380 NW Cary St, Winston, OR 97496ActiveMLS ID #726088318, Willow Pearson, Oregon Life Homes. RMLS (OR)
- $250,0004 bd2 ba1.6k sqft251 SE Grape Ave, Winston, OR 97496ActiveMLS ID #578703351, Mary Gilbert, Keller Williams Southern Oregon-Umpqua Valley. RMLS (OR)
- $310,0003 bd3 ba1.3k sqft78 SE Darrell, Winston, OR 97496ActiveMLS ID #798484984, Shae Ellison, Platinum Realty. RMLS (OR)
- $424,0003 bd2 ba2k sqft2029 Castle Ave, Roseburg, OR 97471ActiveMLS ID #675681056, Karissa Pangelina, Keller Williams Southern Oregon-Umpqua Valley. RMLS (OR)
- $340,0003 bd2 ba1.8k sqft124 NW Woodland Dr, Winston, OR 97496ActiveMLS ID #575158400, Makayla Lippis, The Neil Company Real Estate. RMLS (OR)
- $439,0003 bd2 ba1.3k sqft2309 NW Parkdale Ave, Roseburg, OR 97471ActiveMLS ID #273282228, Kent Vander Kamp, Lyst Flat Fee Real Estate. RMLS (OR)
- $300,0003 bd2 ba1.2k sqft271 SE Robinson St, Winston, OR 97496ActiveMLS ID #190516800, Mary Gilbert, Keller Williams Southern Oregon-Umpqua Valley. RMLS (OR)
