Skip main navigation
Off market
  • Price Unknown

    121 Cumberland Dr, Mississauga, ON L5G 3N3

    5beds
    7baths
    Single Family Residence
    Built in ----
    -- sqft lot
    $-- Zestimate®
    C$--/sqft
    C$6,931 Estimated rent

    Home value

    Not available

    Estimated sales range

    Not available

    Not available

    Loading
    Loading...

    Owner options

    List your home for rent

    C$6,931/mo

    Rent Zestimate®

    Find your next renter with Zillow Rental Manager. Plus, with online applications, you can quickly screen prospective tenants – for free.

    Learn more

    C$6,931/mo

    Rent Zestimate®

    Refinance and save

    Refinancing to a lower rate could help reduce your monthly payments and save thousands over the life of the loan.

    See today's rates

    Explore your selling options

    Work with a Zillow partner agent

    Leverage their expertise and Zillow's premium Showcase listings to get your home seen by more buyers.

    Get started

    List with your own agent

    Get your home in front of millions of buyers by listing it on Zillow.

    Learn how to do it

    Sell it yourself

    Take full control of how buyers see your home on Zillow by listing For Sale by Owner (FSBO).

    List your home

    What's special

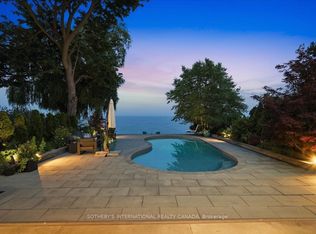
    Welcome To Port Credit's Newest Gem At 121 Cumberland Dr. This Custom Luxury Home Is Crafted With The Finest Materials And Impeccable Design Throughout Its 5000 plus Square Feet. Step Through The Oversized Glass Schuco Door And Into An Open Concept Floor Plan, Bathed In Natural Light From Floor-To-Ceiling Windows And Multiple Skylights.Imagine Cooking In Your Chef's Kitchen With An 18ft Center Island, Porcelain Counters And Backsplash, And Built-In Miele Appliances. The Family Room, Opening To The Entertainer's Dream Backyard With An Inground Pool And Covered Porch, Is Beautifully Accented With A Porcelain Gas Fireplace And Fine Wood Detailing. This Level Also Features An Office With Built-In Desk And Shelves, A Mudroom With A Built-In Closet, And A 2-Piece Powder Room With Heated Floors.Head Upstairs Via The Stunning Wood And Steel Glass Staircase Or The Cambridge Elevator To Find The Owner's Suite, Complete With A Private Balcony, An Expansive Walk-In Closet, And A Luxurious 5-Piece Ensuite With Porcelain Heated Floors. Three More Bedrooms, Each With Unique Design Details And Their Own 3-Piece Ensuites With Heated Floors, Provide Ample Space & Comfort.Make This Exceptional Residence Your Home And Experience A Lifestyle Of Unparalleled Luxury And Comfort. PROPERTY IS VIRTUALLY STAGED.

    This property is not currently displayed as for sale or rent on Zillow. This may be different from what's on other websites or public sources.

    Zillow last checked:

    Source: Century 21 Canada,MLS®#: W9041636MLS Logo

    Facts & features

    Interior

    Bedrooms & bathrooms
    • Bedrooms: 5
    • Bathrooms: 7
    Heating
    • Has Heating (Unspecified Type)
    Cooling
    • Has cooling: Yes
    Features
    • Basement: yes
    • Has fireplace: Yes

    Property

    Parking
    • Parking features: BUILT-IN

    Construction

    Type & style
    • Home type: SingleFamily
    • Property subtype: Single Family Residence
    Condition
    • New Construction
    • New construction: Yes

    Community & HOA

    Community
    • Subdivision: Port Credit
    Location
    • Region: Mississauga

    Financial & listing details

    • Date on market: 7/18/2024
    • Lease term: Contact For Details

    Price history

    Price history is unavailable.

    Public tax history

    Tax history is unavailable.

    Neighborhood: Port Credit

    Nearby schools

    GreatSchools rating

    No schools nearby

    We couldn't find any schools near this home.