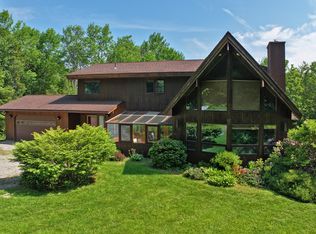
LIGHT BRIGHT METICULOUSLY CARED FOR CONTEMPORARY. INDIAN LAKE PROPERTY
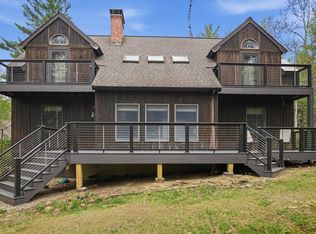
5 bedrooms 3 full baths beautiful lake with beaches and pretty pond around the corner. Clay tennis courts. This home has it all from sunroom to outdoor porch with pretty views of the woods. New 2 level garage built last year. Livingroom, dining and kitchen are open space looking out onto the huge deck. Fenced in area for the pups. Large game room downstairs with 2 BR and bath. Mini split for heat / A/C. Very quiet area. 7 miles from Lee, Lenox, (Tanglewood!) Stockbridge area. Becket has
Jacob's Pillow Performing Arts, The Becket Art Center, 20 thousand acres of October State Forest. The Appalachian Trail runs through. The Dream Away restaurant, Route 8 Pub, 2 Country stores. Fresh air and no traffic. A true dream
Pending
Price cut: $11K (6/20)
$739,000
121 Hiawatha Hl, Becket, MA 01223
5beds
2,700sqft
:
Get pre-qualified$4,572/mo
Single Family Residence
Built in 1989
2.5 Acres Lot
$721,100 Zestimate®
$274/sqft
$-- HOA
What's special
Huge deckClay tennis courtsBeautiful lake with beachesLight bright
- 81 days |
- 242 |
- 10 |
Zillow last checked:
Listing updated:
Listed by:
Ginger Conner 413-447-5846,
RED HORSE REAL ESTATE, LLC,
Kim Bergland 413-250-6149,
RED HORSE REAL ESTATE, LLC
Source: BCMLS,MLS#: 249386
Facts & features
Interior
Bedrooms & bathrooms
- Bedrooms: 5
- Bathrooms: 3
- Full bathrooms: 3
Primary bedroom
- Level: Second
Bedroom 1
- Level: First
Bedroom 2
- Level: First
Bedroom 4
- Level: Lower
Primary bathroom
- Description: also a large bedroom on main
- Level: Second
Full bathroom
- Description: with Washer /Dryer
- Level: First
Full bathroom
- Level: Lower
Den
- Description: with wood stove
- Level: Lower
Dining room
- Level: First
Great room
- Description: With fireplace
- Level: First
Kitchen
- Level: First
Sunroom
- Description: Screened
- Level: First
Heating
- Electric, Fireplace(s)
Cooling
- Electric
Appliances
- Included: Dishwasher, Dryer, Microwave, Range, Refrigerator, Washer
Features
- Cathedral Ceiling(s), Granite Counters, Inlaw/Guest Qtrs, Interior Balcony, Sun Room, Walk-In Closet(s)
- Flooring: Wood
- Basement: Walk-Out Access,Full,Finished,Concrete
- Has fireplace: Yes
Interior area
- Total structure area: 2,700
- Total interior livable area: 2,700 sqft
Property
Parking
- Total spaces: 4
- Parking features: Garage
- Garage spaces: 2
- Details: Garaged
Features
- Patio & porch: Porch, Deck
- Exterior features: Tennis Court(s), Lighting, Privacy, Mature Landscaping
- Fencing: Partial
- Waterfront features: Seasonal Brook, Private Beach, Lake Privileges, Lake, Deeded Rights
- Body of water: Indian Lakes 2 of
Lot
- Size: 2.5 Acres
Details
- Parcel number: BECK M:2180 L:013200000
- Zoning description: Residential
Construction
Type & style
- Home type: SingleFamily
- Architectural style: Contemporary
- Property subtype: Single Family Residence
Materials
- Roof: Asphalt Shingles
Condition
- Updated/Remodeled
- Year built: 1989
Utilities & green energy
- Electric: 200 Amp
- Sewer: Private Sewer
- Water: Well
- Utilities for property: Fiber Optic Availabl, Satellite Available, Cable Available
Community & HOA
Location
- Region: Becket
Financial & listing details
- Price per square foot: $274/sqft
- Tax assessed value: $5
- Annual tax amount: $5,095
- Date on market: 5/3/2026
Estimated market value
$721,100
$685,000 - $757,000
$4,352/mo
Price history
| Date | Event | Price |
|---|---|---|
| 7/11/2026 | Pending sale | $739,000$274/sqft |
Source:  BCMLS #249386 Report a problem BCMLS #249386 Report a problem | ||
| 6/20/2026 | Price change | $739,000-1.5%$274/sqft |
Source: BCMLS #249386 Report a problem | ||
| 5/4/2026 | Listed for sale | $750,000+136.9%$278/sqft |
Source: BCMLS #249386 Report a problem | ||
| 9/10/1999 | Sold | $316,600$117/sqft |
Source:  BCMLS #142935 Report a problem BCMLS #142935 Report a problem | ||
Public tax history
| Year | Property taxes | Tax assessment |
|---|---|---|
| 2025 | $5,095 -2.7% | $581,600 +8.5% |
| 2024 | $5,236 +2% | $535,900 +12.4% |
| 2023 | $5,131 +37.7% | $476,900 +38.2% |
| 2022 | $3,726 -7.8% | $345,000 -5.4% |
| 2021 | $4,041 | $364,700 |
| 2020 | $4,041 +5.2% | $364,700 +5.1% |
| 2019 | $3,842 +1.8% | $347,100 |
| 2018 | $3,773 +3.1% | $347,100 |
| 2017 | $3,658 +0.7% | $347,100 |
| 2016 | $3,631 +0.1% | $347,100 |
| 2015 | $3,627 +0.1% | $347,100 |
| 2014 | $3,624 +1.1% | $347,100 -6.8% |
| 2013 | $3,583 +1.3% | $372,500 +0.1% |
| 2012 | $3,538 +4.7% | $372,000 -2.9% |
| 2011 | $3,380 +0.3% | $383,200 -9.3% |
| 2009 | $3,371 +0.4% | $422,400 +2% |
| 2008 | $3,358 +2.1% | $414,000 +4.4% |
| 2007 | $3,290 -11% | $396,400 -1.8% |
| 2006 | $3,695 +7.9% | $403,800 +19.4% |
| 2005 | $3,423 +9.1% | $338,200 +7% |
| 2004 | $3,137 | $316,200 |
Find assessor info on the county website
Monthly payment
Est. payment
Payment breakdown
Explore the cost of this home by adjusting the details. Changes won't be saved.Climate risks
Neighborhood: 01223
Nearby schools
GreatSchools rating
- 6/10Becket Washington SchoolGrades: PK-5Distance: 5.2 mi
- 7/10Nessacus Regional Middle SchoolGrades: 6-8Distance: 15.1 mi
- 6/10Wahconah Regional High SchoolGrades: 9-12Distance: 15.4 mi
Schools provided by the listing agent
- Elementary: Becket Washington
- Middle: Nessacus Regional
- High: Wahconah Regional
Source: BCMLS. This data may not be complete. We recommend contacting the local school district to confirm school assignments for this home.
- $561,1002 bd2 ba1.8k sqft41 Hiawatha Hl, Becket, MA 01223Off Market
- $633,8003 bd2 ba1.9k sqft137 Hiawatha Hl, Becket, MA 01223Off Market
- $25,800-- bd-- ba-- sqftHiawatha Hl, Becket, MA 01223Off Market
- $23,800-- bd-- ba-- sqftHiawatha Hl, Becket, MA 01223Off Market
- $23,700-- bd-- ba-- sqftHiawatha Hl, Becket, MA 01223Off Market
- $19,400-- bd-- ba-- sqftHiawatha Hl, Becket, MA 01223Off Market
- $807,5005 bd3 ba3.3k sqft124 Hiawatha Hl, Becket, MA 01223Off Market
- $600,8003 bd2 ba1.9k sqft3 Hiawatha Hl, Becket, MA 01223Off Market
A local agent can set up tours, give advice and negotiate with sellers.
Similar homes
- $690,0003 bd5 ba2.7k sqft233 Algerie Rd, Becket, MA 01223For Sale
 MLS ID #249465, Kim Bergland, RED HORSE REAL ESTATE, LLC. BCMLS
 - $759,0004 bd3 ba3.1k sqft707 Benton Hill Rd, Becket, MA 01223For Sale
 MLS ID #249889, Cristian Sanchez, COHEN & WHITE ASSOCIATES. BCMLS
 - $675,0004 bd4 ba1.8k sqft135 Mallard Dr, Becket, MA 01223For Sale
 MLS ID #73515295, Jennifer Maxwell, Lamacchia Realty, Inc.. MLS PIN
 - $634,0006 bd5 ba3.1k sqft138 Seneca Dr, Becket, MA 01223For Sale
 MLS ID #249400, David St. Laurent, BERKSHIRE HATHAWAY HOMESERVICES REALTY PROFESSIONALS OTIS. BCMLS
 - $499,0003 bd3 ba1.5k sqft454 Seneca Dr, Becket, MA 01223For SaleMLS ID #249767, Matt Carlino, MACCARO REAL ESTATE. BCMLS
- $439,9003 bd2 ba1.4k sqft859 Moberg Rd, Becket, MA 01223For SaleMLS ID #248508, Ginger Conner, RED HORSE REAL ESTATE, LLC. BCMLS
- $729,9003 bd3 ba2.7k sqft633 E Otis Rd, Otis, MA 01253For SaleMLS ID #249132, Cameron Volastro, WILLIAM PITT SOTHEBY'S - LENOX. BCMLS
- $465,0003 bd3 ba1.7k sqft410 Long Bow Ln, Becket, MA 01223For SaleMLS ID #249850, Elle Villetto, WILLIAM PITT SOTHEBY'S - LENOX. BCMLS
- $499,0002 bd2 ba2k sqft283 Benton Hill Rd, Becket, MA 01223For SaleMLS ID #73503451, Kim Bergland, Red Horse Real Estate. MLS PIN
- $679,0004 bd3 ba2.3k sqft227 Tolland Rd, Otis, MA 01253For SaleMLS ID #250103, Thom Garvey, WILLIAM PITT SOTHEBY'S - LENOX. BCMLS
- $534,9003 bd2 ba1.9k sqft554 Main St, Becket, MA 01223For SaleMLS ID #247474, Audrey Matys, BERKSHIRE LISTINGS. BCMLS
- $660,0005 bd3 ba2.4k sqft23 Old Blandford Rd, Otis, MA 01253For SaleMLS ID #249660, Tara Stackow, REAL BROKER. BCMLS
- $749,0003 bd4 ba2.3k sqft485 Ed Jones Rd, Otis, MA 01253For SaleMLS ID #249943, Brian Farrell, STONE HOUSE PROPERTIES, LLC. BCMLS
- $795,0005 bd6 ba2.9k sqft105 Old Quarry Rd, Otis, MA 01253For SaleMLS ID #250036, Shannon Margraf, WILLIAM PITT SOTHEBY'S - GT BARRINGTON. BCMLS
- $749,9005 bd4 ba3.7k sqft255 High Street Hill Rd, Windsor, MA 01270For SaleMLS ID #250133, Jesse Dimitropolis, RE/MAX COMPASS. BCMLS
- $530,0003 bd2 ba1.3k sqft173 King Richard Dr, Becket, MA 01223For SaleMLS ID #249403, Mariah Worth, Lamacchia Realty, Inc. - Dalton. BCMLS
- $450,0003 bd2 ba1.5k sqft411 McNerney Rd, Becket, MA 01223For SaleMLS ID #249837, Ginger Conner, RED HORSE REAL ESTATE, LLC. BCMLS
- $599,0004 bd3 ba1.9k sqft245 Clubhouse Dr, Otis, MA 01253For SaleMLS ID #248893, Emily Piacquadio, WILLIAM RAVEIS - BERKSHIRE. BCMLS
- $615,0005 bd2 ba3.2k sqft750 Stebbins Rd, Otis, MA 01253For SaleMLS ID #249895, Laurie Crittendon Nikituk, RED HORSE REAL ESTATE, LLC. BCMLS
- $799,0003 bd3 ba2.7k sqft135 East St, Lee, MA 01238For SaleMLS ID #250110, Lisa Kelley, MACCARO REAL ESTATE. BCMLS
