Skip main navigation
Sold for $1,167,000
  • $1,167,000

    121 Kedleton Court, Wilmington, NC 28411

    4beds
    3,509sqft
    Single Family Residence
    Built in 2022
    0.39 Acres Lot
    $1,164,500 Zestimate®
    $333/sqft
    $5,264 Estimated rent

    Home value

    $1,164,500

    $1.07M - $1.27M

    $5,264/mo

    Zestimate® history
    Loading
    Loading...

    Owner options

    List your home for rent

    $5,264/mo

    Rent Zestimate®

    Find your next renter with Zillow Rental Manager. Plus, with online applications, you can quickly screen prospective tenants – for free.

    Learn more

    $5,264/mo

    Rent Zestimate®

    Refinance and save

    $8,855/mo

    Est. payment

    Refinancing to a lower rate could help reduce your monthly payments and save thousands over the life of the loan.

    See today's rates

    $8,855/mo

    Est. payment

    Explore your selling options

    Work with a Zillow partner agent

    Leverage their expertise and Zillow's premium Showcase listings to get your home seen by more buyers.

    Get started

    List with your own agent

    Get your home in front of millions of buyers by listing it on Zillow.

    Learn how to do it

    Sell it yourself

    Take full control of how buyers see your home on Zillow by listing For Sale by Owner (FSBO).

    List your home

    What's special

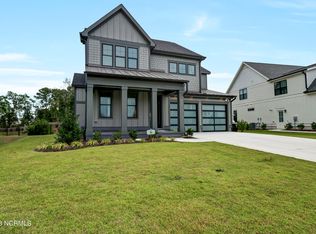
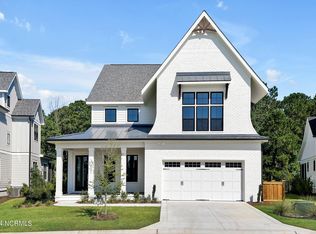
    Nestled in the tranquil cul-de-sac of Waterstone, is a stunning example of modern luxury and thoughtful design. This 3,509 sq. ft. home, built by the esteemed Hardison Building, features the highly sought-after ''Ravenswood'' floor plan, offering 4 bedrooms, 3.5 bathrooms, a dedicated office, and a versatile bonus room with a closet—ideal for an additional bedroom or media space. Upon entering, you're greeted by soaring 10-foot ceilings and intricate moldings that enhance the home's open and airy ambiance. The gourmet kitchen is a chef's dream, boasting quartz countertops, stainless steel appliances, a walk-in pantry, and soft-close cabinetry drawers. The owner's suite serves as a private retreat, complete with a spa-like en-suite bathroom. Step outside to discover a private backyard oasis featuring a fenced-in swimming pool and hot tub, surrounded by lush landscaping and mature trees, offering more privacy than neighboring lots. This home is situated in a peaceful cul-de-sac, providing a serene environment for relaxation and entertainment. Living in Waterstone means embracing a lifestyle enriched by exceptional amenities. Residents have access to a resort-style saltwater pool, a well-appointed clubhouse, and 1.5 miles of scenic walking and biking trails. For water enthusiasts, the community offers a day dock with access to Pages Creek, perfect for kayaking or paddleboarding. Additional features include pickleball courts, fire pits, and the unique Ibis Island—a community gathering space designed for relaxation and socializing. Whether you're enjoying a morning jog along the trails or hosting a gathering at the clubhouse, Waterstone provides a harmonious blend of luxury and nature. This home is more than just a residence; it's an invitation to experience the best of coastal living in one of Wilmington's premier communities.

    Zillow last checked:

    Listing updated:

    Listed by:

    Michelle Clark-Bradley 910-367-9767,

    Intracoastal Realty Corporation

    Bought with:

    Michelle Lesmeister, 357207

    Premier Agent Network of North Carolina LLC

    Source: Hive MLS,MLS#: 100514916MLS LogoOriginating MLS: Cape Fear Realtors MLS, Inc.

    Facts & features

    Interior

    Bedrooms & bathrooms
    • Bedrooms: 4
    • Bathrooms: 4
    • Full bathrooms: 3
    • 1/2 bathrooms: 1
    Rooms
    • Room types: Master Bedroom, Bedroom 2, Bedroom 3, Living Room, Dining Room, Kitchen, Bedroom 4, Bonus Room, Office
    Primary bedroom
    • Level: First
    • Dimensions: 14.5 x 16.9
    Bedroom 2
    • Level: Second
    • Dimensions: 11.5 x 12.4
    Bedroom 3
    • Level: Second
    • Dimensions: 13.2 x 12.6
    Bedroom 4
    • Level: Second
    • Dimensions: 12.5 x 12
    Bonus room
    • Level: Second
    • Dimensions: 22.6 x 13.8
    Dining room
    • Level: First
    • Dimensions: 9.2 x 12
    Kitchen
    • Level: First
    • Dimensions: 15.8 x 11.3
    Living room
    • Level: First
    • Dimensions: 26.2 x 17.5
    Office
    • Level: First
    • Dimensions: 11.3 x 12.2
    Heating
    • Heat Pump, Fireplace(s), Electric, Zoned
    Cooling
    • Central Air, Heat Pump, Zoned
    Appliances
    • Included: Gas Oven, Built-In Microwave, Dishwasher
    • Laundry: Laundry Room
    Features
    • Master Downstairs, Walk-in Closet(s), Tray Ceiling(s), High Ceilings, Entrance Foyer, Mud Room, Kitchen Island, Ceiling Fan(s), Pantry, Walk-in Shower, Blinds/Shades, Walk-In Closet(s)
    • Attic: Storage,Walk-In
    Interior area
    • Total structure area: 3,509
    • Total interior livable area: 3,509 sqft

    Property

    Parking
    • Total spaces: 2
    • Parking features: Garage Door Opener, Paved
    • Attached garage spaces: 2
    Features
    • Levels: Two
    • Stories: 2
    • Patio & porch: Covered, Porch, Screened
    • Pool features: In Ground
    • Fencing: Back Yard,Metal/Ornamental
    Lot
    • Size: 0.39 Acres
    • Dimensions: 44 x 233 x 210 x 120
    Details
    • Parcel number: R03700004485000
    • Zoning: R-20
    • Special conditions: Standard

    Construction

    Type & style
    • Home type: SingleFamily
    • Property subtype: Single Family Residence
    Materials
    • Brick, Wood Frame
    • Foundation: Slab
    • Roof: Architectural Shingle
    Condition
    • New construction: No
    • Year built: 2022

    Utilities & green energy

    • Sewer: Public Sewer
    • Water: Public
    • Utilities for property: Sewer Available, Water Available

    Community & HOA

    Community
    • Security: Fire Sprinkler System, Security Lights
    • Subdivision: Waterstone
    HOA
    • Has HOA: Yes
    • Amenities included: Clubhouse, Pool, Maintenance Common Areas, Pickleball
    • HOA fee: $1,680 annually
    • HOA name: Go Properties Mgmt
    • HOA phone: 910-509-7281
    Location
    • Region: Wilmington

    Financial & listing details

    • Price per square foot: $333/sqft
    • Tax assessed value: $1,175,800
    • Annual tax amount: $3,244
    • Date on market: 6/25/2025
    • Cumulative days on market: 6 days
    • Listing agreement: Exclusive Right To Sell
    • Listing terms: Cash,Conventional

    Price history

    DateEventPrice
    7/30/2025Sold$1,167,000-2.5%$333/sqft
    Source: Hive MLS #100514916 Report a problem
    6/26/2025Contingent$1,197,000$341/sqft
    Source: Hive MLS #100514916 Report a problem
    6/25/2025Listed for sale$1,197,000+11.3%$341/sqft
    Source: Hive MLS #100514916 Report a problem
    9/7/2023Sold$1,075,000$306/sqft
    Source: Hive MLS #100339801 Report a problem
    7/27/2023Pending sale$1,075,000$306/sqft
    Source: Hive MLS #100339801 Report a problem
    8/11/2022Price change$1,075,000+7.6%$306/sqft
    Source: Hive MLS #100339801 Report a problem
    7/22/2022Listed for sale$998,750$285/sqft
    Source: Hive MLS #100339801 Report a problem

    Public tax history

    YearProperty taxesTax assessment
    2024$3,296 +0.4%$621,000 +0.3%
    2023$3,283 +283.3%$619,400 +281.4%
    2022$857 $162,400
    Find assessor info on the county website

    Neighborhood: Bayshore

    Nearby schools

    GreatSchools rating
    Schools provided by the listing agent
    • Elementary: Porters Neck
    • Middle: Holly Shelter
    • High: Laney

    Source: Hive MLS. This data may not be complete. We recommend contacting the local school district to confirm school assignments for this home.

    Get a cash offer in 3 minutes
    Find out how much your home could sell for in as little as 3 minutes with a no-obligation cash offer.
    Estimated market value
    $1,164,500
    Get a cash offer in 3 minutes
    Find out how much your home could sell for in as little as 3 minutes with a no-obligation cash offer.
    Estimated market value
    $1,164,500