Skip main navigation
Sold for $865,000
  • $865,000

    8257 Winding Creek Circle, Wilmington, NC 28411

    3beds
    2,586sqft
    Single Family Residence
    Built in 2025
    9,147 Square Feet Lot
    $862,800 Zestimate®
    $334/sqft
    $3,633 Estimated rent

    Home value

    $862,800

    $802,000 - $932,000

    $3,633/mo

    Zestimate® history
    Loading
    Loading...

    Owner options

    List your home for rent

    $3,633/mo

    Rent Zestimate®

    Find your next renter with Zillow Rental Manager. Plus, with online applications, you can quickly screen prospective tenants – for free.

    Learn more

    $3,633/mo

    Rent Zestimate®

    Refinance and save

    $5,044/mo

    Est. payment

    Refinancing to a lower rate could help reduce your monthly payments and save thousands over the life of the loan.

    See today's rates

    $5,044/mo

    Est. payment

    Explore your selling options

    Work with a Zillow partner agent

    Leverage their expertise and Zillow's premium Showcase listings to get your home seen by more buyers.

    Get started

    List with your own agent

    Get your home in front of millions of buyers by listing it on Zillow.

    Learn how to do it

    Sell it yourself

    Take full control of how buyers see your home on Zillow by listing For Sale by Owner (FSBO).

    List your home

    What's special

    Modern finishesHigh ceilingsBonus roomMahogany garage doorSpacious bedroomsTwo-car garageBuilt-in microwave
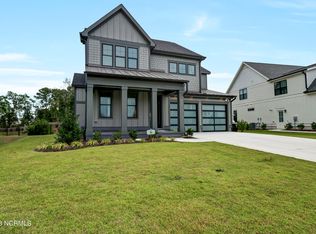
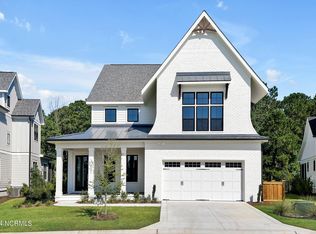
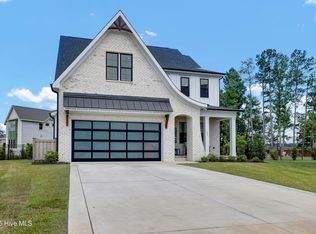
    Discover a beautifully crafted single-family home nestled in one of Wilmington's premier communities built by award winning Michael Christian Homes. This home features 3 spacious bedrooms, a versatile bonus room, and 3 full baths, offering ample space for comfort and relaxation. The two-car garage provides convenient parking and storage, making everyday life a breeze. Ideal for those seeking a home that blends modern living with coastal charm, this property is ready to be your oasis. Step inside to experience nearly all one-level living, with the primary suite thoughtfully positioned at the back of the home for added privacy. The ensuite bath boasts modern finishes, while two additional well-appointed bedrooms and a full bath are conveniently located downstairs. Enjoy natural light and serene views in the sunroom, perfect for unwinding or entertaining. The heart of the home features exquisite wood cabinetry, including elegant kitchen cabinets that extend to the ceiling. Culinary enthusiasts will appreciate the Bosch 36'' natural gas range and built-in microwave. Upstairs, the bonus room offers flexibility for a home office, playroom, or guest quarters, accompanied by an additional bath and walk-in attic storage. High ceilings grace the downstairs, creating a spacious ambiance complemented by 8-foot doors. The exterior showcases a timeless palette with eye-catching cedar shake, durable cement board siding, and a stunning mahogany garage door alongside an inviting front entrance. Living in this vibrant community elevates your lifestyle with access to Pages Creek, a day dock, and a scenic 1.5-mile nature walking trail. Stay active with two pickleball courts, a community pool, and a clubhouse, as well as a cozy fire pit area. Explore ''Ibis Island,'' a serene amenity nestled amongst pristine trees, perfect for gatherings or relaxation. Located in prestigious area of Porter's Neck of Wilmington with only county taxes and shopping and restaurants very nearby!

    Zillow last checked:

    Listing updated:

    Listed by:

    Rob H Warwick 910-233-8888,

    Coldwell Banker Sea Coast Advantage,

    Amy America Hoover 910-617-5082,

    Coldwell Banker Sea Coast Advantage-Midtown

    Bought with:

    The Cameron Team, 209100

    Coldwell Banker Sea Coast Advantage

    Source: Hive MLS,MLS#: 100492463MLS LogoOriginating MLS: Cape Fear Realtors MLS, Inc.

    Facts & features

    Interior

    Bedrooms & bathrooms
    • Bedrooms: 3
    • Bathrooms: 3
    • Full bathrooms: 3
    Rooms
    • Room types: Dining Room
    Primary bedroom
    • Level: Primary Living Area
    Dining room
    • Features: Formal
    Heating
    • Forced Air, Heat Pump, Electric
    Cooling
    • Central Air, Heat Pump, Zoned
    Appliances
    • Included: Built-In Microwave, Range, Disposal, Dishwasher, Wall Oven
    • Laundry: Dryer Hookup, Washer Hookup, Laundry Room
    Features
    • Master Downstairs, Walk-in Closet(s), High Ceilings, Kitchen Island, Ceiling Fan(s), Walk-in Shower, Walk-In Closet(s)
    • Flooring: Tile, Wood
    • Basement: None
    • Attic: Walk-In
    Interior area
    • Total structure area: 2,586
    • Total interior livable area: 2,586 sqft

    Property

    Parking
    • Total spaces: 2
    • Parking features: Garage Faces Front, Concrete, Paved
    • Uncovered spaces: 2
    Features
    • Levels: One and One Half
    • Stories: 2
    • Patio & porch: Patio, Porch
    • Exterior features: Irrigation System
    • Fencing: Back Yard,Metal/Ornamental
    Lot
    • Size: 9,147 Square Feet
    Details
    • Parcel number: R03700004452000
    • Zoning: R-20
    • Special conditions: Standard

    Construction

    Type & style
    • Home type: SingleFamily
    • Property subtype: Single Family Residence
    Materials
    • Fiber Cement
    • Foundation: Raised, Slab
    • Roof: Architectural Shingle
    Condition
    • New construction: Yes
    • Year built: 2025

    Utilities & green energy

    • Sewer: Public Sewer
    • Water: Public
    • Utilities for property: Sewer Available, Water Available
    Green energy
    • Energy efficient items: Lighting

    Community & HOA

    Community
    • Security: Security Lights, Smoke Detector(s)
    • Subdivision: Waterstone
    HOA
    • Has HOA: Yes
    • Amenities included: Clubhouse, Pool, Jogging Path, Maintenance Common Areas, Maintenance Roads, Management, Pickleball, Sidewalks, Street Lights, Trail(s), Trash
    • HOA fee: $1,644 monthly
    • HOA name: Go Property Management9105097281
    • HOA phone: 910-509-7281
    Location
    • Region: Wilmington

    Financial & listing details

    • Price per square foot: $334/sqft
    • Tax assessed value: $125,700
    • Annual tax amount: $656
    • Date on market: 6/11/2025
    • Cumulative days on market: 128 days
    • Listing agreement: Exclusive Right To Sell
    • Listing terms: Cash,Conventional,VA Loan
    • Road surface type: Paved

    Price history

    DateEventPrice
    8/4/2025Sold$865,000$334/sqft
    Source: Hive MLS #100492463 Report a problem
    7/10/2025Pending sale$865,000$334/sqft
    Source: Hive MLS #100492463 Report a problem
    3/5/2025Listed for sale$865,000+440.6%$334/sqft
    Source: Hive MLS #100492463 Report a problem
    3/3/2025Sold$160,000$62/sqft
    Source: Public Record Report a problem

    Public tax history

    YearProperty taxesTax assessment
    2025$566 -13.8%$149,600 +19%
    2024$657 $125,700
    2023$657 -0.9%$125,700
    2022$663 $125,700
    Find assessor info on the county website

    Neighborhood: Bayshore

    Nearby schools

    GreatSchools rating
    Schools provided by the listing agent
    • Elementary: Porters Neck
    • Middle: Holly Shelter
    • High: Laney

    Source: Hive MLS. This data may not be complete. We recommend contacting the local school district to confirm school assignments for this home.

    Get a cash offer in 3 minutes
    Find out how much your home could sell for in as little as 3 minutes with a no-obligation cash offer.
    Estimated market value
    $862,800
    Get a cash offer in 3 minutes
    Find out how much your home could sell for in as little as 3 minutes with a no-obligation cash offer.
    Estimated market value
    $862,800