The Thornberry home plan, designed and crafted by Hardison Building, welcomes a combination of cozy living and plenty of useful square footage. Greeted by the spacious front porch and gorgeous exterior detailing, enter the home and immediately feel the warmth of the natural light and an office with a full bathroom that could be converted to a 1st-floor bedroom. Walking down the stunning hall with custom trim detail, you'll enter into the intimate open concept of the gourmet kitchen, casual dining, and comfy living room with full views of a screened-in porch and fenced backyard. A real treat awaits with a custom firepit outside! The primary floor master suite provides plenty of space as well as the ensuite bathroom equipped with zero-entry walk-in shower, double vanity, and access to the spacious closet that carries back through the laundry room. You won't be disappointed to find upstairs 3 bedrooms, including a junior suite, and an incredible media room that includes a flood of natural light, a beverage fridge, and useful storage. This home offers a custom trim package throughout, stainless steel appliances, natural gas, and incredible interior selections that will last through the evolution of design trends. This house is move-in ready and waiting to be called home!
Sold for $1,020,000
$1,020,000
8241 Winding Crk Circle, Wilmington, NC 28411
4beds
3,553sqft
Single Family Residence
Built in 2023
9,583 Square Feet Lot
$1,022,800 Zestimate®
$287/sqft
$4,786 Estimated rent
Home value
$1,022,800
$941,000 - $1.11M
$4,786/mo
Zestimate® history
Owner options
List your home for rent
$4,786/mo
Rent Zestimate®
Find your next renter with Zillow Rental Manager. Plus, with online applications, you can quickly screen prospective tenants – for free.
$4,786/mo
Rent Zestimate®
Refinance and save
$5,855/mo
Est. payment
Refinancing to a lower rate could help reduce your monthly payments and save thousands over the life of the loan.
$5,855/mo
Est. payment
Explore your selling options
Work with a Zillow partner agent
Leverage their expertise and Zillow's premium Showcase listings to get your home seen by more buyers.
Get startedList with your own agent
Get your home in front of millions of buyers by listing it on Zillow.
Learn how to do itSell it yourself
Take full control of how buyers see your home on Zillow by listing For Sale by Owner (FSBO).
List your homeWhat's special
Zillow last checked:
Listing updated:
Listed by:
Beatty Pittman Real Estate Team LLC 910-509-1924,
Intracoastal Realty Corp
Bought with:
Andrew Davis, 331606
REAL Broker LLC
Source: Hive MLS,MLS#: 100480354 Originating MLS: Cape Fear Realtors MLS, Inc.
Originating MLS: Cape Fear Realtors MLS, Inc.Facts & features
Interior
Bedrooms & bathrooms
- Bedrooms: 4
- Bathrooms: 4
- Full bathrooms: 4
Primary bedroom
- Level: Primary Living Area
Dining room
- Features: Combination
Heating
- Heat Pump, Electric
Cooling
- Heat Pump
Appliances
- Included: Gas Oven, Built-In Microwave, Disposal, Dishwasher
- Laundry: Laundry Room
Features
- Master Downstairs, Walk-in Closet(s), Entrance Foyer, Ceiling Fan(s), Pantry, Walk-in Shower, Walk-In Closet(s)
- Flooring: Tile, Wood, See Remarks
Interior area
- Total structure area: 3,553
- Total interior livable area: 3,553 sqft
Property
Parking
- Total spaces: 2
- Parking features: Concrete, On Site, Paved
Features
- Levels: Two
- Stories: 2
- Patio & porch: Covered, Porch, Screened
- Fencing: Back Yard,Metal/Ornamental
Lot
- Size: 9,583 Square Feet
- Dimensions: 51 x 146 x 81 x 153
Details
- Parcel number: R03700004456000
- Zoning: R-20
- Special conditions: Standard
Construction
Type & style
- Home type: SingleFamily
- Property subtype: Single Family Residence
Materials
- Fiber Cement
- Foundation: Slab
- Roof: Shingle
Condition
- New construction: Yes
- Year built: 2023
Utilities & green energy
- Sewer: Public Sewer
- Water: Public
- Utilities for property: Sewer Available, Water Available
Community & HOA
Community
- Subdivision: Waterstone
HOA
- Has HOA: Yes
- Amenities included: Clubhouse, Pool, Maintenance Common Areas, Management, Pickleball, Street Lights, See Remarks
- HOA fee: $1,680 monthly
- HOA name: Go Property Management
- HOA phone: 910-509-7281
Location
- Region: Wilmington
Financial & listing details
- Price per square foot: $287/sqft
- Tax assessed value: $582,200
- Annual tax amount: $3,923
- Date on market: 8/29/2025
- Cumulative days on market: 49 days
- Listing agreement: Exclusive Right To Sell
- Listing terms: Cash,Conventional,VA Loan
- Road surface type: Paved
Price history
| Date | Event | Price |
|---|---|---|
| 4/3/2025 | Sold | $1,020,000+2%$287/sqft |
Source:  Hive MLS #100480354 Report a problem Hive MLS #100480354 Report a problem | ||
| 2/4/2025 | Pending sale | $999,999$281/sqft |
Source: Hive MLS #100480354 Report a problem | ||
| 12/17/2024 | Listed for sale | $999,999$281/sqft |
Source: Hive MLS #100480354 Report a problem | ||
| 11/1/2024 | Listing removed | $999,999$281/sqft |
Source: Hive MLS #100408419 Report a problem | ||
| 8/7/2024 | Price change | $999,999-9%$281/sqft |
Source: Hive MLS #100408419 Report a problem | ||
| 3/28/2024 | Price change | $1,099,000+2.1%$309/sqft |
Source: Hive MLS #100408419 Report a problem | ||
| 10/6/2023 | Listed for sale | $1,076,450$303/sqft |
Source: Hive MLS #100408419 Report a problem | ||
| 10/4/2023 | Listing removed | -- |
Source: Hive MLS #100371767 Report a problem | ||
| 3/1/2023 | Listed for sale | $1,076,450$303/sqft |
Source: Hive MLS #100371767 Report a problem | ||
Public tax history
| Year | Property taxes | Tax assessment |
|---|---|---|
| 2025 | $3,923 +26.9% | $1,023,100 +75.7% |
| 2024 | $3,093 +0.1% | $582,200 |
| 2023 | $3,089 +357.8% | $582,200 +355.2% |
| 2022 | $675 | $127,900 |
Find assessor info on the county website
Neighborhood: Bayshore
Nearby homes
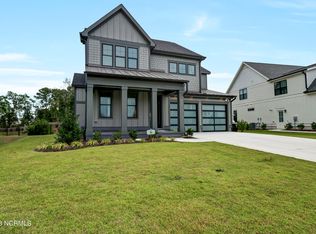
- $1,080,0005 bd4 ba3.5k sqft8281 Winding Creek Cir, Wilmington, NC 28411Sold
- $865,0003 bd3 ba2.5k sqft8257 Winding Creek Cir, Wilmington, NC 28411Sold
- $1,167,0004 bd4 ba3.5k sqft121 Kedleton Ct, Wilmington, NC 28411Sold
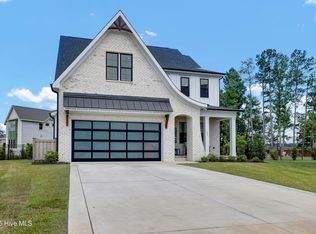
- $1,108,0004 bd4 ba3.5k sqft8254 Winding Creek Cir, Wilmington, NC 28411Sold

- $999,8404 bd4 ba3.1k sqft8261 Winding Creek Cir, Wilmington, NC 28411Sold
- $860,0004 bd3 ba2.5k sqft620 Waterstone Dr, Wilmington, NC 28411Sold
- $1,180,3504 bd4 ba3.4k sqft624 Waterstone Dr, Wilmington, NC 28411Sold
- $1,110,0005 bd4 ba3.5k sqft8268 Winding Creek Cir, Wilmington, NC 28411Sold
Nearby schools
GreatSchools rating
- 9/10Porters Neck ElementaryGrades: K-5Distance: 0.4 mi
- 8/10Holly Shelter Middle SchoolGrades: 6-8Distance: 7.7 mi
- 4/10Emsley A Laney HighGrades: 9-12Distance: 5.3 mi
Schools provided by the listing agent
- Elementary: Porters Neck
- Middle: Holly Shelter
- High: Laney
Source: Hive MLS. This data may not be complete. We recommend contacting the local school district to confirm school assignments for this home.
Get a cash offer in 3 minutes
Find out how much your home could sell for in as little as 3 minutes with a no-obligation cash offer.
Estimated market value
$1,022,800
Get a cash offer in 3 minutes
Find out how much your home could sell for in as little as 3 minutes with a no-obligation cash offer.
Estimated market value
$1,022,800
- North Carolina
- New Hanover County
- Wilmington
- 28411
- Bayshore
- 8241 Winding Crk Circle
Nearby cities
Nearby neighborhoods
Nearby zip codes
Other Wilmington Topics
