Welcome to Waterstone, a luxury single family community in the Porters Neck area, where nature is at your doorstep! The Waterbury Farmhouse is a great 2 story plan by a local builder, Hardison Building Company with a private 26 x 14 gunite saltwater pool. The main floor has a large living room with natural gas fireplace, high ceilings and custom wood working. The open kitchen includes quartz countertops and a dining nook with access to the screened back porch and stamped concrete patio! The screened porch features an EZ BREEZE, a 3-season sunroom with views of your private pool. Step into the owner's retreat with your own private sunroom with pecky cypress on the ceilings, custom built-in closets, and a large tiled zero entry shower! Upstairs you will find 2 more large bedrooms, each with a full bath and a larger bonus room for watching the game or turn it into a playroom! The community amenities include a Community Pool, Day Dock with access to Pages Creek, Clubhouse, Fire Pits, outdoor area for neighbors called Ibis Island, Pickle ball courts and 1.5 miles of Walking Trails. Take a cruise through the neighborhood and visit the sales center in Waterstone today to learn more about the community! We are outside the city limits, close to shopping and I-40.
Sold for $1,180,350
$1,180,350
624 Waterstone Drive, Wilmington, NC 28411
4beds
3,410sqft
Single Family Residence
Built in 2024
9,147 Square Feet Lot
$1,180,500 Zestimate®
$346/sqft
$4,618 Estimated rent
Home value
$1,180,500
$1.10M - $1.27M
$4,618/mo
Zestimate® history
Owner options
List your home for rent
$4,618/mo
Rent Zestimate®
Find your next renter with Zillow Rental Manager. Plus, with online applications, you can quickly screen prospective tenants – for free.
$4,618/mo
Rent Zestimate®
Refinance and save
$8,478/mo
Est. payment
Refinancing to a lower rate could help reduce your monthly payments and save thousands over the life of the loan.
$8,478/mo
Est. payment
Explore your selling options
Work with a Zillow partner agent
Leverage their expertise and Zillow's premium Showcase listings to get your home seen by more buyers.
Get startedList with your own agent
Get your home in front of millions of buyers by listing it on Zillow.
Learn how to do itSell it yourself
Take full control of how buyers see your home on Zillow by listing For Sale by Owner (FSBO).
List your homeWhat's special
Zillow last checked:
Listing updated:
Listed by:
Rob H Warwick 910-233-8888,
Coldwell Banker Sea Coast Advantage,
Corey Hunt 910-231-4710,
Coldwell Banker Sea Coast Advantage
Bought with:
Brett Blizzard, 314848
Destination Realty Corporation, LLC
Source: Hive MLS,MLS#: 100532509 Originating MLS: Cape Fear Realtors MLS, Inc.
Originating MLS: Cape Fear Realtors MLS, Inc.Facts & features
Interior
Bedrooms & bathrooms
- Bedrooms: 4
- Bathrooms: 4
- Full bathrooms: 4
Primary bedroom
- Level: Primary Living Area
Dining room
- Features: Combination
Heating
- Heat Pump, Electric
Cooling
- Heat Pump
Appliances
- Included: Vented Exhaust Fan, Gas Cooktop, Built-In Microwave, Disposal, Dishwasher
- Laundry: Dryer Hookup, Washer Hookup, Laundry Room
Features
- Master Downstairs, Walk-in Closet(s), Vaulted Ceiling(s), High Ceilings, Entrance Foyer, Mud Room, Kitchen Island, Ceiling Fan(s), Pantry, Walk-in Shower, Gas Log, Walk-In Closet(s)
- Flooring: Wood
- Basement: None
- Attic: Floored,Walk-In
- Has fireplace: Yes
- Fireplace features: Gas Log
Interior area
- Total structure area: 3,410
- Total interior livable area: 3,410 sqft
Property
Parking
- Total spaces: 2
- Parking features: Concrete, On Site
Features
- Levels: Two
- Stories: 2
- Patio & porch: Covered, Porch
- Exterior features: Irrigation System, Cluster Mailboxes
- Fencing: Metal/Ornamental,Back Yard
Lot
- Size: 9,147 Square Feet
- Features: Corner Lot
Details
- Parcel number: R03700004445000
- Zoning: R-20
- Special conditions: Standard
Construction
Type & style
- Home type: SingleFamily
- Property subtype: Single Family Residence
Materials
- Fiber Cement
- Foundation: Raised, Slab
- Roof: Shingle
Condition
- New construction: Yes
- Year built: 2024
Utilities & green energy
- Sewer: Public Sewer
- Water: Public
- Utilities for property: Sewer Available, Water Available
Community & HOA
Community
- Security: Security Lights
- Subdivision: Waterstone
HOA
- Has HOA: Yes
- Amenities included: Cabana, Clubhouse, Pool, Maintenance Common Areas, Maintenance Roads, Management, Pickleball, Sidewalks, Street Lights, Trail(s), Trash
- HOA fee: $1,680 annually
- HOA name: Go Property Management
- HOA phone: 910-509-7281
Location
- Region: Wilmington
Financial & listing details
- Price per square foot: $346/sqft
- Tax assessed value: $958,400
- Annual tax amount: $3,627
- Date on market: 10/20/2025
- Cumulative days on market: 279 days
- Listing agreement: Exclusive Right To Sell
- Listing terms: Cash,Conventional,FHA,VA Loan
- Road surface type: Paved
Price history
| Date | Event | Price |
|---|---|---|
| 11/5/2025 | Sold | $1,180,350+0.5%$346/sqft |
Source:  Hive MLS #100532509 Report a problem Hive MLS #100532509 Report a problem | ||
| 10/22/2025 | Pending sale | $1,175,000$345/sqft |
Source: Hive MLS #100532509 Report a problem | ||
| 10/22/2025 | Listing removed | $1,175,000$345/sqft |
Source: Hive MLS #100532509 Report a problem | ||
| 10/9/2025 | Pending sale | $1,175,000$345/sqft |
Source: Hive MLS #100532509 Report a problem | ||
| 9/24/2025 | Listed for sale | $1,175,000-1.3%$345/sqft |
Source: Hive MLS #100532509 Report a problem | ||
| 9/22/2025 | Listing removed | $1,190,000$349/sqft |
Source: Hive MLS #100481748 Report a problem | ||
| 1/2/2025 | Listed for sale | $1,190,000+109.7%$349/sqft |
Source: Hive MLS #100481748 Report a problem | ||
| 5/20/2024 | Sold | $567,500$166/sqft |
Source: Public Record Report a problem | ||
Public tax history
| Year | Property taxes | Tax assessment |
|---|---|---|
| 2025 | $3,678 +460.9% | $958,400 +663.7% |
| 2024 | $656 +0% | $125,500 |
| 2023 | $656 -0.9% | $125,500 |
| 2022 | $662 | $125,500 |
Find assessor info on the county website
Neighborhood: Bayshore
Nearby homes
- $999,8404 bd4 ba3.1k sqft8261 Winding Creek Cir, Wilmington, NC 28411Sold

- $860,0004 bd3 ba2.5k sqft620 Waterstone Dr, Wilmington, NC 28411Sold
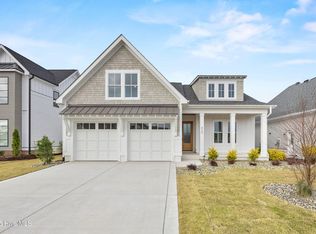
- $1,110,0005 bd4 ba3.5k sqft8268 Winding Creek Cir, Wilmington, NC 28411Sold
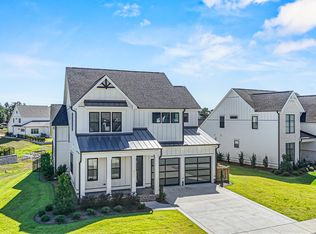
- $1,108,0004 bd4 ba3.5k sqft8254 Winding Creek Cir, Wilmington, NC 28411Sold

- $1,080,0005 bd4 ba3.5k sqft8281 Winding Creek Cir, Wilmington, NC 28411Sold
- $1,020,0004 bd4 ba3.5k sqft8241 Winding Creek Cir, Wilmington, NC 28411Sold
- $865,0003 bd3 ba2.5k sqft8257 Winding Creek Cir, Wilmington, NC 28411Sold
- $1,167,0004 bd4 ba3.5k sqft121 Kedleton Ct, Wilmington, NC 28411Sold
Nearby schools
GreatSchools rating
- 9/10Porters Neck ElementaryGrades: K-5Distance: 0.4 mi
- 8/10Holly Shelter Middle SchoolGrades: 6-8Distance: 7.7 mi
- 4/10Emsley A Laney HighGrades: 9-12Distance: 5.3 mi
Schools provided by the listing agent
- Elementary: Porters Neck
- Middle: Holly Shelter
- High: Laney
Source: Hive MLS. This data may not be complete. We recommend contacting the local school district to confirm school assignments for this home.
Get a cash offer in 3 minutes
Find out how much your home could sell for in as little as 3 minutes with a no-obligation cash offer.
Estimated market value
$1,180,500
Get a cash offer in 3 minutes
Find out how much your home could sell for in as little as 3 minutes with a no-obligation cash offer.
Estimated market value
$1,180,500
- North Carolina
- New Hanover County
- Wilmington
- 28411
- Bayshore
- 624 Waterstone Drive
Nearby cities
Nearby neighborhoods
Nearby zip codes
Other Wilmington Topics
