Perfectly positioned in the heart of Daytona Beach, this beautifully updated 3-bedroom, 2-bath home offers exceptional value and unbeatable convenience—just minutes from Embry-Riddle Aeronautical University, the Daytona International Speedway, world-famous beaches, shopping, dining, and more. Now reduced to just $210,000—below the seller’s original purchase price of $222,000—this property presents an incredible opportunity for homeowners, investors, or those looking for a home close to campus and major attractions. Inside, you’ll find a fresh, modern feel with extensive updates already completed for peace of mind. The primary bathroom was beautifully remodeled in 2024 and now features a stylish walk-in shower. In 2023, the kitchen received a stunning upgrade with new cabinetry, elegant granite countertops, a new refrigerator and range, along with a brand-new roof. In 2025, luxury vinyl plank flooring was installed throughout the home, interior walls were professionally remediated and insulated, and plumbing updates were completed—making this home move-in ready with major improvements already done for you. Step outside to your private, fenced backyard—perfect for pets, gardening, or simply relaxing—and enjoy peaceful Florida evenings from the screened-in porch, protected from mosquitos and love bugs. Offering charm, comfort, location, and significant upgrades, this home is being sold as-is and priced to sell. Whether you're looking for your next residence, a smart investment, or housing near Embry-Riddle Aeronautical University, this is an opportunity you won’t want to miss. Seller will also consider a lease-purchase option. Of $222,000- $8,600 lease option, minimum $2,000 good faith deposit, $2,000 per month lease w/ a $400 per month credit towards purchase price. Option must be taken within 2 years. All maintenance and repairs would be lessee’s responsibility.
Pending
$210,000
121 MASON PARK DRIVE, DAYTONA BEACH, FL 32117
3beds
1,363sqft
Single Family Residence
Built in 1957
8,400 Square Feet Lot
$206,200 Zestimate®
$154/sqft
$-- HOA
What's special
Brand-new roofElegant granite countertopsFresh modern feelPrivate fenced backyardNew refrigerator and rangeNew cabinetryStylish walk-in shower
- 87 days |
- 37 |
- 1 |
Zillow last checked:
Listing updated:
Listed by:
Lydia Soelter 321-438-0201,
COLDWELL BANKER REALTY 407-333-8088
Source: Stellar MLS,MLS#: G5097326 Originating MLS: Orlando Regional
Originating MLS: Orlando Regional
Facts & features
Interior
Bedrooms & bathrooms
- Bedrooms: 3
- Bathrooms: 2
- Full bathrooms: 2
Rooms
- Room types: Dining Room
Primary bedroom
- Features: Ceiling Fan(s), No Closet
- Level: First
- Area: 312 Square Feet
- Dimensions: 13x24
Bedroom 1
- Features: Built-in Closet
- Level: First
- Area: 130 Square Feet
- Dimensions: 10x13
Bedroom 2
- Features: Built-in Closet
- Level: First
- Area: 99 Square Feet
- Dimensions: 9x11
Kitchen
- Level: First
- Area: 100 Square Feet
- Dimensions: 10x10
Living room
- Features: No Closet
- Level: First
- Area: 192 Square Feet
- Dimensions: 12x16
Heating
- Central
Cooling
- Central Air
Appliances
- Included: Range, Refrigerator
- Laundry: Other, Outside
Features
- Ceiling Fan(s), In-Law Floorplan
- Flooring: Luxury Vinyl
- Doors: Sliding Doors
- Has fireplace: No
Interior area
- Total structure area: 1,867
- Total interior livable area: 1,363 sqft
Video & virtual tour
Property
Parking
- Total spaces: 1
- Parking features: Carport
- Carport spaces: 1
Features
- Levels: One
- Stories: 1
- Patio & porch: Covered, Enclosed, Patio, Rear Porch, Screened
- Exterior features: Dog Run
- Fencing: Chain Link,Vinyl
Lot
- Size: 8,400 Square Feet
- Dimensions: 60 x 140
- Features: Flood Insurance Required
- Residential vegetation: Trees/Landscaped
Details
- Parcel number: 533714000120
- Zoning: R1
- Special conditions: None
Construction
Type & style
- Home type: SingleFamily
- Architectural style: Florida,Ranch
- Property subtype: Single Family Residence
Materials
- Concrete
- Foundation: Slab
- Roof: Shingle
Condition
- Completed
- New construction: No
- Year built: 1957
Details
- Warranty included: Yes
Utilities & green energy
- Sewer: Public Sewer
- Water: Public
- Utilities for property: BB/HS Internet Available, Cable Available, Electricity Connected, Natural Gas Connected, Public, Water Connected
Community & HOA
Community
- Pet fee: $0 monthly
- Subdivision: MASON PARK HOMES
HOA
- Has HOA: No
Location
- Region: Daytona Beach
Financial & listing details
- Price per square foot: $154/sqft
- Tax assessed value: $206,505
- Annual tax amount: $2,958
- Date on market: 5/21/2025
- Cumulative days on market: 348 days
- Listing terms: Cash,Conventional,VA Loan
- Ownership: Fee Simple
- Total actual rent: 0
- Electric utility on property: Yes
- Road surface type: Paved, Asphalt
Estimated market value
$206,200
$196,000 - $217,000
$2,034/mo
Price history
| Date | Event | Price |
|---|---|---|
| 6/1/2026 | Pending sale | $210,000$154/sqft |
Source:  Stellar MLS #G5097326 Report a problem Stellar MLS #G5097326 Report a problem | ||
| 5/31/2026 | Listed for sale | $210,000$154/sqft |
Source: Stellar MLS #G5097326 Report a problem | ||
| 5/23/2026 | Listing removed | $210,000$154/sqft |
Source: Stellar MLS #G5097326 Report a problem | ||
| 4/29/2026 | Price change | $210,000-2.3%$154/sqft |
Source: Stellar MLS #G5097326 Report a problem | ||
| 4/2/2026 | Price change | $215,000-1.4%$158/sqft |
Source: Stellar MLS #G5097326 Report a problem | ||
| 3/7/2026 | Listed for sale | $217,999$160/sqft |
Source: Stellar MLS #G5097326 Report a problem | ||
| 2/28/2026 | Pending sale | $217,999$160/sqft |
Source: Stellar MLS #G5097326 Report a problem | ||
| 1/7/2026 | Price change | $217,999-0.9%$160/sqft |
Source: Stellar MLS #G5097326 Report a problem | ||
| 11/12/2025 | Listed for sale | $219,999$161/sqft |
Source: Stellar MLS #G5097326 Report a problem | ||
| 11/1/2025 | Pending sale | $219,999$161/sqft |
Source: Stellar MLS #G5097326 Report a problem | ||
| 10/12/2025 | Price change | $219,999-0.9%$161/sqft |
Source: Stellar MLS #G5097326 Report a problem | ||
| 8/28/2025 | Price change | $222,000-1.3%$163/sqft |
Source: Stellar MLS #G5097326 Report a problem | ||
| 7/24/2025 | Price change | $225,000-1.5%$165/sqft |
Source: Stellar MLS #G5097326 Report a problem | ||
| 7/9/2025 | Price change | $228,500-1.5%$168/sqft |
Source: Stellar MLS #G5097326 Report a problem | ||
| 7/7/2025 | Price change | $231,900-0.2%$170/sqft |
Source: Stellar MLS #G5097326 Report a problem | ||
| 6/25/2025 | Listed for sale | $232,400$171/sqft |
Source: Stellar MLS #G5097326 Report a problem | ||
| 6/10/2025 | Pending sale | $232,400$171/sqft |
Source: Stellar MLS #G5097326 Report a problem | ||
| 5/22/2025 | Listed for sale | $232,400+5.7%$171/sqft |
Source: Stellar MLS #G5097326 Report a problem | ||
| 7/1/2023 | Listing removed | -- |
Source:  Weichert Pro Report a problem Weichert Pro Report a problem | ||
| 6/30/2023 | Pending sale | $219,900-0.9%$161/sqft |
Source:  DBAMLS #1109969 Report a problem DBAMLS #1109969 Report a problem | ||
| 6/29/2023 | Sold | $222,000+1%$163/sqft |
Source: DBAMLS #1109969 Report a problem | ||
| 6/7/2023 | Contingent | $219,900$161/sqft |
Source: DBAMLS #1109969 Report a problem | ||
| 6/1/2023 | Listed for sale | $219,900+147.1%$161/sqft |
Source: DBAMLS #1109969 Report a problem | ||
| 4/14/2023 | Sold | $89,000+295.6%$65/sqft |
Source: Public Record Report a problem | ||
| 5/11/2012 | Sold | $22,500+181.3%$17/sqft |
Source: DBAMLS #525041 Report a problem | ||
| 11/9/2011 | Sold | $8,000-63.5%$6/sqft |
Source: Public Record Report a problem | ||
| 11/9/2011 | Listed for sale | $21,900-79.1%$16/sqft |
Source: foreclosure.com Report a problem | ||
| 4/26/2005 | Sold | $105,000+50%$77/sqft |
Source: Public Record Report a problem | ||
| 7/30/2003 | Sold | $70,000$51/sqft |
Source: Public Record Report a problem | ||
Public tax history
| Year | Property taxes | Tax assessment |
|---|---|---|
| 2025 | $2,884 +2.9% | $202,986 +2.9% |
| 2024 | $2,803 +70.2% | $197,266 +152% |
| 2023 | $1,647 +8.2% | $78,282 +10% |
| 2022 | $1,522 | $71,165 +10% |
| 2021 | -- | $64,695 +10% |
| 2020 | $1,259 | $58,814 -21.5% |
| 2019 | $1,259 +6.5% | $74,959 +18% |
| 2018 | $1,182 +9.1% | $63,513 +10.3% |
| 2017 | $1,083 +5.7% | $57,593 +32.8% |
| 2016 | $1,025 +11.8% | $43,372 +18.8% |
| 2015 | $916 +7.2% | $36,518 +0.7% |
| 2014 | $855 | $36,252 -4.8% |
| 2013 | -- | $38,069 -10.9% |
| 2012 | -- | $42,707 -29.2% |
| 2011 | -- | $60,355 -18% |
| 2010 | -- | $73,606 -10.8% |
| 2009 | -- | $82,514 -25.8% |
| 2007 | -- | $111,179 +8.4% |
| 2006 | -- | $102,549 +43.6% |
| 2005 | -- | $71,390 +13.3% |
| 2004 | -- | $62,982 +42.3% |
| 2003 | -- | $44,256 +2.4% |
| 2002 | -- | $43,219 +1.6% |
| 2001 | -- | $42,539 +3% |
| 2000 | -- | $41,300 |
Find assessor info on the county website
Monthly payment
Est. payment
Payment breakdown
Explore the cost of this home by adjusting the details. Changes won't be saved.Climate risks
Neighborhood: 32117
Nearby schools
GreatSchools rating
- 2/10Holly Hill SchoolGrades: PK-5Distance: 1.9 mi
- 4/10Campbell Middle SchoolGrades: 6-8Distance: 2.2 mi
- 4/10Mainland High SchoolGrades: 9-12Distance: 2.2 mi
Schools provided by the listing agent
- Elementary: Westside Elem
- Middle: David C Hinson Sr Middle
- High: Mainland High School
Source: Stellar MLS. This data may not be complete. We recommend contacting the local school district to confirm school assignments for this home.
- $144,7002 bd1 ba784 sqft123 Mason Park Dr, Daytona Beach, FL 32117Off Market
- $209,6003 bd2 ba1.5k sqft119 Mason Park Dr, Daytona Beach, FL 32117Off Market

- $199,4003 bd2 ba1.8k sqft125 Mason Park Dr, Daytona Beach, FL 32117Off Market
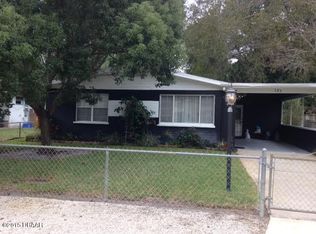
- $182,2003 bd1 ba1.2k sqft117 Mason Park Dr, Daytona Beach, FL 32117Off Market
- $211,6005 bd2 ba1.9k sqft507 Brentwood Dr, Daytona Beach, FL 32117Off Market
- $215,0003 bd1 ba910 sqft127 Mason Park Dr, Daytona Beach, FL 32117Sold
- $156,7003 bd1 ba784 sqft115 Mason Park Dr, Daytona Beach, FL 32117Off Market
- $126,1674 bd2 ba800 sqft120 Mason Park Dr, Daytona Beach, FL 32117Off Market
A local agent can set up tours, give advice and negotiate with sellers.
Similar homes
- $199,9003 bd1 ba952 sqft461 Brentwood Dr, Daytona Beach, FL 32117For Sale

 MLS ID #1214960, Allison McDaniel, Xcellence. DBAMLS
 - $218,0003 bd1 ba864 sqft450 Card Ave, Holly Hill, FL 32117For Sale
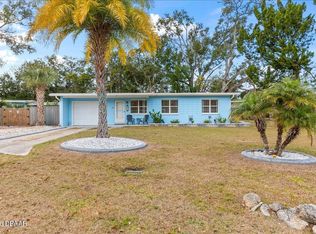 MLS ID #1226623, Amy Kolis, Simply Real Estate. DBAMLS
 - $209,9993 bd2 ba1.1k sqft906 MAGNOLIA AVENUE, DAYTONA BEACH, FL 32114For Sale
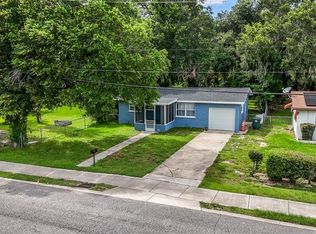
 MLS ID #FC319089, Nadia Hattani, REALTY EXCHANGE, LLC. Stellar MLS
 - $210,0003 bd2 ba1.1k sqft911 SHADY PARK TERRACE, DAYTONA BEACH, FL 32117For Sale
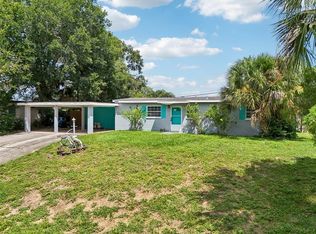 MLS ID #O6354196, Megan Winslow, WINSLOW HOMES. Stellar MLS
 - $245,0003 bd2 ba1k sqft1245 Essex Rd, Daytona Beach, FL 32117For SaleMLS ID #1229467, Kimberly Sbordone Tomlinson, RE/MAX Signature. DBAMLS
- $200,0004 bd2 ba1.1k sqft53 HIGHRIDGE ROAD, DAYTONA BEACH, FL 32117For SaleMLS ID #O6416171, Denise McKinley, RE/MAX TOWN & COUNTRY REALTY. Stellar MLS
- $230,0003 bd2 ba1.6k sqft540 COLFAX DRIVE, DAYTONA BEACH, FL 32114For SaleMLS ID #V4949264, Farrah Thacker, LPT REALTY LLC. Stellar MLS
- $259,9993 bd1 ba1.1k sqft327 London Rd, Holly Hill, FL 32117For SaleMLS ID #1227201, Jessica Jackson, Simply Real Estate. DBAMLS
- $219,9002 bd1 ba880 sqft732 AVONDALE AVENUE, DAYTONA BEACH, FL 32117For SaleMLS ID #V4949122, Shellie-Jo Merrill, PA, COLDWELL BANKER COAST REALTY. Stellar MLS
- $229,0003 bd2 ba1.6k sqft1137 YAUPON Street, Daytona Beach, FL 32117For SaleMLS ID #2143887, SHAWN ONEILL. realMLS
- $239,9004 bd2 ba1.3k sqft502 LOOMIS TRAIL, DAYTONA BEACH, FL 32114For SaleMLS ID #NS1088976, Mildred Hoffman, LOCAL LIVING REALTY GROUP. Stellar MLS
- $279,9004 bd2 ba1.8k sqft1656 MORGAN CIRCLE, DAYTONA BEACH, FL 32117For SaleMLS ID #L4964174, Daryl Ash, II, KELLER WILLIAMS REALTY. Stellar MLS
- $242,5004 bd2 ba1.5k sqft748 COLFAX DRIVE, DAYTONA BEACH, FL 32114For SaleMLS ID #V4946783, Bee Powell, BEE REALTY CORP. Stellar MLS
- $310,0003 bd2 ba1.1k sqft1520 MORAVIA AVENUE, HOLLY HILL, FL 32117For SaleMLS ID #O6433800, Armelio Fernandez Aponte, Sr, DOVER INTERNATIONAL CO., INC.. Stellar MLS
- $170,0002 bd1 ba1k sqft134 KNIGHT Place, Daytona Beach, FL 32114For SaleMLS ID #2154833, GARRETT SHANE STEWART. realMLS
- $212,9992 bd2 ba904 sqft121 Dovecote Ln, Daytona Beach, FL 32114For SaleMLS ID #1225741, Joy Pratt-Martin PA, LPT Realty, LLC. DBAMLS
- $219,9003 bd1 ba992 sqft537 Blake Rd, South Daytona, FL 32119For SaleMLS ID #1227564, Candy Butterworth, EXP Realty LLC. DBAMLS
- $274,9993 bd2 ba1.1k sqft1215 Leon Ln, Daytona Beach, FL 32117For SaleMLS ID #1220357, Megan Wilson, Realty Pros Assured. DBAMLS
- $299,0003 bd2 ba1.4k sqft1509 PRIMROSE LANE, DAYTONA BEACH, FL 32117For SaleMLS ID #FC319503, Nadia Hattani, REALTY EXCHANGE, LLC. Stellar MLS
- $179,9004 bd2 ba1.3k sqft825 KOTTLE CIRCLE S, DAYTONA BEACH, FL 32114For SaleMLS ID #O6267926, Eric Rollings, MAINFRAME REAL ESTATE. Stellar MLS
