This striking Franklin two-story spans 1,892 sq. ft., has 5-bedrooms, 2.5 bathrooms, and a 2-car garage. A powder room and storage closet sit nearby. Continuing past this space, you’re met with the open concept living, kitchen, and dining areas. This gourmet kitchen boasts quartz countertops, stainless steel appliances, quality cabinetry, a spacious island. Here, we have all 5 bedrooms and 2-bathrooms. Beds 4 and 5 sit at the top of the stairs. Between bedrooms 3 and 4, you’ll find the secondary bathroom and utility room. You’re then left with the last of the secondary bedrooms and the primary suite at the end of the hall. The bathrooms include quartz vanities, laminate flooring, and ceramic tile surround. The primary suite has a bit more room, along with a spacious walk-in closet. Property is located within the Cornerstone Public Improvement District (PID) and subject to assessments. Assessment varies by lot classification. For assessment details, contact the City of Rockdale.
New construction
Price cut: $2K (7/31)
$231,420
121 Mullins Dr, Rockdale, TX 76567
5beds
1,892sqft
:
Get pre-qualified$1,716/mo
Single Family Residence
Built in 2026
5,797 Square Feet Lot
$231,400 Zestimate®
$122/sqft
$33/mo HOA
What's special
Laminate flooringStainless steel appliancesQuartz countertopsQuartz vanitiesSpacious walk-in closetSpacious islandGourmet kitchen
- 42 days |
- 80 |
- 9 |
Zillow last checked:
Listing updated:
Listed by:
David Clinton TREC #0245076 512-364-3698,
DR Horton, America's Builder
Source: HAR,MLS#: 95902447
Facts & features
Interior
Bedrooms & bathrooms
- Bedrooms: 5
- Bathrooms: 3
- Full bathrooms: 2
- 1/2 bathrooms: 1
Primary bedroom
- Level: First
- Dimensions: N/A
Bedroom
- Level: First
- Dimensions: N/A
Bedroom
- Level: First
- Dimensions: N/A
Bedroom
- Level: First
- Dimensions: N/A
Bedroom
- Level: First
- Dimensions: N/A
Kitchen
- Level: First
- Dimensions: N/A
Heating
- Electric
Cooling
- Electric
Appliances
- Included: ENERGY STAR Qualified Appliances
Features
- All Bedrooms Down
Interior area
- Total structure area: 1,892
- Total interior livable area: 1,892 sqft
Property
Parking
- Total spaces: 2
- Parking features: Attached
- Attached garage spaces: 2
Features
- Stories: 2
Lot
- Size: 5,797 Square Feet
- Features: Subdivided, 0 Up To 1/4 Acre
Details
- Parcel number: 20535708
Construction
Type & style
- Home type: SingleFamily
- Architectural style: Traditional
- Property subtype: Single Family Residence
Materials
- Other
- Foundation: Slab
- Roof: Composition
Condition
- New construction: Yes
- Year built: 2026
Details
- Builder name: D.R. Horton
Utilities & green energy
- Sewer: Public Sewer
- Water: Public
Green energy
- Energy efficient items: Thermostat, HVAC
Community & HOA
Community
- Subdivision: Cornerstone
HOA
- Has HOA: Yes
- HOA fee: $100 quarterly
Location
- Region: Rockdale
Financial & listing details
- Price per square foot: $122/sqft
- Date on market: 6/24/2026
Estimated market value
$231,400
$220,000 - $243,000
$2,242/mo
Price history
| Date | Event | Price |
|---|---|---|
| 7/31/2026 | Price change | $231,420-0.9%$122/sqft |
Source:  BCSMLS #26007503 Report a problem BCSMLS #26007503 Report a problem | ||
| 7/17/2026 | Price change | $233,420-1.1%$123/sqft |
Source: BCSMLS #26007503 Report a problem | ||
| 6/24/2026 | Listed for sale | $236,020$125/sqft |
Source: BCSMLS #26007503 Report a problem | ||
Public tax history
Tax history is unavailable.
Monthly payment
Est. payment
Payment breakdown
Explore the cost of this home by adjusting the details. Changes won't be saved.Climate risks
Neighborhood: 76567
Nearby schools
GreatSchools rating
- NARockdale Elementary SchoolGrades: PK-2Distance: 1.6 mi
- 3/10Rockdale Junior High SchoolGrades: 6-8Distance: 1.5 mi
- 3/10Rockdale High SchoolGrades: 9-12Distance: 1.8 mi
Schools provided by the listing agent
- Elementary: Rockdale Elementary School
- Middle: Rockdale Junior High School
- High: Rockdale High School
Source: HAR. This data may not be complete. We recommend contacting the local school district to confirm school assignments for this home.
- $192,1703 bd2 ba1.1k sqft117 Mullins Dr, Rockdale, TX 76567New Construction
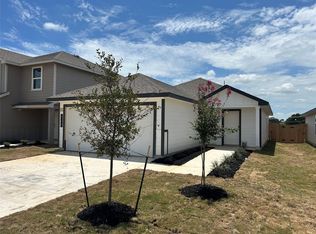
- $209,4203 bd2 ba1.4k sqft113 Mullins Dr, Rockdale, TX 76567Pending

- $211,8004 bd2 ba1.5k sqft109 Mullins Dr, Rockdale, TX 76567New Construction

- $40,080-- bd-- ba-- sqft310 Randall Pl, Rockdale, TX 76567Off Market
- $36,398-- bd-- ba-- sqft305 Randall Pl, Rockdale, TX 76567Off Market
- $302,3004 bd3 ba2.2k sqft318 Perry Pl, Rockdale, TX 76567Off Market
- $741,700-- bd-- ba1.4k sqft210 County Road 135a, Burlington, TX 76519Off Market
- $270,3004 bd2 ba1.7k sqft210 Perry Pl, Rockdale, TX 76567Off Market
A local agent can set up tours, give advice and negotiate with sellers.
A local lender can help you make sure your offer is ready when you are.
Similar homes
- $217,5904 bd2 ba1.5k sqft133 Mullins Dr, Rockdale, TX 76567New Construction
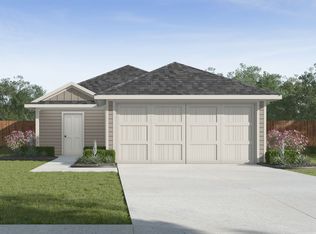 DR Horton
 - from $240,9905 bd3 ba1.8k sqftFranklin Plan, Cornerstone, Rockdale, TX 76567New Construction
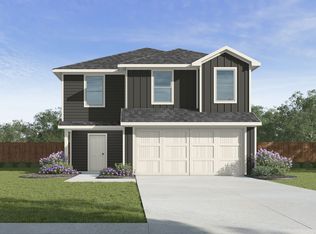 DR Horton
 - $211,8004 bd2 ba1.5k sqft109 Mullins Dr, Rockdale, TX 76567New ConstructionHAR
- $--3 bd3 ba1.6k sqft425 Pickel Dr, Rockdale, TX 76567AuctionXome
- from $223,9904 bd2 ba1.5k sqftEstero Plan, Cornerstone, Rockdale, TX 76567New ConstructionDR Horton
- $245,0004 bd2 ba1.6k sqft405 Perry Pl, Rockdale, TX 76567Active
 MLS ID #3901627, Kathryne Roddam, Keller Williams Realty. Unlock MLS
 - $274,9003 bd1 ba1.4k sqft430 N Fm 487 Tract 2, Rockdale, TX 76567ActiveMLS ID #5991475, Matt Shaw, Olivos Group. Unlock MLS
- $212,1703 bd2 ba1.4k sqft125 Mullins Dr, Rockdale, TX 76567New ConstructionDR Horton
- $254,9104 bd2 ba1.7k sqft305 Doss Dr, Rockdale, TX 76567New ConstructionDR Horton
- from $216,9903 bd2 ba1.4k sqftCaprock Plan, Cornerstone, Rockdale, TX 76567New ConstructionDR Horton
- $230,0003 bd2 ba1.1k sqft2003 Alcoa Ave, Rockdale, TX 76567ActiveMLS ID #1646489, Kelly Pickel, Coldwell Banker Realty. Unlock MLS
- $245,0003 bd2 ba2.2k sqft720 Dyer St, Rockdale, TX 76567ActiveMLS ID #7475025, Patrick Roppolo, Pure Realty. Unlock MLS
- $249,9004 bd3 ba2.3k sqft531 Sierra Dr, Rockdale, TX 76567ActiveMLS ID #7748649, Kelly Pickel, Coldwell Banker Realty. Unlock MLS
- $197,1703 bd2 ba1.1k sqft129 Mullins Dr, Rockdale, TX 76567New ConstructionDR Horton
- $235,0003 bd2 ba1k sqft700 Rice St, Rockdale, TX 76567ActiveMLS ID #5396756, Carin Absnaider, DHS Realty. Unlock MLS
- $192,1703 bd2 ba1.1k sqft117 Mullins Dr, Rockdale, TX 76567New ConstructionHAR
- $250,0003 bd2 ba1.5k sqft802 Smith Rd, Rockdale, TX 76567ActiveMLS ID #1735207, Danielle Babin, Keller Williams Realty Lone St. Unlock MLS
- from $236,9903 bd2 ba1.3k sqftBrooke Plan, Cornerstone, Rockdale, TX 76567New ConstructionDR Horton
- from $243,9903 bd2 ba1.4k sqftCaroline Plan, Cornerstone, Rockdale, TX 76567New ConstructionDR Horton
- from $255,9903 bd3 ba1.6k sqftEmma Plan, Cornerstone, Rockdale, TX 76567New ConstructionDR Horton
