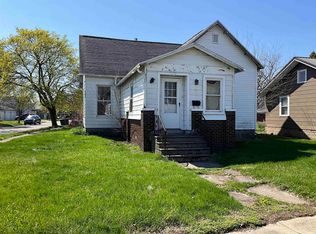
Welcome to 121 N 15th Street. This home has the charm you expect from the1920's. This 2-bedroom 1 Full bath Is move in ready. Close to shopping, Dining, Parks and Entertainment. Open floor plan with a large kitchen. This home features a huge wrap around covered porch. After a hard day this would be the ideal spot to relax. Home is situated on a nice city lot with great off-street parking. No garage but there is plenty of room to build a garage or barn. Come take a look you won't be disappointed. All offers contingent on Sellers finding suitable housing.
Active
Price cut: $5K (9/15)
$139,900
121 N 15th St, Decatur, IN 46733
2beds
840sqft
Single Family Residence
Built in 1920
6,969 Square Feet Lot
$135,700 Zestimate®
$--/sqft
$-- HOA
What's special
Nice city lotGreat off-street parkingLarge kitchenOpen floor plan
- 8 days
- 561
- 27
Likely to sell faster than
Zillow last checked:
Listing updated:
Listed by:
Candra A Singleton 260-301-6268,
Prestige Realty & Associates LLC
Source: IRMLS,MLS#: 202637086
Facts & features
Interior
Bedrooms & bathrooms
- Bedrooms: 2
- Bathrooms: 1
- Full bathrooms: 1
- Main level bedrooms: 2
Bedroom 1
- Level: Main
Bedroom 2
- Level: Main
Kitchen
- Level: Main
- Area: 196
- Dimensions: 14 x 14
Living room
- Level: Main
- Area: 210
- Dimensions: 15 x 14
Heating
- Electric, Ceiling
Cooling
- Window Unit(s)
Appliances
- Included: Range/Oven Hook Up Elec, Microwave, Electric Range, Electric Water Heater
- Laundry: Electric Dryer Hookup
Features
- Ceiling Fan(s)
- Flooring: Carpet, Laminate
- Basement: Crawl Space,Cellar
- Has fireplace: No
Interior area
- Total structure area: 840
- Total interior livable area: 840 sqft
- Finished area above ground: 840
- Finished area below ground: 0
Video & virtual tour
Property
Features
- Levels: One
- Stories: 1
- Patio & porch: Porch Covered
Lot
- Size: 6,969 Square Feet
- Dimensions: 66x106
- Features: Corner Lot, Level, City/Town/Suburb
Details
- Parcel number: 010504211042.000022
Construction
Type & style
- Home type: SingleFamily
- Property subtype: Single Family Residence
Materials
- Vinyl Siding
- Roof: Asphalt
Condition
- New construction: No
- Year built: 1920
Utilities & green energy
- Sewer: City
- Water: City
Community & HOA
Community
- Subdivision: Lynch(s)
Location
- Region: Decatur
Financial & listing details
- Tax assessed value: $77,900
- Annual tax amount: $447
- Date on market: 9/9/2026
- Listing terms: Cash,Conventional
Estimated market value
$135,700
$126,000 - $145,000
$1,033/mo
Price history
| Date | Event | Price |
|---|---|---|
| 9/15/2026 | Price change | $139,900-3.5% |
Source:  IRMLS #202637086 Report a problem IRMLS #202637086 Report a problem | ||
| 9/9/2026 | Price change | $144,900+38.1% |
Source: IRMLS #202637086 Report a problem | ||
| 2/10/2022 | Pending sale | $104,900 |
Source: IRMLS #202149965 Report a problem | ||
| 1/11/2022 | Price change | $104,900-4.5% |
Source: IRMLS #202149965 Report a problem | ||
| 12/3/2021 | Listed for sale | $109,900+66% |
Source: IRMLS #202149965 Report a problem | ||
| 10/8/2013 | Sold | $66,185-8.7%$79/sqft |
Source: Public Record Report a problem | ||
| 7/5/2011 | Listing removed | $72,500$86/sqft |
Source: Landmark #201014607 Report a problem | ||
| 1/9/2011 | Listed for sale | $72,500$86/sqft |
Source: CENTURY 21 Landmark #201014607 Report a problem | ||
Public tax history
| Year | Property taxes | Tax assessment |
|---|---|---|
| 2025 | $495 +8.8% | $77,900 +8% |
| 2024 | $455 +37.4% | $72,100 +8.4% |
| 2023 | $331 -15.1% | $66,500 +6.9% |
| 2022 | $390 +7.9% | $62,200 +8.6% |
| 2021 | $361 +8.8% | $57,300 +1.4% |
| 2020 | $332 -3.7% | $56,500 +4.2% |
| 2019 | $345 -3.9% | $54,200 +1.3% |
| 2018 | $359 +7.8% | $53,500 +2.1% |
| 2017 | $333 | $52,400 +3.1% |
| 2016 | $333 +23.3% | $50,800 +5.4% |
| 2014 | $270 -72.2% | $48,200 -0.8% |
| 2013 | $972 +304.2% | $48,600 +3% |
| 2012 | $240 +6.4% | $47,200 +10.3% |
| 2011 | $226 -0.2% | $42,800 |
| 2010 | $227 +9.7% | $42,800 +2.1% |
| 2009 | $206 -80.3% | $41,900 +6.3% |
| 2007 | $1,048 | $39,400 +66.9% |
| 2006 | -- | $23,600 -32.8% |
| 2005 | -- | $35,100 |
Find assessor info on the county website
Monthly payment
Est. payment
Payment breakdown
Explore the cost of this home by adjusting the details. Changes won't be saved.Climate risks
Neighborhood: 46733
Nearby schools
Schools provided by the listing agent
- Elementary: Bellmont
- Middle: Bellmont
- High: Bellmont
- District: North Adams Community
Source: IRMLS. This data may not be complete. We recommend contacting the local school district to confirm school assignments for this home.
Similar homes
- $--3 bd1 ba864 sqft804 Line St, Decatur, IN 46733Auction
 MLS ID #202638402, Brevin Slusher, Krueckeberg Auction And Realty. IRMLS
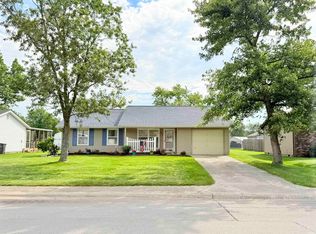
 - $150,0003 bd2 ba1k sqft122 Selkirk Ln, Decatur, IN 46733Auction
 MLS ID #202637441, Timothy S McCulloch, Scheerer McCulloch Real Estate. IRMLS
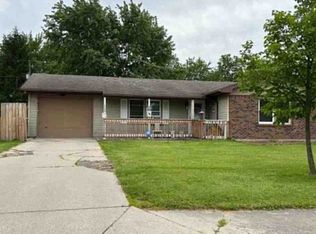
 - $--3 bd1 ba1k sqft133 Selkirk Ln, Decatur, IN 46733Auction
 Xome
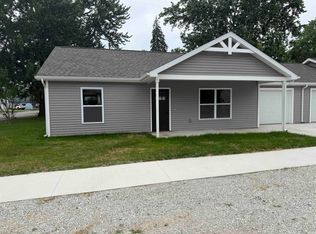
Xome - $167,9002 bd1 ba954 sqft901 Dorwin St, Decatur, IN 46733For Sale
 MLS ID #202626812, Trevor Gray, Krueckeberg Auction And Realty. IRMLS
