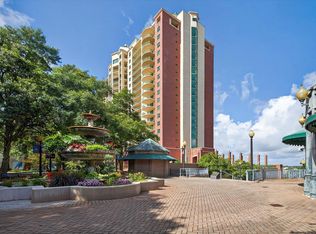
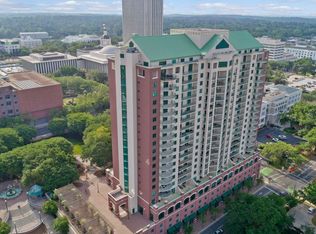
Enjoy the downtown views and sunsets over the Tallahassee skyline from your balcony from this 9th floor unit in Tallahassee's most sought-after downtown condominium building: The Tennyson. Walk to FSU, the Capitol, Cascades Park, downtown shops and restaurants, the Saturday farmers' market in the park & enjoy easy access to all that downtown life has to offer. Unit 9003 offers beautiful hardwood floors throughout, Granite counters in the kitchen and baths, and recently updated appliances. Also of note are the updated light fixtures and Lutron dimmers throughout the unit. You will never tire of enjoying that sunset glow that bathes your windows every evening. Parking space 327 in the gated parking garage is included with this unit, the closest spot to the entry door into the building on the 3rd floor - great for bringing groceries and packages into your home. The 5th floor gym and sauna are wonderful additions to your fitness and health regime. For the finest in downtown Tallahassee living, nothing compares to The Tennyson.
For sale
$300,000
121 N Monroe St Unit 9003, Tallahassee, FL 32301
1beds
1,009sqft
Condominium
Built in 2006
-- sqft lot
$-- Zestimate®
$297/sqft
$825/mo HOA
What's special
Recently updated appliancesBeautiful hardwood floors throughout
- 221 days
- 180
- 8
Zillow last checked:
Listing updated:
Listed by:
Jim M Butler 850-933-9005,
Coldwell Banker Hartung
Source: TBR,MLS#: 395511
Facts & features
Interior
Bedrooms & bathrooms
- Bedrooms: 1
- Bathrooms: 2
- Full bathrooms: 1
- 1/2 bathrooms: 1
Rooms
- Room types: Other
Primary bedroom
- Dimensions: 16x13
Dining room
- Dimensions: 14x11
Family room
- Dimensions: -
Kitchen
- Dimensions: 11x10
Living room
- Dimensions: 17x14
Heating
- Central, Electric
Cooling
- Central Air, Ceiling Fan(s), Electric
Appliances
- Included: Dryer, Dishwasher, Disposal, Ice Maker, Microwave, Refrigerator, Stove, Washer
Features
- Tray Ceiling(s), Sauna, Vaulted Ceiling(s), Window Treatments, Walk-In Closet(s)
- Flooring: Engineered Hardwood, Tile
- Has fireplace: No
Interior area
- Total structure area: 1,009
- Total interior livable area: 1,009 sqft
Property
Parking
- Parking features: Parking Space(s), Gated
Features
- Patio & porch: Covered, Porch
- Has view: Yes
- View description: None
Details
- Parcel number: 120732136410009003
- Special conditions: Standard
Construction
Type & style
- Home type: Condo
- Architectural style: Contemporary/Modern
- Property subtype: Condominium
Materials
- Stucco
- Foundation: Slab
Condition
- Year built: 2006
Utilities & green energy
- Sewer: Public Sewer
Community & HOA
Community
- Features: Curbs, Gutter(s), Street Lights, Sidewalks
- Subdivision: The Tennyson Condominium
HOA
- Has HOA: Yes
- Services included: Clubhouse, Insurance, Maintenance Structure, Pest Control, Trash
- HOA fee: $9,900 annually
Location
- Region: Tallahassee
Financial & listing details
- Price per square foot: $297/sqft
- Tax assessed value: $197,656
- Annual tax amount: $3,994
- Date on market: 1/29/2026
- Cumulative days on market: 222 days
- Listing terms: Cash,Conventional
- Road surface type: Paved
Estimated market value
Not available
Estimated sales range
Not available
Not available
Price history
| Date | Event | Price |
|---|---|---|
| 5/27/2026 | Price change | $300,000-2.9%$297/sqft |
Source:  TBR #395511 Report a problem TBR #395511 Report a problem | ||
| 1/29/2026 | Listed for sale | $309,000+93.1%$306/sqft |
Source: TBR #395511 Report a problem | ||
| 11/19/2012 | Sold | $160,000-11.1%$159/sqft |
Source: TBR #154619 Report a problem | ||
| 7/13/2012 | Listed for sale | $179,900-21.6%$178/sqft |
Source: Sperry Van Ness/SouthLand Co #154619 Report a problem | ||
| 7/12/2006 | Sold | $229,500$227/sqft |
Source: Public Record Report a problem | ||
Public tax history
| Year | Property taxes | Tax assessment |
|---|---|---|
| 2025 | $3,994 +6.4% | $197,656 +6.5% |
| 2024 | $3,755 +4.6% | $185,548 +5.1% |
| 2023 | $3,591 +7.2% | $176,467 +4.2% |
| 2022 | $3,351 -1.4% | $169,404 +0.6% |
| 2021 | $3,401 +3.9% | $168,395 +2.5% |
| 2020 | $3,272 -0.4% | $164,359 +0.6% |
| 2019 | $3,286 | $163,350 +3.8% |
| 2018 | $3,286 +2.9% | $157,296 +2.6% |
| 2017 | $3,192 +4.3% | $153,260 +2% |
| 2016 | $3,060 | $150,233 +1.4% |
| 2015 | $3,060 | $148,215 +7.3% |
| 2014 | $3,060 | $138,125 |
| 2013 | -- | $138,125 -6.8% |
| 2012 | -- | $148,215 |
| 2011 | -- | $148,215 |
| 2010 | -- | $148,215 -9.3% |
| 2009 | -- | $163,350 |
| 2008 | -- | -- |
| 2007 | -- | $201,800 +909% |
| 2006 | -- | $20,000 |
Find assessor info on the county website
Monthly payment
Est. payment
Payment breakdown
Explore the cost of this home by adjusting the details. Changes won't be saved.Climate risks
Neighborhood: 32301
Nearby schools
Schools provided by the listing agent
- Elementary: HARTSFIELD
- Middle: COBB
- High: LEON
Source: TBR. This data may not be complete. We recommend contacting the local school district to confirm school assignments for this home.
- $405,0002 bd3 ba1.2k sqft121 N Monroe St APT 8007, Tallahassee, FL 32301Sold

- $245,0001 bd2 ba1k sqft121 N Monroe St APT 1003, Tallahassee, FL 32301Sold

- $244,8001 bd2 ba896 sqft121 N Monroe St APT 6004, Tallahassee, FL 32301Off Market

- $320,0002 bd2 ba1.7k sqft121 N Monroe St APT 9001, Tallahassee, FL 32301Sold

Similar homes
- $324,9002 bd2 ba1.1k sqft300 S Duval St Unit 911, Tallahassee, FL 32301For Sale
 MLS ID #404502, Justin Samuells, Ketcham Realty Group, Inc.. TBR
 - $295,0001 bd3 ba1k sqft121 N Monroe St APT 1203, Tallahassee, FL 32301For Sale
 MLS ID #402334, Courtney L Roberts, Roberts & Co. Real Estate Svcs. TBR
 - $289,0002 bd2 ba1.1k sqft300 S Duval St Unit 1612, Tallahassee, FL 32301For Sale
 MLS ID #396225, Victoria Sachs, The Naumann Group Real Estate. TBR
 - $290,0002 bd2 ba1.1k sqft300 S Duval St Unit 712, Tallahassee, FL 32301For Sale
 MLS ID #401381, Victoria Sachs, The Naumann Group Real Estate. TBR
