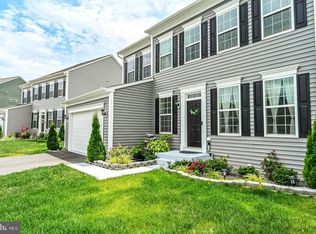
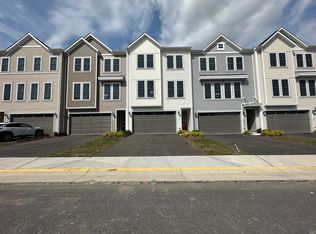
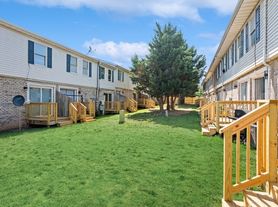
This corner-unit townhome, located in a community with a swimming pool, dog park, gym facilities, clubhouse, and playground, offers front and back views. Townhouse comes with 1,509 square feet of beautifully designed living space across two levels. Flooded with natural light from additional windows, the home provides enhanced privacy and an open, airy atmosphere throughout. Featuring 3 spacious bedrooms and 3 modern bathrooms, it blends contemporary finishes with a smart, functional layout. The open-concept main level is perfect for entertaining, with high ceilings, sleek fixtures, and a bright, welcoming ambiance. Upstairs, all bedrooms are thoughtfully placed for comfort and quiet. A private one-car garage provides secure parking and added storage. Perfect for those who value the low-maintenance lifestyle of new construction with the elevated comfort and convenience of a premium corner unit.
Townhouse for rent
$2,370/moFees may apply
121 Nootka Way, Winchester, VA 22602
3beds
1,509sqft
Price may not include required fees and charges. Learn more|
Townhouse
Available now
Cats, dogs OK
Air conditioner, central air, electric
1 Attached garage space parking
Central, electric
What's special
Front and back viewsContemporary finishesSleek fixturesBright welcoming ambianceOpen-concept main levelEnhanced privacyHigh ceilings
- 40 days |
- -- |
- -- |
Zillow last checked:
Listing updated:
Travel times

Let’s turn your rent into credit progress
Build credit history with every on-time payment and get credit for the payment you’re already making.
Facts & features
Interior
Bedrooms & bathrooms
- Bedrooms: 3
- Bathrooms: 3
- Full bathrooms: 3
Heating
- Central, Electric
Cooling
- Air Conditioner, Central Air, Electric
Appliances
- Included: Electric Water Heater
Interior area
- Total interior livable area: 1,509 sqft
Property
Parking
- Total spaces: 1
- Parking features: Attached, Driveway, Garage, Open
- Has attached garage: Yes
- Has uncovered spaces: Yes
- Details: Contact manager
Features
- Pool features: Community, Pool
Details
- Additional structures: Garage(s)
- Parcel number: 55P11146
Construction
Type & style
- Home type: Townhouse
- Architectural style: Traditional
- Property subtype: Townhouse
Condition
- Year built: 2025
Building
Management
- Pets allowed: Yes
Community & HOA
Community
- Features: Pool
HOA
- Amenities included: Pool
Location
- Region: Winchester
Financial & listing details
- Lease term: Contact For Details
Nearby apartments for rent


Price history
| Date | Event | Price |
|---|---|---|
| 7/30/2026 | Listed for rent | $2,370+7.7%$2/sqft |
Source: Bright MLS #VAFV2043768 Report a problem | ||
| 7/22/2026 | Listing removed | $2,200$1/sqft |
Source: Bright MLS #VAFV2043318 Report a problem | ||
| 7/11/2026 | Listed for rent | $2,200$1/sqft |
Source: Bright MLS #VAFV2043318 Report a problem | ||
| 7/11/2026 | Listing removed | $2,200$1/sqft |
Source: Zillow Rentals Report a problem | ||
| 7/8/2026 | Price change | $2,200-4.3%$1/sqft |
Source: Zillow Rentals Report a problem | ||
| 6/20/2026 | Listed for rent | $2,300+9.5%$2/sqft |
Source: Zillow Rentals Report a problem | ||
| 9/15/2025 | Listing removed | $2,100$1/sqft |
Source: Bright MLS #VAFV2035758 Report a problem | ||
| 9/4/2025 | Price change | $2,100-4.5%$1/sqft |
Source: Bright MLS #VAFV2035758 Report a problem | ||
| 9/1/2025 | Price change | $2,200-2.2%$1/sqft |
Source: Bright MLS #VAFV2035758 Report a problem | ||
| 8/19/2025 | Price change | $2,250-4.3%$1/sqft |
Source: Bright MLS #VAFV2035758 Report a problem | ||
| 8/12/2025 | Price change | $2,350-2.1%$2/sqft |
Source: Bright MLS #VAFV2035758 Report a problem | ||
| 7/25/2025 | Listed for rent | $2,400$2/sqft |
Source: Bright MLS #VAFV2035758 Report a problem | ||
| 7/25/2025 | Listing removed | $2,400$2/sqft |
Source: Zillow Rentals Report a problem | ||
| 7/22/2025 | Sold | $374,990$249/sqft |
Source: Public Record Report a problem | ||
| 7/22/2025 | Listed for rent | $2,400$2/sqft |
Source: Zillow Rentals Report a problem | ||
Neighborhood: 22602
Nearby schools
GreatSchools rating
- 2/10Redbud Run Elementary SchoolGrades: PK-5Distance: 1.9 mi
- 3/10James Wood Middle SchoolGrades: 6-8Distance: 5.4 mi
- 4/10Millbrook High SchoolGrades: 9-12Distance: 2 mi