PANORAMIC MOUNT DIABLO VIEWS • SINGLE-LEVEL LIVING • PRIVACY & SOPHISTICATION Experience the exceptional setting of 121 Rosario Ct, a beautifully appointed single-level residence showcasing breathtaking views of Mount Diablo and an expansive greenbelt. Ideally positioned on a quiet court with no homes directly across the street, the property enjoys an uncommon sense of openness, privacy, and tranquility. Inside, modern sophistication and effortless livability come together in a thoughtfully updated home featuring stylish finishes and a refined contemporary aesthetic. The single-level floor plan creates a seamless flow between living spaces, offering both comfort and elegance for everyday living and entertaining. Beyond the home, enjoy an impressive array of community amenities, including expansive greenbelts, five pools, tennis courts, and a playground ideal for enjoying the outdoors, including walks with your four-legged companion. The beautifully maintained surroundings create a resort-like atmosphere while providing exceptional opportunities for recreation and relaxation. Ideally located near Bollinger Canyon Elementary and minutes from shopping, dining, parks, and major commuter routes, this residence offers the perfect blend of privacy, convenience, and elevated living in the heart of San Ramon. A rare opportunity to enjoy this 3-bedroom, 3-bath home with spectacular Mount Diablo views, sophisticated updates, single-level living, and an amenity-rich community in one exceptional setting. Open House November 11th, 2026, 1- 4 p.m see you there!
For sale
$899,900
121 Rosario Ct, San Ramon, CA 94583
3beds
1,456sqft
Townhouse
Built in 1979
3,049 Square Feet Lot
$878,700 Zestimate®
$618/sqft
$664/mo HOA
What's special
Single-level livingThoughtfully updated homeBeautifully appointed single-level residenceStylish finishesSophisticated updatesBeautifully maintained surroundingsExpansive greenbelts
- 26 days
- 956
- 52
Zillow last checked:
Listing updated:
Listed by:
Kelly Morgan DRE #00942276 510-599-8761,
Christie's Intl Re Sereno
Source: CCAR,MLS#: 41151490
Facts & features
Interior
Bedrooms & bathrooms
- Bedrooms: 3
- Bathrooms: 2
- Full bathrooms: 2
Rooms
- Room types: 3 Bedrooms, 2 Baths
Kitchen
- Features: Breakfast Bar, Stone Counters, Dishwasher, Disposal, Ice Maker Hookup, Refrigerator, Self-Cleaning Oven, Updated Kitchen
Heating
- Forced Air
Cooling
- Central Air
Appliances
- Included: Dishwasher, Plumbed For Ice Maker, Refrigerator, Self Cleaning Oven
- Laundry: Hookups Only
Features
- Breakfast Bar, Updated Kitchen
- Flooring: Other
- Number of fireplaces: 1
- Fireplace features: Family Room
Interior area
- Total structure area: 1,456
- Total interior livable area: 1,456 sqft
Video & virtual tour
Property
Parking
- Total spaces: 2
- Parking features: Attached, Off Street
- Attached garage spaces: 2
Features
- Levels: One
- Stories: 1
- Exterior features: Unit Faces Common Area, Unit Faces Street
- Pool features: In Ground, Other, See Remarks, Community
- Has view: Yes
- View description: Park/Greenbelt, Mountain(s), Panoramic
Lot
- Size: 3,049 Square Feet
- Features: Corner Lot, Court, Level, Front Yard, Landscaped, See Remarks, Back Yard
Details
- Parcel number: 2095510067
- Special conditions: Standard
Construction
Type & style
- Home type: Townhouse
- Architectural style: Contemporary,Traditional
- Property subtype: Townhouse
Materials
- Stucco
- Roof: Composition
Condition
- Existing
- New construction: No
- Year built: 1979
Utilities & green energy
- Electric: No Solar
- Sewer: Public Sewer
- Water: Public
Community & HOA
Community
- Subdivision: Twin Creek South
HOA
- Has HOA: Yes
- Amenities included: Greenbelt, Pool
- Services included: Common Area Maint, Management Fee, Reserve Fund, Other
- HOA fee: $664 monthly
- HOA name: TWIN CREEKS S HOA
- HOA phone: 925-743-3080
Location
- Region: San Ramon
Financial & listing details
- Price per square foot: $618/sqft
- Tax assessed value: $385,467
- Date on market: 10/16/2026
Estimated market value
$878,700
$835,000 - $923,000
$3,912/mo
Price history
| Date | Event | Price |
|---|---|---|
| 10/16/2026 | Listed for sale | $899,900$618/sqft |
Source:  CCAR #41151490 Report a problem | ||
Public tax history
| Year | Property taxes | Tax assessment |
|---|---|---|
| 2026 | -- | $385,467 +2% |
| 2025 | $5,048 +2.3% | $377,909 +2% |
| 2024 | $4,937 +1.9% | $370,500 +2% |
| 2023 | $4,846 +0.8% | $363,236 +2% |
| 2022 | $4,807 +2.4% | $356,114 +2% |
| 2021 | $4,696 +1.8% | $349,132 +1% |
| 2020 | $4,613 +1% | $345,553 +2% |
| 2019 | $4,566 +3.9% | $338,779 +2% |
| 2018 | $4,395 +3.9% | $332,138 +2% |
| 2017 | $4,228 +1.8% | $325,627 +2% |
| 2016 | $4,155 +3.5% | $319,243 +1.5% |
| 2015 | $4,014 | $314,449 +2% |
| 2014 | $4,014 | $308,290 +0.5% |
| 2013 | -- | $306,897 +2.8% |
| 2012 | -- | $298,500 +1.2% |
| 2011 | -- | $294,981 +0.8% |
| 2010 | -- | $292,777 -0.2% |
| 2009 | -- | $293,473 +2% |
| 2008 | -- | $287,720 +2% |
| 2007 | -- | $282,079 +2% |
| 2006 | -- | $276,549 +2% |
| 2005 | -- | $271,128 +2% |
| 2004 | -- | $265,813 +1.9% |
| 2003 | -- | $260,943 +2% |
| 2002 | -- | $255,828 +2% |
| 2001 | -- | $250,813 |
Find assessor info on the county website
Monthly payment
Est. payment
Payment breakdown
Explore the cost of this home by adjusting the details. Changes won't be saved.Climate risks
Neighborhood: 94583

Similar homes
- $885,0003 bd3 ba1.7k sqftTwin Creeks, San Ramon, CA 94583For Sale
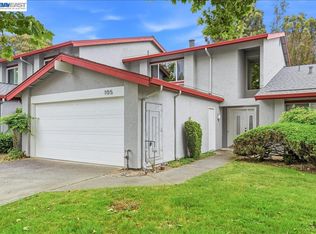 MLS ID #41143252, Min Xu. Bay East AOR
- $1,099,9993 bd2 ba1.4k sqft2655 Marsh Dr, San Ramon, CA 94583For Sale
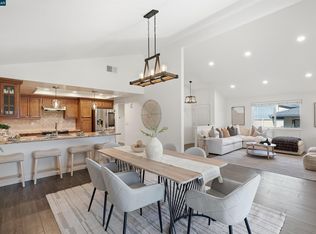 MLS ID #41151211, Stephanie Tice. CCAR
- $978,0004 bd2 ba1.6k sqft2679 Marsh Dr, San Ramon, CA 94583For Sale
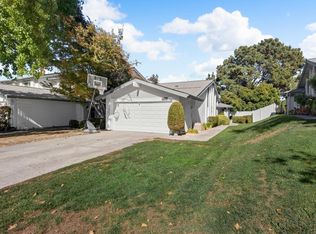 MLS ID #226127861, Simon Mills. MetroList Services of CA
- $949,4003 bd3 ba1.7k sqft710 Ryan Ter, San Ramon, CA 94583For Sale
 MLS ID #41142383, Lauren Kraus. CCAR
