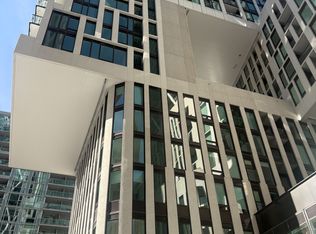
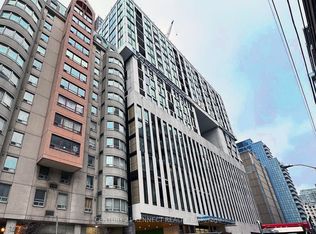
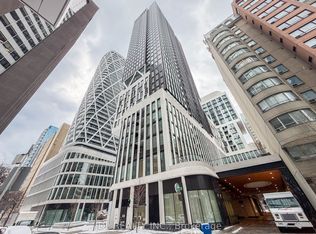
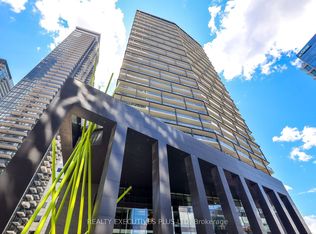
CN Tower VIEW!!! Welcome to Artist's Alley at 121 St Patrick St. Like New unit in 836 sq ft South East corner with wrap around windows two bedrooms plus Huge Den with 1 locker. **9 Feet Ceiling Height**. Great layout and view. LOCATION is Everything, and Artists Alley Nails it: Just a 3-Minute Walk to St. Patrick Station, 10-minute to the University of Toronto, and a Quick 10-Minute Stroll to Eaton Centre, Major Hospitals and the Financial District. Whether You are A Student, Professional, Investor, or Someone who loves the downtown lifestyle, this unit places you right in the heart of it all. Residents enjoy premium building amenities including concierge service, fitness facilities, party/event space, and a rooftop terrace/lounge. Perfectly situated just steps to St. Patrick Station, OCAD University, the Art Gallery of Ontario, U of T, major hospitals, the Financial District, Eaton Centre, Chinatown, City Hall, and an endless array of dining, entertainment, and cultural destinations, this is an exceptional opportunity to experience the very best of urban Toronto living. Photos From Virtual Staging.
New construction
C$868,000
121 Saint Patrick St #1421, Toronto, ON M5T 0B8
3beds
2baths
Apartment
Built in ----
-- sqft lot
$-- Zestimate®
C$--/sqft
C$751/mo HOA
What's special
Cn tower viewWrap around windowsGreat layout and view
- 5 days |
- 7 |
- 2 |
Zillow last checked:
Listing updated:
Listed by:
T-ONE GROUP REALTY INC.,
Source: TRREB,MLS®#: C13516890 Originating MLS®#: Toronto Regional Real Estate Board
Originating MLS®#: Toronto Regional Real Estate BoardFacts & features
Interior
Bedrooms & bathrooms
- Bedrooms: 3
- Bathrooms: 2
Bedroom
- Level: Main
- Dimensions: 3.23 x 2.9
Bedroom 2
- Level: Main
- Dimensions: 2.9 x 2.75
Den
- Level: Main
- Dimensions: 3.02 x 1.68
Dining room
- Level: Main
- Dimensions: 5.59 x 3.13
Kitchen
- Description: Kitchen
- Level: Main
- Area: 17.9 Square Meters
- Area source: Other
- Dimensions: 5.56 x 3.22
Living room
- Level: Main
- Dimensions: 5.59 x 3.13
Heating
- Fan Coil, Gas
Cooling
- Central Air
Appliances
- Included: Built-In Oven
- Laundry: Ensuite
Features
- None
- Basement: None
- Has fireplace: No
Interior area
- Living area range: 800-899 null
Property
Parking
- Parking features: None
- Has attached garage: Yes
Features
- Exterior features: Open Balcony
Lot
- Features: Arts Centre, Hospital, Public Transit, School
Details
- Parcel number: 771450367
Construction
Type & style
- Home type: Apartment
- Property subtype: Apartment
- Attached to another structure: Yes
Materials
- Other
Condition
- New Construction
- New construction: Yes
Community & HOA
HOA
- Amenities included: Bike Storage, Concierge, Gym, Outdoor Pool, Party Room/Meeting Room, Rooftop Deck/Garden
- Services included: Heat Included, CAC Included, Building Insurance Included
- HOA fee: C$751 monthly
- HOA name: TSCC
Location
- Region: Toronto
Financial & listing details
- Date on market: 7/3/2026
T-ONE GROUP REALTY INC.,
T-ONE GROUP REALTY INC.,
By pressing Contact Agent, you agree that the real estate professional identified above may call/text you about your search, which may involve use of automated means and pre-recorded/artificial voices. You don't need to consent as a condition of buying any property, goods, or services. Message/data rates may apply. You also agree to our Terms of Use. Zillow does not endorse any real estate professionals. We may share information about your recent and future site activity with your agent to help them understand what you're looking for in a home.
Price history
Price history is unavailable.
Public tax history
Tax history is unavailable.
Climate risks
Neighborhood: Kensington
Nearby schools
GreatSchools rating
No schools nearby
We couldn't find any schools near this home.



- Ontario
- Toronto Division
- Toronto
- M5T 0B8
- Kensington
- 121 Saint Patrick St Unit 1421
Nearby cities
Nearby neighborhoods
Nearby zip codes
Other Toronto Topics
