Exceptional Location! Beautifully renovated 4-bedroom, 2.5-bath home situated just one block from the LIRR and moments from Willis Ave, offering unmatched convenience for commuters and everyday living. This move-in-ready home features an open-concept kitchen with energy-efficient appliances, bright living space, full finished basement, tankless hot water system, and a beautifully maintained backyard perfect for entertaining. New siding and new roof 200 amps electric panel Ideal layout with 2 bedrooms and full bath on the first floor, plus 2 spacious bedrooms and half bath on the second floor. Conveniently located near shopping, restaurants, parks, schools, and transportation.
A rare opportunity to own a fully updated home in the heart of Williston Park!
Pending
$829,000
121 Sheridan Avenue, Williston Park, NY 11596
4beds
1,458sqft
Single Family Residence, Residential
Built in 1953
4,800 Square Feet Lot
$-- Zestimate®
$569/sqft
$-- HOA
What's special
New roofFull finished basementNew sidingTankless hot water systemEnergy-efficient appliancesOpen-concept kitchenBright living space
- 84 days |
- 122 |
- 0 |
Likely to sell faster than
Zillow last checked:
Listing updated:
Listed by:
BERKSHIRE HATHAWAY 516-741-3070,
Samina Ali 516-263-7810
Source: OneKey® MLS as distributed by MLS GRID,MLS#: 996441
Facts & features
Interior
Bedrooms & bathrooms
- Bedrooms: 4
- Bathrooms: 3
- Full bathrooms: 2
- 1/2 bathrooms: 1
Other
- Description: Kitchen , living room ,dining area ,2 bedrooms and a full bath
- Level: First
Other
- Description: 2 large bedrooms with separate closets and a half bath
- Level: Second
Heating
- Hot Water
Cooling
- Wall/Window Unit(s)
Appliances
- Included: Dishwasher, ENERGY STAR Qualified Appliances, Gas Cooktop, Microwave, Oven, Range, Refrigerator, Stainless Steel Appliance(s), Tankless Water Heater, Washer
- Laundry: In Basement, In Bathroom
Features
- First Floor Bedroom, First Floor Full Bath
- Flooring: Hardwood, Laminate
- Windows: Aluminum Frames
- Basement: Full
- Attic: Partial
Interior area
- Total structure area: 1,458
- Total interior livable area: 1,458 sqft
Property
Parking
- Total spaces: 1
- Parking features: Detached, Driveway, Garage
- Garage spaces: 1
- Has uncovered spaces: Yes
Features
- Patio & porch: Deck
Lot
- Size: 4,800 Square Feet
- Dimensions: 48 x 100
- Features: Back Yard
Details
- Additional structures: Garage(s)
- Parcel number: 2257093240009920
- Special conditions: None
Construction
Type & style
- Home type: SingleFamily
- Architectural style: Exp Cape
- Property subtype: Single Family Residence, Residential
Materials
- Aluminum Siding
Condition
- Year built: 1953
Utilities & green energy
- Sewer: Public Sewer
- Water: Public
- Utilities for property: Electricity Available, Electricity Connected, Natural Gas Available, Natural Gas Connected, Sewer Available
Community & HOA
Community
- Security: Smoke Detector(s)
HOA
- Has HOA: No
Location
- Region: Williston Park
Financial & listing details
- Price per square foot: $569/sqft
- Tax assessed value: $514
- Annual tax amount: $13,543
- Date on market: 5/7/2026
- Cumulative days on market: 84 days
- Listing agreement: Exclusive Right To Sell
- Electric utility on property: Yes
Estimated market value
Not available
Estimated sales range
Not available
Not available
Price history
| Date | Event | Price |
|---|---|---|
| 6/22/2026 | Pending sale | $829,000$569/sqft |
Source:  OneKey® MLS as distributed by MLS GRID #996441 Report a problem OneKey® MLS as distributed by MLS GRID #996441 Report a problem | ||
| 5/7/2026 | Listed for sale | $829,000+52.1%$569/sqft |
Source: OneKey® MLS as distributed by MLS GRID #996441 Report a problem | ||
| 3/8/2022 | Sold | $545,000-7.3%$374/sqft |
Source: OneKey® MLS as distributed by MLS GRID #L3360233 Report a problem | ||
| 1/21/2022 | Pending sale | $588,000$403/sqft |
Source: OneKey® MLS as distributed by MLS GRID #3360233 Report a problem | ||
| 11/17/2021 | Listed for sale | $588,000$403/sqft |
Source: OneKey® MLS as distributed by MLS GRID #3360233 Report a problem | ||
Public tax history
| Year | Property taxes | Tax assessment |
|---|---|---|
| 2024 | -- | $600,000 |
| 2023 | -- | $600,000 +124640.1% |
| 2022 | -- | $481 |
| 2021 | $2,064 -60.5% | -- |
| 2020 | $5,228 +185.6% | $649 -6.8% |
| 2019 | $1,830 | $696 -6.2% |
| 2018 | $1,830 -5.3% | $742 -1.9% |
| 2017 | $1,933 +14.1% | $756 |
| 2016 | $1,694 +45.7% | $756 -7.2% |
| 2015 | $1,163 +6.4% | $815 |
| 2013 | $1,093 -1.3% | $815 -2.5% |
| 2012 | $1,108 +37% | $836 -13.1% |
| 2011 | $808 +16.8% | $962 -2.6% |
| 2010 | $692 | $988 -15.7% |
| 2009 | -- | $1,172 -1% |
| 2008 | -- | $1,184 +6% |
| 2006 | -- | $1,117 -40.6% |
| 2005 | -- | $1,879 -31.9% |
| 2004 | -- | $2,761 |
| 2003 | -- | $2,761 -42.5% |
| 2002 | -- | $4,800 |
| 2001 | -- | $4,800 |
| 2000 | -- | $4,800 |
Find assessor info on the county website
Monthly payment
Climate risks
Neighborhood: 11596
Nearby schools
GreatSchools rating
- 7/10Jackson Avenue SchoolGrades: 3-4Distance: 0.8 mi
- 7/10Mineola Middle SchoolGrades: 5-7Distance: 0.9 mi
- 8/10Mineola High SchoolGrades: 8-12Distance: 1.2 mi
Schools provided by the listing agent
- Elementary: Meadow Drive School
- Middle: Mineola High School
- High: Mineola High School
Source: OneKey® MLS as distributed by MLS GRID. This data may not be complete. We recommend contacting the local school district to confirm school assignments for this home.
- $886,4004 bd2 ba1.1k sqft125 Sheridan Ave, Williston Park, NY 11596Off Market
- $478,000-- bd-- ba1.1k sqft125 Sheridan Ave, Williston Park, NY 11596Off Market
- $950,0005 bd4 ba2k sqft119 Sheridan Ave, Williston Park, NY 11596Sold

- $--3 bd2 ba1k sqft119 Sheridan Ave FLOOR 2, Williston Park, NY 11596Off Market
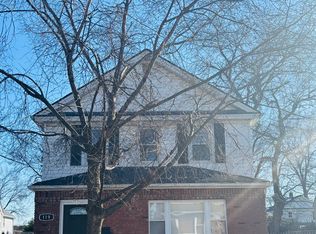
- $--3 bd2 ba1.1k sqft119 Sheridan Ave #1, Williston Park, NY 11596Off Market
- $625,0003 bd2 ba1.1k sqft129 Sheridan Ave, Williston Park, NY 11596Sold
- $451,000-- bd-- ba1.1k sqft129 Sheridan Ave, Williston Park, NY 11596Off Market
- $789,7003 bd1 ba1.1k sqft115 Sheridan Ave, Williston Park, NY 11596Off Market
A local agent can set up tours, give advice and negotiate with sellers.
Similar homes
- $775,0004 bd3 ba1.2k sqft23 Harriman Avenue, Hempstead, NY 11550For Sale
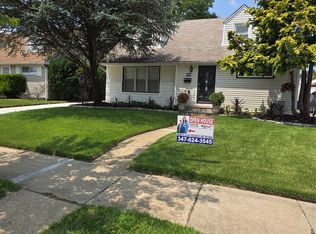
 MLS ID #1015316, Vanessa Budhu Mahabir, Listing by: Nationwide Homes LLC. OneKey® MLS as distributed by MLS GRID
 - $850,0004 bd6 ba1.5k sqft706 Partridge Avenue, West Hempstead, NY 11552For Sale
 MLS ID #1017950, Faride J. Francklin, Listing by: Jortevsky Real Estate Firm. OneKey® MLS as distributed by MLS GRID
 - $655,0004 bd2 ba1.2k sqft461 Greengrove Avenue, Uniondale, NY 11553For Sale
 MLS ID #1031717, Mauricio Martinez, Listing by: OverSouth LLC. OneKey® MLS as distributed by MLS GRID
 - $879,0005 bd3 ba1.5k sqft12815 235th Street, Rosedale, NY 11422For Sale
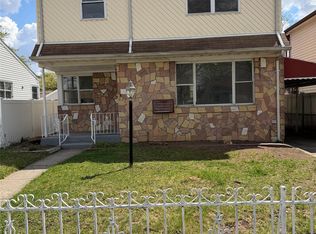 MLS ID #987989, Sherri L. Slochowsky GRI, Listing by: Weissman Realty Group LLC. OneKey® MLS as distributed by MLS GRID
 - $599,9994 bd4 ba1k sqft193 W Graham Avenue, Hempstead, NY 11550For SaleMLS ID #1032991, Arshdeep Singh, Listing by: LJ Realty Team Inc. OneKey® MLS as distributed by MLS GRID
- $735,0005 bd2 ba1.6k sqft858 Oliver Avenue, Westbury, NY 11590For SaleMLS ID #1023008, Leon Yu, Listing by: E Realty International Corp. OneKey® MLS as distributed by MLS GRID
- $789,0003 bd3 ba1k sqft14 Larch Street, Hicksville, NY 11801For SaleMLS ID #1029511, Anita Ahuja, Listing by: New Image Realty Corp. OneKey® MLS as distributed by MLS GRID
- $768,0003 bd3 ba1.4k sqft535 Cross Street, Westbury, NY 11590For SaleMLS ID #1016775, Rossmery Fernandeznunez, Listing by: House Hub Realty. OneKey® MLS as distributed by MLS GRID
- $829,8883 bd2 ba1.1k sqft2 5th Avenue, Farmingdale, NY 11735For SaleMLS ID #1030798, Sean M. Hogan, Listing by: Signature Premier Properties. OneKey® MLS as distributed by MLS GRID
- $949,0005 bd3 ba2k sqft13916 230th Pl, Springfield Gardens, NY 11413For SaleMLS ID #11908701, Diana Reid, Listing by: NEW MARKET REAL ESTATE INC. NY State MLS
- $899,0004 bd3 ba1.7k sqft50 E Saint Marks Place, Valley Stream, NY 11580For SaleMLS ID #1027906, Michael A. Gregoretti, Listing by: Michael A Gregoretti. OneKey® MLS as distributed by MLS GRID
- $899,0004 bd3 ba1.9k sqft15 Belmont Boulevard, Elmont, NY 11003For SaleMLS ID #1003647, Elisette Ocampo, Listing by: Coldwell Banker American Homes. OneKey® MLS as distributed by MLS GRID
- $749,9994 bd2 ba1.4k sqft94 E Fenimore Street, Valley Stream, NY 11580For SaleMLS ID #1009969, Tatiana A. Herrera, Listing by: Jamie Realty Group. OneKey® MLS as distributed by MLS GRID
- $849,9006 bd3 ba1.8k sqft7 Bristol Street, Lynbrook, NY 11563For SaleMLS ID #996892, Sunita Singh, Listing by: ILAND Realty. OneKey® MLS as distributed by MLS GRID
- $869,0004 bd2 ba1.2k sqft90-53 Francis Lewis Boulevard, Queens Village, NY 11428For SaleMLS ID #1019087, Shital Biswas, Listing by: Winzone Realty Inc. OneKey® MLS as distributed by MLS GRID
- $775,0003 bd2 ba1.4k sqft3 Altamont Ave #1, Sea Cliff, NY 11579For SaleMLS ID #11878236, Joseph Lovaglio, Listing by: J D S NORTH SHORE REALTY INC. NY State MLS
- $718,5003 bd2 ba882 sqft107 Nevada Street, Hicksville, NY 11801For SaleMLS ID #1028049, Laura Yitzu Chen, Listing by: HomeSmart Premier Living Rlty. OneKey® MLS as distributed by MLS GRID
- $739,5974 bd2 ba1.3k sqft101 Sagamore Street, Freeport, NY 11520For SaleMLS ID #1014327, Marian A. Wallace, Listing by: NMG Properties Inc. OneKey® MLS as distributed by MLS GRID
- $949,0004 bd2 ba1.7k sqft14 Hilton Court, Hicksville, NY 11801For SaleMLS ID #1000751, Haider Khan, Listing by: Best American Homes Inc. OneKey® MLS as distributed by MLS GRID
- $665,0004 bd2 ba1k sqft12 Garland Lane, Westbury, NY 11590For SaleMLS ID #1019974, William N. Bodouva Jr AHWD SRES BP, Listing by: Keller Williams Rty Gold Coast. OneKey® MLS as distributed by MLS GRID
