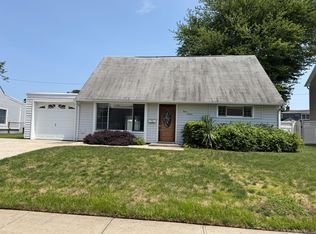
Welcome to 107 Nevada - a beautifully maintained and move-in ready ranch offering the perfect blend of comfort, style, and convenience. Step inside to discover a warm and inviting interior featuring a remodeled kitchen, updated countertops, and stainless steel appliances. The bright living spaces are filled with natural light, creating a cozy atmosphere that's perfect for both everyday living and entertaining. The finished basement provides valuable additional living space, ideal for a family room, media room, home office, gym, or playroom - offering flexibility to suit however you live. Outside, enjoy excellent curb appeal, a private backyard, a detached one-car garage, and a long driveway with plenty of parking for multiple vehicles. Ideally situated just moments from Broadway Mall for shopping and dining, and offering easy access to major highways and the LIRR, this charming ranch delivers effortless commuting and everyday convenience along with easy, one-level living and bonus space below.
For sale
$718,500
107 Nevada Street, Hicksville, NY 11801
3beds
882sqft
Single Family Residence, Residential
Built in 1951
5,000 Square Feet Lot
$-- Zestimate®
$815/sqft
$-- HOA
What's special
- 5 days |
- 666 |
- 23 |
Zillow last checked:
Listing updated:
Listed by:
HomeSmart Premier Living Rlty 631-629-3630,
Laura Yitzu Chen 516-713-5888
Source: OneKey® MLS as distributed by MLS GRID,MLS#: 1028049
Facts & features
Interior
Bedrooms & bathrooms
- Bedrooms: 3
- Bathrooms: 2
- Full bathrooms: 2
Heating
- Oil
Cooling
- Wall/Window Unit(s)
Appliances
- Included: Dishwasher, Gas Range
- Laundry: In Basement
Features
- First Floor Bedroom, First Floor Full Bath
- Basement: Finished
- Attic: Pull Stairs
Interior area
- Total structure area: 882
- Total interior livable area: 882 sqft
Property
Parking
- Total spaces: 1
- Parking features: Detached, Driveway
- Garage spaces: 1
- Has uncovered spaces: Yes
Lot
- Size: 5,000 Square Feet
Details
- Parcel number: 248911D0005570
- Special conditions: None
Construction
Type & style
- Home type: SingleFamily
- Architectural style: Ranch
- Property subtype: Single Family Residence, Residential
Materials
- Vinyl Siding
Condition
- Year built: 1951
Utilities & green energy
- Sewer: Public Sewer
- Water: Public
- Utilities for property: Electricity Connected, Water Connected
Community & HOA
HOA
- Has HOA: No
Location
- Region: Hicksville
Financial & listing details
- Price per square foot: $815/sqft
- Tax assessed value: $416
- Annual tax amount: $9,237
- Date on market: 7/24/2026
- Cumulative days on market: 2 days
- Listing agreement: Exclusive Agency
- Electric utility on property: Yes
Estimated market value
Not available
Estimated sales range
Not available
Not available
Price history
| Date | Event | Price |
|---|---|---|
| 7/24/2026 | Listed for sale | $718,500+79.4%$815/sqft |
Source:  OneKey® MLS as distributed by MLS GRID #1028049 Report a problem OneKey® MLS as distributed by MLS GRID #1028049 Report a problem | ||
| 1/4/2019 | Listing removed | $3,000$3/sqft |
Source: Charles Rutenberg Realty Inc #3083407 Report a problem | ||
| 11/27/2018 | Listed for rent | $3,000$3/sqft |
Source: Charles Rutenberg Realty Inc #3083407 Report a problem | ||
| 8/23/2018 | Sold | $400,500+5.4%$454/sqft |
Source: Public Record Report a problem | ||
| 7/10/2018 | Pending sale | $379,888$431/sqft |
Source: Realty Connect USA LLC #10506964 Report a problem | ||
| 6/22/2018 | Listed for sale | $379,888+15095.5%$431/sqft |
Source: Realty Connect USA LLC #10506964 Report a problem | ||
| 11/2/2011 | Sold | $2,500$3/sqft |
Source: Public Record Report a problem | ||
Public tax history
| Year | Property taxes | Tax assessment |
|---|---|---|
| 2024 | -- | $416 |
| 2023 | -- | $416 |
| 2022 | -- | $416 |
| 2021 | $11,037 +70.8% | -- |
| 2020 | $6,463 +203.6% | $635 |
| 2019 | $2,129 | $635 |
| 2018 | $2,129 +7.9% | $635 |
| 2017 | $1,973 -11.4% | $635 -8.4% |
| 2016 | $2,227 +23.6% | $693 |
| 2015 | $1,801 +8.1% | $693 |
| 2013 | $1,666 +8.1% | $693 |
| 2012 | $1,541 +433.3% | $693 -8.1% |
| 2011 | $289 +16.1% | $754 -6.7% |
| 2010 | $249 | $808 -18.1% |
| 2009 | -- | $987 +0.7% |
| 2008 | -- | $980 +5.9% |
| 2006 | -- | $925 -34.2% |
| 2005 | -- | $1,405 -40.2% |
| 2004 | -- | $2,350 |
| 2003 | -- | $2,350 -41.3% |
| 2002 | -- | $4,000 |
| 2001 | -- | $4,000 |
| 2000 | -- | $4,000 |
Find assessor info on the county website
Monthly payment
Climate risks
Neighborhood: 11801
Nearby schools
GreatSchools rating
- 6/10Burns Avenue SchoolGrades: K-5Distance: 0.4 mi
- 6/10Hicksville Middle SchoolGrades: 6-8Distance: 1.1 mi
- 6/10Hicksville High SchoolGrades: 9-12Distance: 1.2 mi
Schools provided by the listing agent
- Elementary: Burns Avenue School
- Middle: Hicksville Middle School
- High: Hicksville High School
Source: OneKey® MLS as distributed by MLS GRID. This data may not be complete. We recommend contacting the local school district to confirm school assignments for this home.
- $613,500-- bd1 ba816 sqft103 Nevada St, Hicksville, NY 11801Off Market
- $631,500-- bd1 ba816 sqft111 Nevada St, Hicksville, NY 11801Off Market
- $832,000-- bd2 ba1.7k sqft115 Nevada St, Hicksville, NY 11801Off Market
- $768,0004 bd3 ba1.2k sqft99 Nevada St, Hicksville, NY 11801Sold
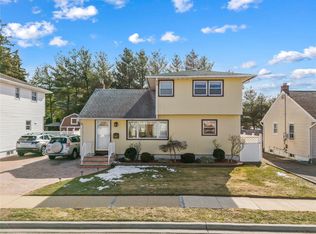
- $995,3003 bd3 ba1.7k sqft106 Nevada St, Hicksville, NY 11801Off Market
- $621,700-- bd1 ba816 sqft119 Nevada St, Hicksville, NY 11801Off Market
- $822,300-- bd2 ba1.6k sqft102 Nevada St, Hicksville, NY 11801Off Market
- $945,9006 bd3 ba2k sqft98 Nevada St, Hicksville, NY 11801Off Market
A local agent can set up tours, give advice and negotiate with sellers.
Similar homes
- $720,0004 bd1 ba1.1k sqft43 McAlester Avenue, Hicksville, NY 11801For Sale
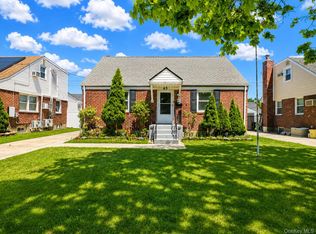
 MLS ID #1009016, Jagmeet S. Bedi, Listing by: Compass Greater NY LLC. OneKey® MLS as distributed by MLS GRID
 - $739,0004 bd2 ba1.2k sqft35 Meeting Lane, Hicksville, NY 11801For Sale
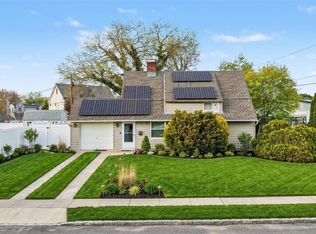 MLS ID #990296, Gurveer S. Lungani, Listing by: Property Professionals Realty. OneKey® MLS as distributed by MLS GRID
 - $665,0004 bd2 ba1k sqft12 Garland Lane, Westbury, NY 11590For Sale
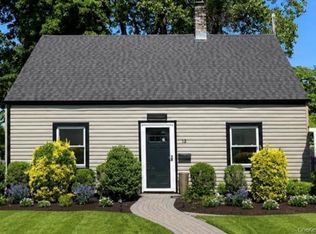 MLS ID #1019974, William N. Bodouva Jr AHWD SRES BP, Listing by: Keller Williams Rty Gold Coast. OneKey® MLS as distributed by MLS GRID
 - $600,0003 bd1 ba1.1k sqft316 Fern Place, Bethpage, NY 11714For Sale
 MLS ID #1028844, Jonathan Minerick, Listing by: HomeCoin.com. OneKey® MLS as distributed by MLS GRID
 - $719,0004 bd2 ba1.1k sqft81 Montgomery Avenue, Oceanside, NY 11572For SaleMLS ID #1029003, Cesar R. Garcia, Listing by: R H Premier Real Estate. OneKey® MLS as distributed by MLS GRID
- $675,0003 bd1 ba1k sqft1743 Atherton Avenue, Elmont, NY 11003For SaleMLS ID #1029637, Liz K. Salazar-Herrera, Listing by: Handsome Real Estate Inc. OneKey® MLS as distributed by MLS GRID
- $719,9994 bd2 ba1.2k sqft7 E Lakeland Street, Bay Shore, NY 11706For SaleMLS ID #993810, Marvin Cisneros, Listing by: Signature Premier Properties. OneKey® MLS as distributed by MLS GRID
- $649,0003 bd1 ba1k sqft94 Willowood Drive, Wantagh, NY 11793For SaleMLS ID #1024672, Mark D. Trucios, Listing by: Master Estates. OneKey® MLS as distributed by MLS GRID
- $679,0003 bd2 ba1k sqft11 Madison Avenue, Roosevelt, NY 11575For SaleMLS ID #1019877, Janet L. Blake, Listing by: JonarBri Realty. OneKey® MLS as distributed by MLS GRID
- $699,9904 bd1 ba1.3k sqft114 Boston Avenue, Massapequa, NY 11758For SaleMLS ID #1015225, Lori Slattery, Listing by: Coldwell Banker American Homes. OneKey® MLS as distributed by MLS GRID
- $778,0004 bd1 ba1.1k sqft243 Pershing Parkway, Mineola, NY 11501For SaleMLS ID #1018102, Tim Belz, Listing by: Signature Premier Properties. OneKey® MLS as distributed by MLS GRID
- $699,0003 bd1 ba1.2k sqft35 Nassau Boulevard, West Hempstead, NY 11552For SaleMLS ID #1018018, Robert Newman, Listing by: Master Estates. OneKey® MLS as distributed by MLS GRID
- $799,0004 bd2 ba1.1k sqft469 Chester Street, Uniondale, NY 11553For SaleMLS ID #1021337, Romina Maturana, Listing by: Coldwell Banker American Homes. OneKey® MLS as distributed by MLS GRID
- $775,0004 bd3 ba1.2k sqft23 Harriman Avenue, Hempstead, NY 11550For SaleMLS ID #1015316, Vanessa Budhu Mahabir, Listing by: Nationwide Homes LLC. OneKey® MLS as distributed by MLS GRID
- $669,0003 bd1 ba991 sqft2478 S Saint Marks Avenue, Bellmore, NY 11710For SaleMLS ID #1006200, Klaudia Fitzgerald, Listing by: Signature Premier Properties. OneKey® MLS as distributed by MLS GRID
- $645,0002 bd1 ba600 sqft21 Beechwood Ave, Port Washington, NY 11050For Sale By Owner
- $725,0003 bd2 ba1k sqft11124 170th Street, Jamaica, NY 11433For SaleMLS ID #1006764, Christopher Webb, Listing by: Keller Williams NYC. OneKey® MLS as distributed by MLS GRID
- $709,9993 bd2 ba1.2k sqft116-03 A 217th Street #A, Cambria Heights, NY 11411For SaleMLS ID #1006805, Nigel C. Chamblin, Listing by: Chamblin Group. OneKey® MLS as distributed by MLS GRID
- $688,0003 bd2 ba960 sqft6 Littleworth Lane, Sea Cliff, NY 11579For SaleMLS ID #988222, Chun Li Zhang, Listing by: ZI Realty LLC. OneKey® MLS as distributed by MLS GRID
- $770,0003 bd2 ba1.3k sqft211 4th Avenue, West Babylon, NY 11704For SaleMLS ID #1020169, Jaclyn D'Amico, Listing by: Signature Premier Properties. OneKey® MLS as distributed by MLS GRID
