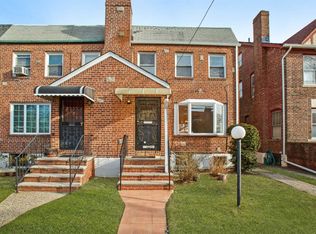
A clean, Bright, Spacious 3 bedroom, attached colonial in Cambria Heights, Queens. The perfect home. 2 full bathrooms, Huge living room and dining room. EIK and rear terrace area. Hardwood floors. Nice size basement with exit out to the back, rear of the house. 1-Garage is in the rear of the property. Two car driveway also at the rear of the house. Exterior bricks pointed. Well kept, move in condition. Roof is approximately 6 years young. Close to public transportation, parkways, all types of shopping (Also malls) and supermarkets. 15 minutes from JFK international airport. Express bus to the city is one block away. LIRR, Queens village station, to the city takes approximately 25 minutes. USB Arena is 15 minutes away. Updated electrical panel and Furnace. (AO Smith water heater & Burnham Furnace.) Washer/ dryer in the basement.
Pending
Price cut: $20K (6/20)
$709,999
116-03 A 217th Street #A, Cambria Heights, NY 11411
3beds
1,296sqft
Single Family Residence, Residential
Built in 1950
1,975 Square Feet Lot
$-- Zestimate®
$548/sqft
$-- HOA
What's special
Exterior bricks pointedHardwood floorsRear terrace area
- 75 days |
- 170 |
- 3 |
Zillow last checked:
Listing updated:
Listed by:
Chamblin Group 516-410-3167,
Nigel C. Chamblin 516-410-3167
Source: OneKey® MLS as distributed by MLS GRID,MLS#: 1006805
Facts & features
Interior
Bedrooms & bathrooms
- Bedrooms: 3
- Bathrooms: 2
- Full bathrooms: 2
Bedroom 1
- Description: Primary
- Level: Second
Bedroom 2
- Level: Second
Bedroom 3
- Level: Second
Bathroom 1
- Level: Second
Bathroom 2
- Level: Lower
Dining room
- Description: Formal
- Level: First
Kitchen
- Description: Eat in
- Level: First
Laundry
- Level: Lower
Living room
- Description: Huge
- Level: First
Heating
- Natural Gas, Steam
Cooling
- Multi Units, Wall/Window Unit(s)
Appliances
- Included: Dryer, Freezer, Gas Range, Microwave, Refrigerator, Washer, Gas Water Heater
- Laundry: Washer/Dryer Hookup, Electric Dryer Hookup, Gas Dryer Hookup, In Basement
Features
- Ceiling Fan(s), Eat-in Kitchen, Formal Dining
- Flooring: Hardwood
- Windows: Aluminum Frames, Casement, New Windows
- Basement: Finished,Full
- Attic: None
- Has fireplace: No
Interior area
- Total structure area: 1,296
- Total interior livable area: 1,296 sqft
Property
Parking
- Total spaces: 2
- Parking features: Alley Access, Driveway, Garage, On Street
- Garage spaces: 1
- Has uncovered spaces: Yes
Features
- Levels: Two
- Patio & porch: Terrace
- Fencing: Back Yard
- Has view: Yes
- View description: Neighborhood
Lot
- Size: 1,975 Square Feet
- Features: Back Yard, Private
Details
- Parcel number: 113180031
- Special conditions: None
Construction
Type & style
- Home type: SingleFamily
- Architectural style: Colonial
- Property subtype: Single Family Residence, Residential
- Attached to another structure: Yes
Materials
- Brick
- Foundation: Concrete Perimeter
Condition
- Updated/Remodeled
- Year built: 1950
- Major remodel year: 1950
Utilities & green energy
- Sewer: Public Sewer
- Water: Public
- Utilities for property: Electricity Connected, Natural Gas Connected, Sewer Connected, Trash Collection Public, Water Connected
Community & HOA
Community
- Security: Security Gate, Smoke Detector(s)
HOA
- Has HOA: No
Location
- Region: Cambria Heights
Financial & listing details
- Price per square foot: $548/sqft
- Tax assessed value: $38,400
- Annual tax amount: $5,100
- Date on market: 5/31/2026
- Cumulative days on market: 74 days
- Listing agreement: Exclusive Right To Sell
- Listing terms: Cash,Contract,Conventional,FHA
- Electric utility on property: Yes
Estimated market value
Not available
Estimated sales range
Not available
Not available
Price history
| Date | Event | Price |
|---|---|---|
| 7/26/2026 | Pending sale | $709,999$548/sqft |
Source:  OneKey® MLS as distributed by MLS GRID #1006805 Report a problem OneKey® MLS as distributed by MLS GRID #1006805 Report a problem | ||
| 6/20/2026 | Price change | $709,999-2.7%$548/sqft |
Source: OneKey® MLS as distributed by MLS GRID #1006805 Report a problem | ||
| 6/7/2026 | Price change | $729,999-2.7%$563/sqft |
Source: OneKey® MLS as distributed by MLS GRID #1006805 Report a problem | ||
| 5/31/2026 | Listed for sale | $749,999$579/sqft |
Source: OneKey® MLS as distributed by MLS GRID #1006805 Report a problem | ||
Public tax history
Tax history is unavailable.
Monthly payment
Climate risks
Neighborhood: Cambria Heights
Nearby schools
GreatSchools rating
- 3/10Ps Ms 147 Ronald McnairGrades: PK-8Distance: 0.1 mi
- 7/10Institute For Health ProfesionsGrades: 9-12Distance: 0.2 mi
- 5/10Is 192 The LindenGrades: 6-8Distance: 0.8 mi
Schools provided by the listing agent
- Elementary: Ps/Ms 147 Ronald Mcnair
- Middle: Cambria Heights Academy
- High: Contact Agent
Source: OneKey® MLS as distributed by MLS GRID. This data may not be complete. We recommend contacting the local school district to confirm school assignments for this home.
- $661,5003 bd1 ba20k sqft11605A 217th St, Jamaica, NY 11411Off Market
- $714,600-- bd-- ba1.4k sqft11612 217th St, Cambria Heights, NY 11411Off Market
- $702,7003 bd2 ba2k sqft11614 217th St, Cambria Heights, NY 11411Off Market
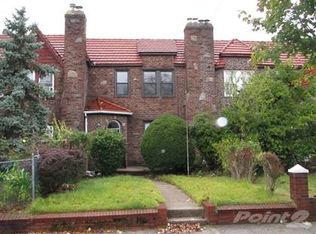
- $766,1004 bd3 ba2k sqft11615 217th St, Cambria Heights, NY 11411Off Market
- $687,4003 bd2 ba1.4k sqft11610 217th St, Cambria Heights, NY 11411Off Market
- $696,900-- bd-- ba1.4k sqft11611 217th St, Jamaica, NY 11411Off Market
- $839,0003 bd1 ba1.4k sqft11616 217th St, Cambria Heights, NY 11411Sold
- $732,5004 bd2 ba1.4k sqft11617 217th St, Cambria Heights, NY 11411Off Market
A local agent can set up tours, give advice and negotiate with sellers.
Similar homes
- $699,9994 bd1 ba1k sqft11474 225th Street, Cambria Heights, NY 11411For Sale
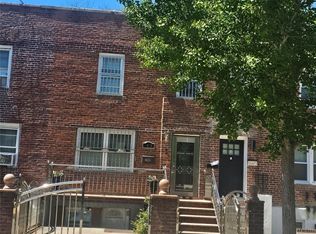
 MLS ID #995032, James B. Reimers CBR, Listing by: Charles Rutenberg Realty Inc. OneKey® MLS as distributed by MLS GRID
 - $795,9973 bd2 ba1.4k sqft115102 232nd Street, Cambria Heights, NY 11411For Sale
 MLS ID #1019339, Venice Bailey, Listing by: A P S Realty LLC. OneKey® MLS as distributed by MLS GRID
 - $789,0004 bd2 ba1.7k sqft11828 227th Street, Cambria Heights, NY 11411For Sale
 MLS ID #1025033, Dominique Mendes, Listing by: RPB Realty. OneKey® MLS as distributed by MLS GRID
 - $738,0003 bd2 ba1k sqft13121 223rd Street, Laurelton, NY 11413For Sale
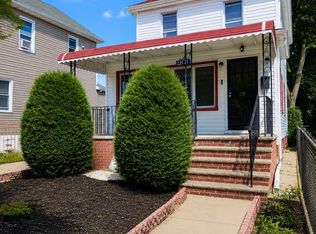 MLS ID #1014617, Moniqua McCoy, Listing by: Here 2 Serve Realty Inc. OneKey® MLS as distributed by MLS GRID
 - $699,9993 bd2 ba1.4k sqft17815 Leslie Rd, Jamaica, NY 11434For SaleMLS ID #11861830, Keith Simon, Listing by: ENTRANCE 1 REALTY LLC. NY State MLS
- $678,8883 bd3 ba1.2k sqft13744 218th St, Springfield Gardens, NY 11413ActiveMLS ID #S1836538, Cristobal Cottes, Listing by: EXP Realty NYC. StreetEasy
- $729,0003 bd2 ba1k sqft85-02 Dumont Avenue, Ozone Park, NY 11417For SaleMLS ID #1010744, Anna Marie Grillo, Listing by: Connexion I Rl Est Svcs Inc. OneKey® MLS as distributed by MLS GRID
- $799,0003 bd2 ba1.4k sqft221-30 103rd Avenue, Queens Village, NY 11429For SaleMLS ID #1013702, Ekene Odega, Listing by: Exit Realty Prime. OneKey® MLS as distributed by MLS GRID
- $675,0003 bd1 ba1k sqft1743 Atherton Avenue, Elmont, NY 11003For SaleMLS ID #1029637, Liz K. Salazar-Herrera, Listing by: Handsome Real Estate Inc. OneKey® MLS as distributed by MLS GRID
- $749,0003 bd2 ba1.1k sqft288 Frederick Avenue, South Floral Park, NY 11001For SaleMLS ID #1014884, MacArthur Pauyo, Listing by: Skylight Real Estate Consultan. OneKey® MLS as distributed by MLS GRID
- $759,0003 bd2 ba1.1k sqft47 Franklin Street, Franklin Square, NY 11010For SaleMLS ID #1030741, Devi N. Yee, Listing by: North Star Realty Assoc LLC. OneKey® MLS as distributed by MLS GRID
- $590,0003 bd3 ba1.1k sqft598 Shepherd Avenue, Brooklyn, NY 11208For SaleMLS ID #929137, Nytavia Jones, Listing by: Diamond Mine Real Estate LLC. OneKey® MLS as distributed by MLS GRID
- $595,0002 bd1 ba1k sqft117-16 201 Place, Saint Albans, NY 11412For SaleMLS ID #926531, Samantha Weisner, Listing by: Coldwell Banker American Homes. OneKey® MLS as distributed by MLS GRID
- $799,9993 bd2 ba1.2k sqft685 Seabury Avenue, Franklin Square, NY 11010For SaleMLS ID #1013966, Teresa Pugliese, Listing by: John Savoretti Realty. OneKey® MLS as distributed by MLS GRID
- $790,0004 bd2 ba1.2k sqft210 S King Street, Elmont, NY 11003For SaleMLS ID #990062, Lizette Beltran, Listing by: Realty Executives Powerhouse. OneKey® MLS as distributed by MLS GRID
- $848,9003 bd2 ba1.1k sqft9726 133rd Street, Richmond Hill S., NY 11419For SaleMLS ID #959548, Rommel L. Vazquez, Listing by: Winzone Realty Inc. OneKey® MLS as distributed by MLS GRID
- $799,0003 bd1 ba1.3k sqft158-13 102nd Street, Howard Beach, NY 11414For SaleMLS ID #1029116, Brina Ciaramella, Listing by: Esquire Realty Ciaramella & Co. OneKey® MLS as distributed by MLS GRID
- $729,0003 bd1 ba1.2k sqft89 Carstairs Road, Valley Stream, NY 11581For SaleMLS ID #984976, Souvenir Ramdyal, Listing by: Prestige Homes NY Inc. OneKey® MLS as distributed by MLS GRID
- $669,0003 bd1 ba1.2k sqft165 President Street, Hempstead, NY 11550For SaleMLS ID #991872, Pamela Mendez, Listing by: The Mendez Company. OneKey® MLS as distributed by MLS GRID
- $799,0003 bd3 ba1.4k sqft7 Ronald Avenue, Hicksville, NY 11801For SaleMLS ID #1038354, Maria Ottomanelli SRS, Listing by: HomeSmart Premier Living Rlty. OneKey® MLS as distributed by MLS GRID
