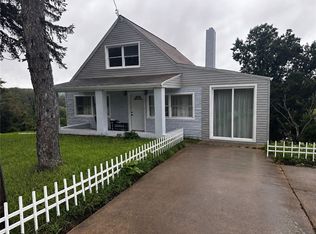
Custom-built by its original owner, this distinctive 3-bedroom, 3-bathroom offers a rare and thoughtfully crafted layout offering a spacious single-family layout. Featuring an expansive 0.30-acre lot and a solid foundation with timeless character, the home showcases a truly unique floor plan specifically designed to incorporate a comfortable living space while maintaining seamless flow for the entire household. The spacious lower level with wood burner is perfect for hosting gatherings, gaming, exercise room or home hobby space. The bright sun room is the perfect sun-drenched retreat. This home offers lots of storage space! You are sure to appreciate the covered porches and patio area with beautiful view overlooking the fenced yard. This home offers solid bones and with your personal design choices and modern finishes you can make this home shine.
For sale
Price cut: $10K (11/16)
$210,000
121 Tower St, Monongahela, PA 15063
3beds
--sqft
Single Family Residence
Built in 1961
0.3 Acres Lot
$208,400 Zestimate®
$--/sqft
$-- HOA
What's special
Unique floor planBright sun roomComfortable living spaceOverlooking the fenced yardLots of storage spaceSpacious single-family layoutCovered porches
- 15 days
- 913
- 43
Likely to sell faster than
Zillow last checked:
Listing updated:
Listed by:
Sandra Gavala 724-933-6300,
RE/MAX SELECT REALTY 724-933-6300
Source: WPMLS,MLS#: 1781736 Originating MLS: West Penn Multi-List
Facts & features
Interior
Bedrooms & bathrooms
- Bedrooms: 3
- Bathrooms: 3
- Full bathrooms: 3
Primary bedroom
- Level: Upper
- Dimensions: 12X12
Bedroom 2
- Level: Upper
- Dimensions: 12X11
Bedroom 3
- Level: Upper
- Dimensions: 10X9
Bonus room
- Dimensions: 18X16
Dining room
- Level: Lower
- Dimensions: 12X11
Family room
- Level: Lower
- Dimensions: 17X13
Game room
- Level: Lower
- Dimensions: 24X18
Kitchen
- Level: Lower
- Dimensions: 15X12
Laundry
- Level: Lower
- Dimensions: 15X12
Living room
- Level: Main
- Dimensions: 15X12
Heating
- Gas, Hot Water
Appliances
- Included: Some Gas Appliances, Convection Oven, Dryer, Dishwasher, Microwave, Refrigerator, Stove, Washer
Features
- Flooring: Ceramic Tile, Other
- Basement: Full,Walk-Out Access
- Number of fireplaces: 1
- Fireplace features: Wood Burning, Recreation Room
Video & virtual tour
Property
Parking
- Total spaces: 2
- Parking features: Attached, Garage, Garage Door Opener
- Has attached garage: Yes
Features
- Levels: Multi/Split
- Stories: 2
- Pool features: None
Lot
- Size: 0.3 Acres
- Dimensions: 0.3
Details
- Parcel number: 1300061001001200
Construction
Type & style
- Home type: SingleFamily
- Architectural style: Contemporary,Split Level
- Property subtype: Single Family Residence
Materials
- Brick
- Roof: Composition
Condition
- Resale
- Year built: 1961
Utilities & green energy
- Sewer: Public Sewer
- Water: Public
Community & HOA
Location
- Region: Monongahela
Financial & listing details
- Tax assessed value: $117,600
- Annual tax amount: $2,487
- Date on market: 11/4/2026
Estimated market value
$208,400
$198,000 - $219,000
$1,474/mo
Price history
| Date | Event | Price |
|---|---|---|
| 11/16/2026 | Price change | $210,000-4.5% |
Source:  WPMLS #1781736 Report a problem | ||
| 11/4/2026 | Listed for sale | $220,000 |
Source: WPMLS #1781736 Report a problem | ||
Public tax history
| Year | Property taxes | Tax assessment |
|---|---|---|
| 2026 | $2,487 +4.5% | $117,600 |
| 2025 | $2,381 +5.2% | $117,600 |
| 2024 | $2,263 | $117,600 |
| 2023 | $2,263 +4.9% | $117,600 |
| 2022 | $2,157 | $117,600 |
| 2021 | $2,157 +4.3% | $117,600 |
| 2020 | $2,068 +623.7% | $117,600 |
| 2018 | $286 +1341.1% | $117,600 |
| 2017 | $20 | $117,600 +708.4% |
| 2016 | -- | $14,547 |
| 2015 | -- | $14,547 |
| 2014 | $362 | $14,547 |
| 2013 | $362 | $14,547 |
| 2012 | -- | $14,547 |
| 2011 | -- | $14,547 |
| 2010 | -- | $14,547 |
| 2009 | -- | $14,547 |
| 2008 | -- | $14,547 |
| 2007 | -- | $14,547 |
| 2006 | -- | $14,547 |
| 2005 | -- | $14,547 |
| 2004 | -- | $14,547 |
| 2003 | -- | $14,547 |
| 2002 | -- | $14,547 |
| 2000 | -- | $14,547 |
Find assessor info on the county website
Monthly payment
Est. payment
Payment breakdown
Explore the cost of this home by adjusting the details. Changes won't be saved.Climate risks
Neighborhood: Baidland
Nearby schools
Schools provided by the listing agent
- District: Ringgold
Source: WPMLS. This data may not be complete. We recommend contacting the local school district to confirm school assignments for this home.
Similar homes
- $194,0003 bd2 ba1k sqft1011 Route 837, Monongahela, PA 15063For Sale
 MLS ID #1774062, Lexi Mayorova. WPMLS
- $230,0003 bd2 ba-- sqft338 Helen Ave, Monessen, PA 15062For Sale
 MLS ID #1783052, Brittany Davis. WPMLS
- $199,9993 bd1 ba-- sqft1650 Clairton Rd, West Mifflin, PA 15122For Sale
 MLS ID #1782161, Susan Kaczorek. WPMLS
- $195,0003 bd2 ba1k sqft1102 Aurora Dr, Pittsburgh, PA 15236For Sale
 MLS ID #1781878, Ryan Scialabba. WPMLS
